
1065 Atkins Ln, Mesquite, NV 89027
Local realty services provided by:ERA Brokers Consolidated
1065 Atkins Ln,Mesquite, NV 89027
$595,000
- 2 Beds
- 2 Baths
- 2,102 sq. ft.
- Single family
- Active
Upcoming open houses
- Sat, Oct 1005:00 pm - 08:00 pm
Listed by:
 Lydia Martinez(805) 901 - 6681ERA Brokers Consolidated
Office: era brokers consolidated, inc.
MLS#:1128210
Source:NV_MREA
Price summary
- Price:$595,000
- Price per sq. ft.:$283.06
- Monthly HOA dues:$238
About this home
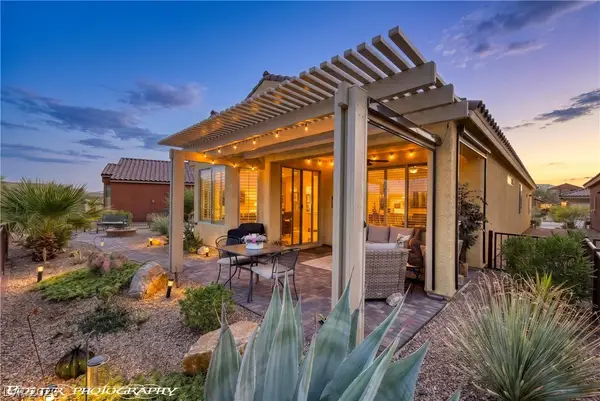
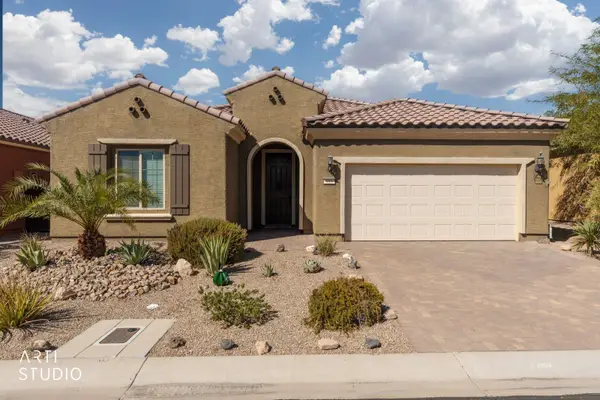
Welcome to this beautifully decorated, fully furnished home in an adult gated community with mountain and mesa views. Built in 2020, this 2-bedroom, 2-bath home offers 2,102 square feet on a 0.20-acre lot. The kitchen features stainless appliances and quartz countertops, while the primary suite offers a spacious walk-in closet and a bathroom with a garden tub and separate walk-in shower. Settle in for a cozy movie night in the den/family room or spend time in the fully landscaped, fully fenced backyard, the lot is pool ready. The laundry room is over sized has a sink lots of cabinets and room for crafts or n office. A three-car garage with epoxy floors and air conditioning completes the home. Owner/Agent.
Contact an agent
Home facts
- Year built:2020
- Subdivision & Development:Shadow Crest
- Listing ID #:1128210
- Added:1 day(s) ago
- Updated:October 06, 2026 at 04:01 AM
Rooms and interior
- Bedrooms:2
- Total bathrooms:2
- Full bathrooms:1
- Rooms Total:8
- Flooring:Flooring- Carpet, Flooring- Tile
- Bathrooms Description:Garden Tub
- Kitchen Description:Dishwasher, Garbage Disposal, Microwave, Oven/Range-Electric, Refrigerator
- Living area:2,102 sq. ft.
Heating and cooling
- Cooling:Central Air
- Heating:Forced Air/Central
Structure and exterior
- Roof:Tile
- Year built:2020
- Building area:2,102 sq. ft.
- Lot area:0.2 Acres
- Architectural Style:1 story above ground, Ranch
- Construction Materials:Stucco
- Exterior Features:Fenced- Full, Gated Community, Landscape- Full, Patio- Covered, Senior Only Area, Sprinklers- Drip System
- Foundation Description:Slab on Grade
Utilities
- Water:Water Source: Water Company
- Sewer:Sewer: Hooked-up
Finances and disclosures
- Price:$595,000
- Price per sq. ft.:$283.06
- Tax amount:$4,274
Features and amenities
- Laundry features:Washer & Dryer
- Amenities:Ceiling Fans, Den/Office, Furnished- Full, Vaulted Ceilings, Walk-in Closets
Parking
- Parking description:Attached, Remote Opener
- Garage spaces:3
New listings near 1065 Atkins Ln
- New
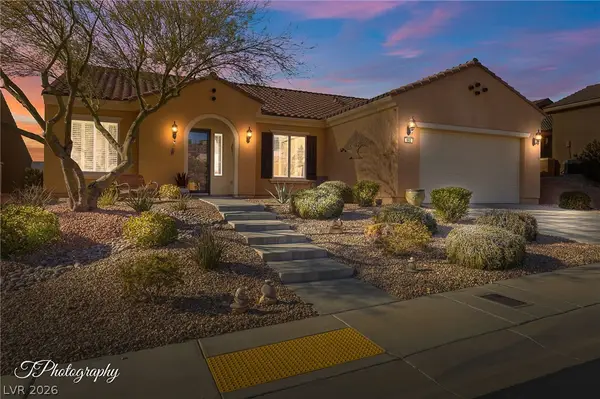 $488,000Active3 beds 2 baths2,083 sq. ft.
993 Starlight Terrace Way, Mesquite, NV 89034
MLS# 2824408Listed by: SUNSHINE REALTY OF MESQUITE NV - New
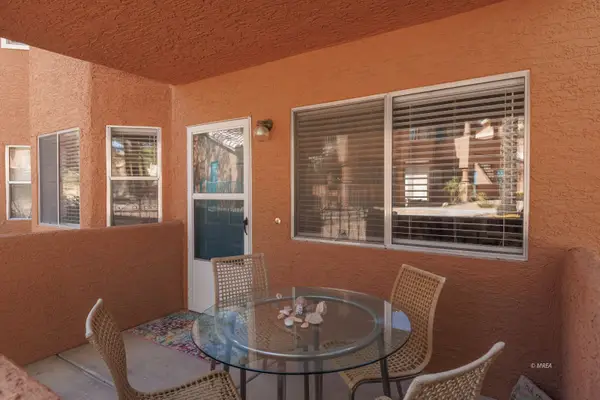 $199,000Active2 beds 2 baths996 sq. ft.
909 Mesquite Springs Dr #101, Mesquite, NV 89027
MLS# 1128208Listed by: ERA BROKERS CONSOLIDATED, INC. - New
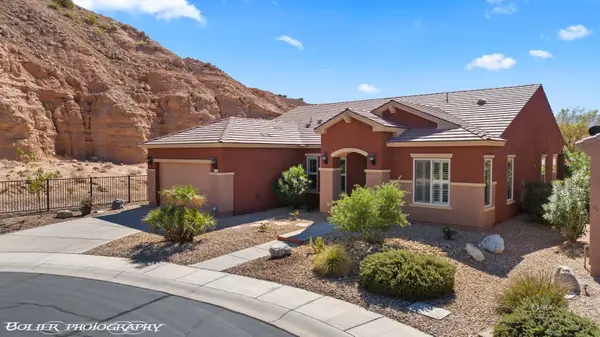 $499,000Active3 beds 2 baths2,248 sq. ft.
1180 Hitching Post Pt, Mesquite, NV 89034
MLS# 1128209Listed by: SUN CITY REALTY - Open Sat, 5 to 8pmNew
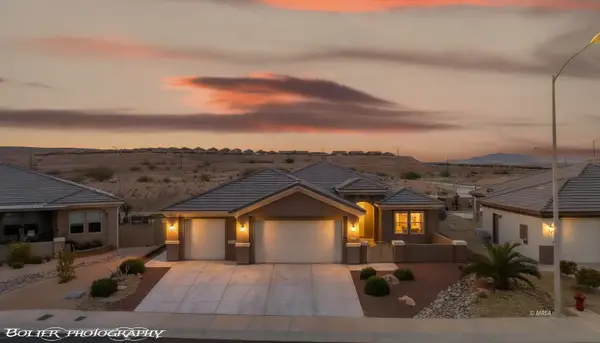 Listed by ERA$595,000Active2 beds 2 baths2,102 sq. ft.
1065 Atkins Ln, Mesquite, NV 89027
MLS# 1128210Listed by: ERA BROKERS CONSOLIDATED, INC. - New
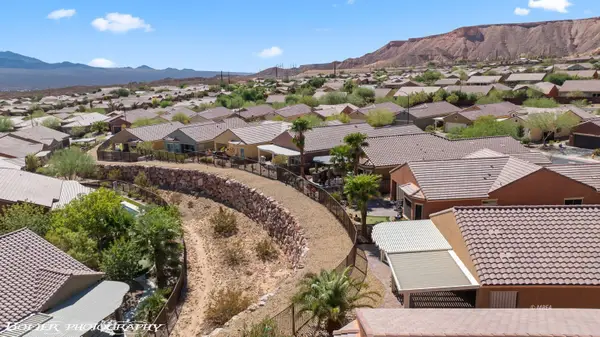 $398,723Active2 beds 2 baths1,451 sq. ft.
591 Bridle Path Cir, Mesquite, NV 89034
MLS# 1128207Listed by: DESERT GOLD REALTY - New
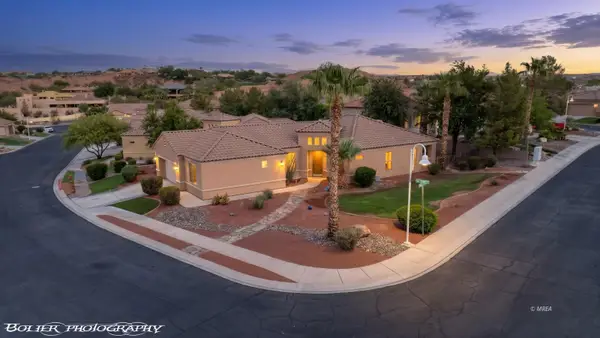 $490,000Active2 beds 2 baths2,068 sq. ft.
496 Via De Fortuna Way, Mesquite, NV 89027
MLS# 1128205Listed by: PREMIER PROPERTIES OF MESQUITE - New
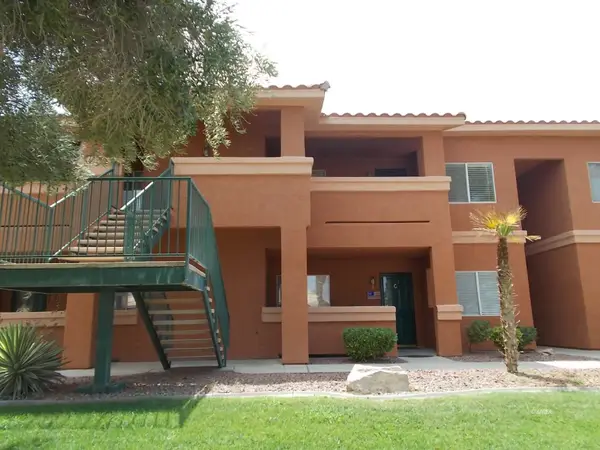 $155,000Active2 beds 2 baths970 sq. ft.
520 Turtleback Rd #C, Mesquite, NV 89027
MLS# 1128206Listed by: CENTURY 21 AMERICANA - Open Sat, 5 to 8pmNew
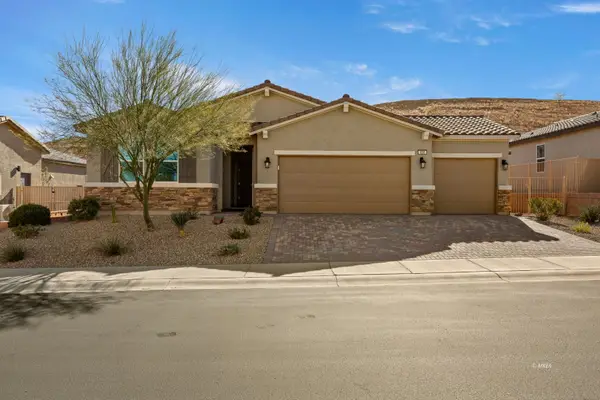 $419,900Active2 beds 2 baths1,536 sq. ft.
938 Overlook Ln, Mesquite, NV 89027
MLS# 1128204Listed by: DESERT GOLD REALTY - New
 $399,000Active2 beds 2 baths1,439 sq. ft.
1147 Cherry Blossom Way, Mesquite, NV 89034
MLS# 2823915Listed by: RE/MAX RIDGE REALTY - New
 $459,000Active2 beds 2 baths2,033 sq. ft.
919 Bridle Path Ln, Mesquite, NV 89034
MLS# 1128203Listed by: SUN CITY REALTY


Protect your home and budget from life's surprises with an Assurant Home Warranty, backed by a partner that supports you through every step of homeownership. Explore Plans.
© 2023 - 2026 ERA Franchise Systems LLC. All rights reserved. ERA Franchise Systems LLC fully supports the principles of the Fair Housing Act and the Equal Opportunity Act. ERA, ERA Real Estate powered, and their respective logos are registered service marks of ERA Franchise Systems LLC. Each office is independently owned and operated.