
1178 Calico Rdg., Mesquite, NV 89034
Local realty services provided by:ERA Brokers Consolidated
1178 Calico Rdg.,Mesquite, NV 89034
$759,000
- 2 Beds
- 3 Baths
- 2,565 sq. ft.
- Single family
- Active
Listed by: alexander gutierrez
Office: era brokers consolidated, inc.
MLS#:1128360
Source:NV_MREA
Price summary
- Price:$759,000
- Price per sq. ft.:$295.91
- Monthly HOA dues:$145
About this home
Welcome to 1178 Calico Ridge, a 2024 Journey floor plan in Sun City Mesquite, Mesquite's premier 55+ community featuring indoor and outdoor recreational amenities. This home sits on an elevated, east facing lot with mountain and valley views, beautiful sunrises and a shaded backyard in the afternoons and evenings. This popular Journey floor plan offers a primary suite plus a guest ensuite with its own full bath, a den, 2.5 baths, 2,565 sq. ft., 9 ft. ceilings and a front courtyard. This home greets you with a custom arched entry gate and front courtyard, with upgraded pavers that run from the driveway and golf cart garage all the way to the backyard. Upgrades include rich wood tone cabinetry with matte black hardware throughout, tile in the entry, kitchen, bathrooms and laundry, plush carpet in the remaining rooms, a whole house water purification system and natural gas hooked up. The kitchen features stainless steel appliances, a beverage cooler, a reverse osmosis drinking water system, custom lighting over the island, a walk-in pantry and extra cabinetry and counter space for a coffee bar.The dining area and primary bedroom each have a bay window pop out to maximize living space and take in the valley and mountain views. The primary suite offers a bay window, double vanity, tiled walk-in shower and walk-in closet. The laundry room includes extra cabinetry and a utility sink. Out back, enjoy a well landscaped, fully fenced backyard with a ceiling fan on the patio and a sunken hot tub....
Contact an agent
Home facts
- Year built:2024
- Subdivision & Development:Outlook Point
- Listing ID #:1128360
- Added:1 day(s) ago
- Updated:November 17, 2026 at 09:21 PM
Rooms and interior
- Bedrooms:2
- Total bathrooms:3
- Full bathrooms:2
- Half bathrooms:1
- Rooms Total:9
- Flooring:Flooring- Carpet, Flooring- Tile
- Kitchen Description:Dishwasher, Garbage Disposal, Microwave, Oven/Range- Nat. Gas, Water Filter System
- Living area:2,565 sq. ft.
Heating and cooling
- Cooling:Central Air, Electric
Structure and exterior
- Roof:Tile
- Year built:2024
- Building area:2,565 sq. ft.
- Lot area:0.17 Acres
- Architectural Style:1 story above ground
- Construction Materials:Frame, Stucco
- Exterior Features:Fenced- Full, Landscape- Full, Outdoor Lighting, Patio- Covered, Sprinklers- Drip System
- Foundation Description:Slab on Grade
Utilities
- Water:Water Source: City/Municipal
- Sewer:Sewer: Hooked-up
Finances and disclosures
- Price:$759,000
- Price per sq. ft.:$295.91
- Tax amount:$5,163
Features and amenities
- Laundry features:W/D Hookups
- Amenities:Bay Windows, Ceiling Fans, Den/Office, Walk-in Closets, Water Filter System, Window Coverings
- Pool features:Association, HotTub/Spa, In Ground, Indoor, Swimming Pool- Assoc.
Parking
- Parking description:Attached, Golf Cart Garage, Remote Opener
- Garage spaces:3

New listings near 1178 Calico Rdg.
- New
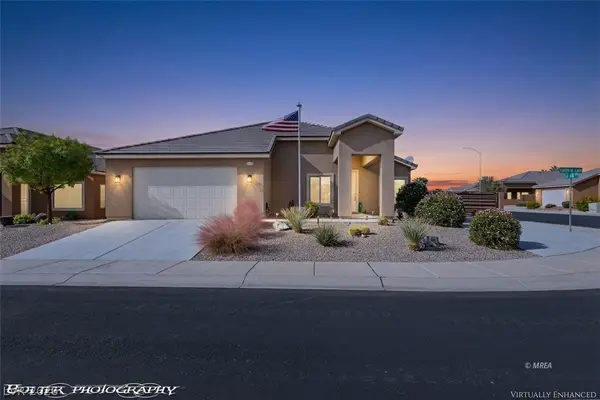
 $469,900Active3 beds 2 baths1,902 sq. ft.
684 Pinnacle Court, Mesquite, NV 89027
MLS# 2833722Listed by: RE/MAX RIDGE REALTY - New
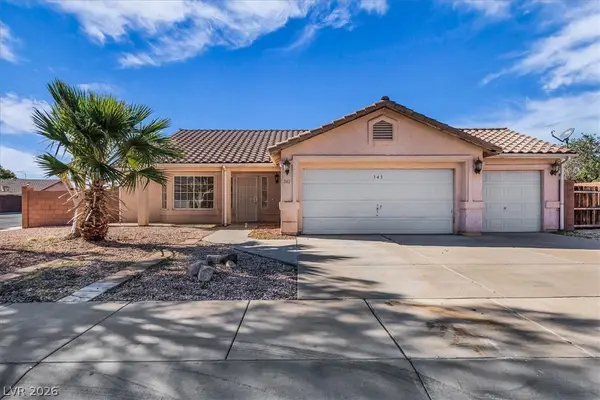
 $499,900Active3 beds 2 baths1,540 sq. ft.
119 Lantana Lane, Mesquite, NV 89027
MLS# 2833814Listed by: RE/MAX RIDGE REALTY - New
 $390,000Active3 beds 2 baths1,721 sq. ft.
343 Hermosa Way, Mesquite, NV 89027
MLS# 2834588Listed by: WASATCH GROUP REAL ESTATE - New
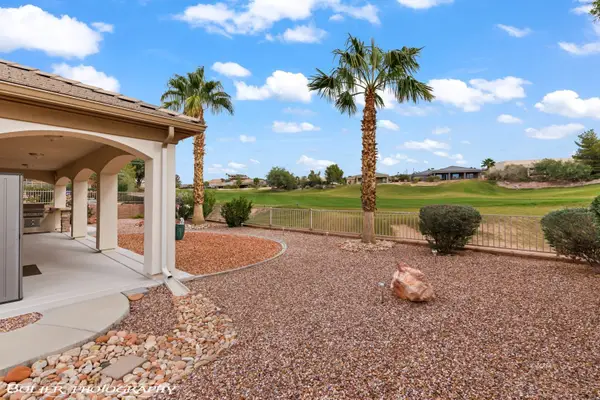 $479,900Active2 beds 3 baths1,946 sq. ft.
476 Long Iron Ln, Mesquite, NV 89027
MLS# 1128359Listed by: RE/MAX RIDGE REALTY - New
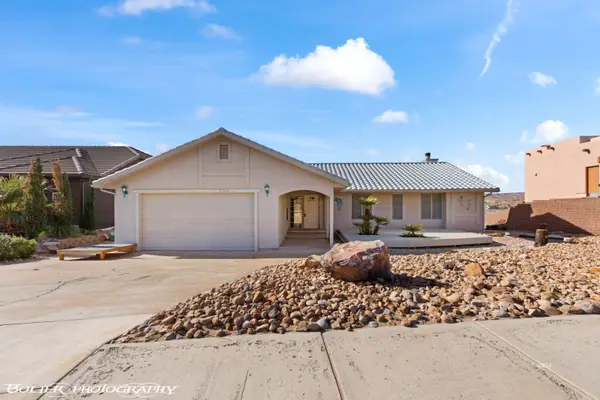 $415,000Active3 beds 2 baths1,809 sq. ft.
609 Valley View Dr, Mesquite, NV 89027
MLS# 1128356Listed by: EXP REALTY - New
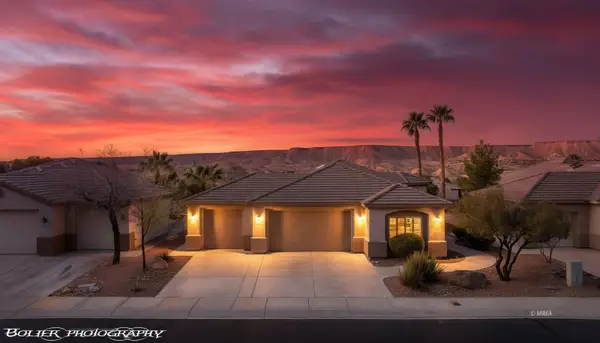 $459,900Active3 beds 3 baths1,941 sq. ft.
1037 Highland Hills Dr, Mesquite, NV 89027
MLS# 1128357Listed by: PREMIER PROPERTIES OF MESQUITE - New
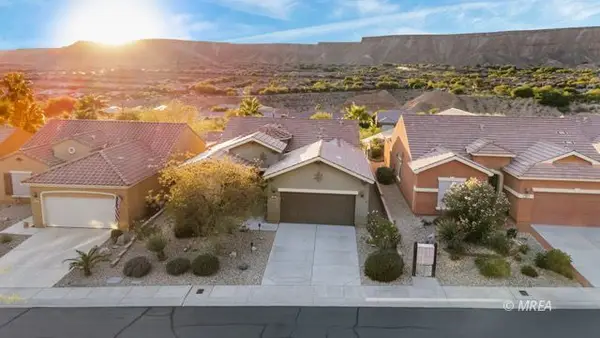 $445,900Active2 beds 2 baths1,676 sq. ft.
985 Moonlight Terrace Run, Mesquite, NV 89034
MLS# 1128358Listed by: RE/MAX RIDGE REALTY - New
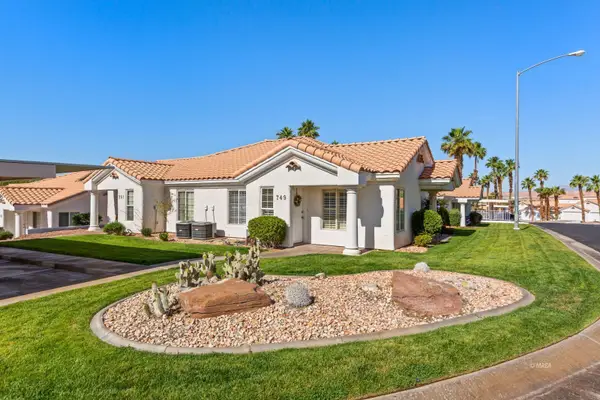 $219,900Active2 beds 2 baths1,030 sq. ft.
749 Mesa Springs Dr, Mesquite, NV 89027
MLS# 1128355Listed by: MESQUITE REALTY - New
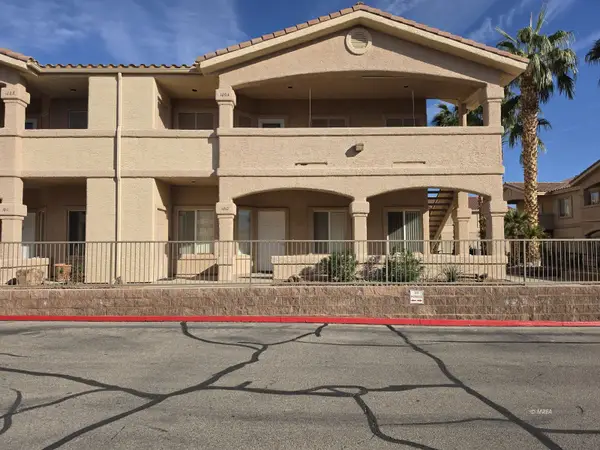 $214,500Active2 beds 2 baths1,334 sq. ft.
517 W Mesquite Blvd #1012, Mesquite, NV 89027
MLS# 1128352Listed by: KELLER WILLIAMS THE MARKETPLACE


Protect your home and budget from life's surprises with an Assurant Home Warranty, backed by a partner that supports you through every step of homeownership. Explore Plans.
© 2023 - 2026 ERA Franchise Systems LLC. All rights reserved. ERA Franchise Systems LLC fully supports the principles of the Fair Housing Act and the Equal Opportunity Act. ERA, ERA Real Estate powered, and their respective logos are registered service marks of ERA Franchise Systems LLC. Each office is independently owned and operated.