
1181 Pebble Beach Dr, Mesquite, NV 89027
Local realty services provided by:ERA Brokers Consolidated
1181 Pebble Beach Dr,Mesquite, NV 89027
$359,000
- 2 Beds
- 2 Baths
- 1,690 sq. ft.
- Townhouse
- Active
Listed by: david neufeld
Office: re/max ridge realty
MLS#:1128155
Source:NV_MREA
Price summary
- Price:$359,000
- Price per sq. ft.:$212.43
- Monthly HOA dues:$220
About this home
Beautifully maintained 2-bedroom, 2-bathroom townhome with a den offering approximately 1,690 sq. ft. of comfortable living space in Mesquite. Thoughtful updates include a renovated kitchen and living room, creating an inviting home for everyday living and entertaining. The kitchen features abundant cabinetry along with included LG and Bosch appliances, while the living room is highlighted by a fireplace and plenty of natural light. Wasatch shutters add style and function throughout the home. A major benefit is the fully paid solar system, with the seller reporting electric bills of less than $40 during most months. Additional improvements include a new water heater in 2024 and A/C replaced in 2018.The versatile den is ideal for an office, hobby room, or additional sitting area. Step outside to the covered patio and enjoy the included hot tub and low-maintenance outdoor living space. Conveniently located near Mesquite's golf courses, shopping, dining, recreation, and entertainment, this move-in-ready home combines comfort, energy efficiency, useful upgrades, and easy desert living....
Contact an agent
Home facts
- Year built:2004
- Subdivision & Development:Sunset Greens
- Listing ID #:1128155
- Added:2 day(s) ago
- Updated:September 19, 2026 at 02:04 AM
Rooms and interior
- Bedrooms:2
- Total bathrooms:2
- Full bathrooms:2
- Rooms Total:8
- Flooring:Flooring- Carpet, Flooring- Tile
- Kitchen Description:Dishwasher, Garbage Disposal, Microwave, Oven/Range-Electric
- Living area:1,690 sq. ft.
Heating and cooling
- Cooling:Central Air
- Heating:Electric, Heat Pump
Structure and exterior
- Roof:Tile
- Year built:2004
- Building area:1,690 sq. ft.
- Lot area:5227 Acres
- Architectural Style:1 story above ground
- Construction Materials:Stucco
- Exterior Features:Fenced- Full, Landscape- Full, Lawn, Patio- Covered, RV/Boat Parking, Sprinklers- Automatic, Sprinklers- Drip System
- Foundation Description:Slab on Grade
Utilities
- Water:Water Source: Water Company, Water: Potable/Drinking
- Sewer:Septic: Not Allowed, Sewer: Hooked-up
Finances and disclosures
- Price:$359,000
- Price per sq. ft.:$212.43
- Tax amount:$2,163
Features and amenities
- Laundry features:W/D Hookups
- Amenities:Ceiling Fans, Den/Office, Walk-in Closets
- Pool features:Association, Swimming Pool- Assoc.
Parking
- Parking description:Attached
- Garage spaces:2

New listings near 1181 Pebble Beach Dr
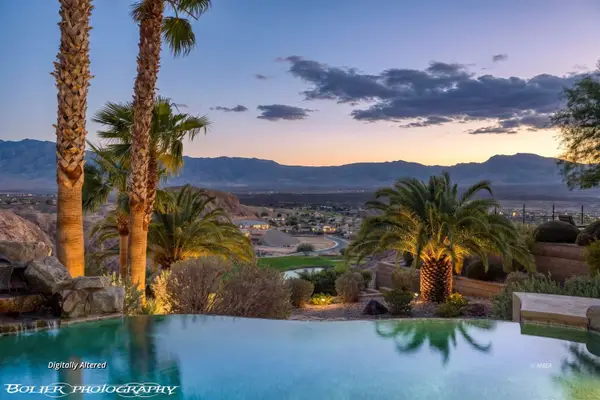 $2,200,000Pending3 beds 5 baths4,687 sq. ft.
1050 Falcon Nest Ct, Mesquite, NV 89027
MLS# 1128158Listed by: PREMIER PROPERTIES OF MESQUITE- New
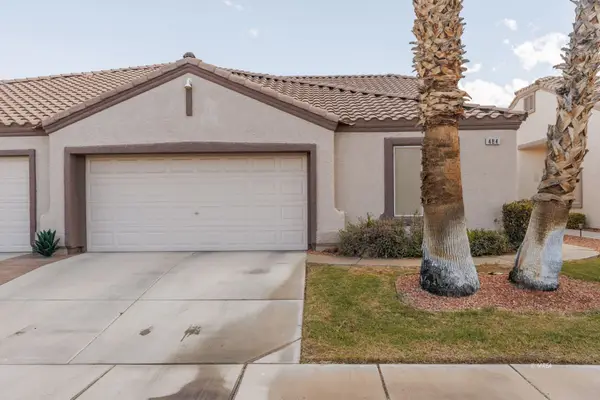 $375,000Active2 beds 2 baths1,690 sq. ft.
484 Sedona Drive, Mesquite, NV 89027
MLS# 1128157Listed by: ERA BROKERS CONSOLIDATED, INC. - New
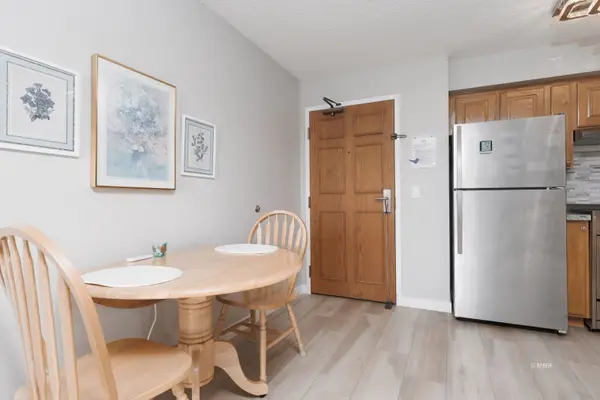 $139,000Active1 beds 1 baths581 sq. ft.
555 Highland Drive #224, Mesquite, NV 89027
MLS# 1128156Listed by: ERA BROKERS CONSOLIDATED, INC. - New
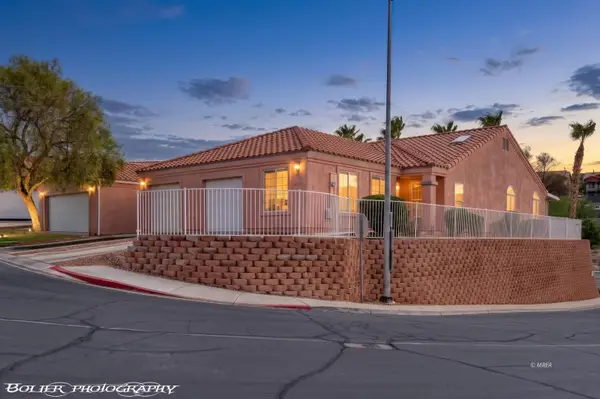 $299,000Active2 beds 2 baths1,095 sq. ft.
654 Peartree Ln, Mesquite, NV 89027
MLS# 1128154Listed by: PREMIER PROPERTIES OF MESQUITE - New
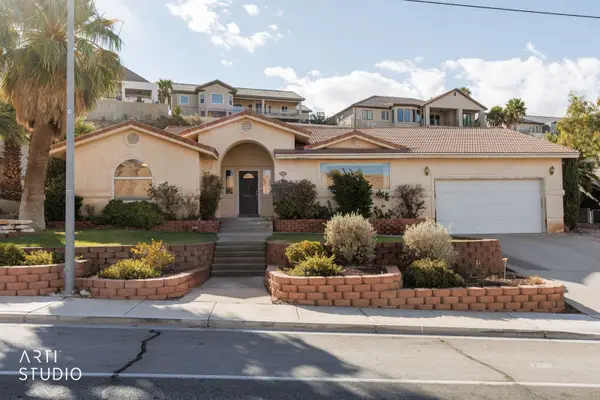 Listed by ERA$449,000Active4 beds 3 baths2,967 sq. ft.
640 Hillside Dr, Mesquite, NV 89027
MLS# 1128153Listed by: ERA BROKERS CONSOLIDATED, INC. - New
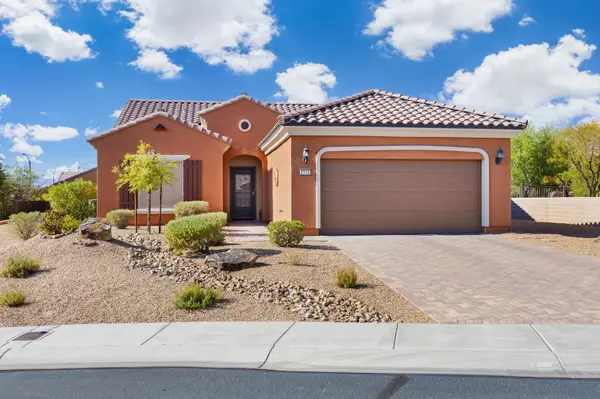 $399,000Active2 beds 2 baths1,571 sq. ft.
1524 Campfire Ln, Mesquite, NV 89034
MLS# 1128152Listed by: EXP REALTY - New
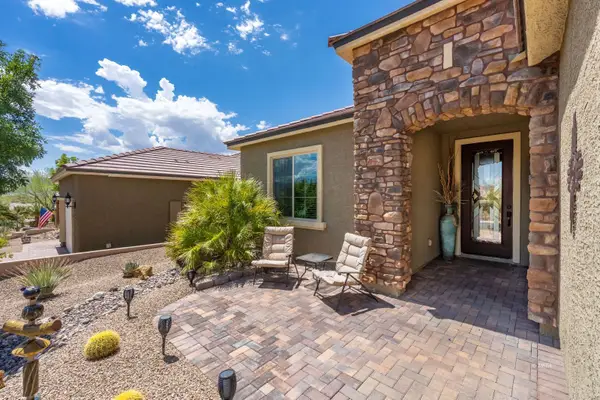 $495,500Active2 beds 2 baths1,663 sq. ft.
684 Bridle Path Ln, Mesquite, NV 89034
MLS# 1128151Listed by: RE/MAX RIDGE REALTY - New
 $475,000Active2 beds 2 baths1,419 sq. ft.
929 Flagstone Bluff, Mesquite, NV 89034
MLS# 1128150Listed by: REALTY ONE GROUP RIVERS EDGE - New
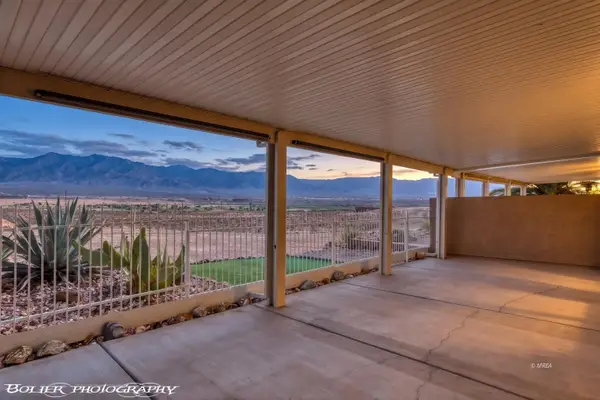 $289,000Active2 beds 2 baths1,148 sq. ft.
700 Aztec Cir #8E, Mesquite, NV 89027
MLS# 1128149Listed by: REALTY ONE GROUP RIVERS EDGE


Protect your home and budget from life's surprises with an Assurant Home Warranty, backed by a partner that supports you through every step of homeownership. Explore Plans.
© 2023 - 2026 ERA Franchise Systems LLC. All rights reserved. ERA Franchise Systems LLC fully supports the principles of the Fair Housing Act and the Equal Opportunity Act. ERA, ERA Real Estate powered, and their respective logos are registered service marks of ERA Franchise Systems LLC. Each office is independently owned and operated.