
1315 Basin View, Mesquite, NV 89034
Local realty services provided by:ERA Brokers Consolidated
1315 Basin View,Mesquite, NV 89034
$479,000
- 3 Beds
- 2 Baths
- 2,124 sq. ft.
- Single family
- Active
Listed by: stephanie k. cannon
Office: re/max ridge realty
MLS#:1128361
Source:NV_MREA
Price summary
- Price:$479,000
- Price per sq. ft.:$225.52
- Monthly HOA dues:$145
About this home
Comparing new construction and resales in Mesquite, Nevada? 1315 Basin View in Prominence Point at Sun City Mesquite, a Del Webb 55+ community, gives you upgrades in place with no build wait. Pride of ownership shines in this spacious Pursuit floor plan, which offers 3 bedrooms, a sunroom, and a living room with fireplace and media center. Unlike many resales, the big items are done: NEW HVAC, NEW water heater, and SIDs PAID IN FULL. Home inspection completed and minor repairs addressed. Enjoy plantation shutters, upgraded blinds, and tile and LVP flooring. The kitchen offers an induction cooktop, a large single-basin sink, and pull-out shelving. Your extended epoxy garage adds built-in cabinets and storage. Out back, relax by the pergola and water feature with mesa views. Mesquite puts you about 40 minutes from St. George, UT shopping and medical care, 80 minutes from Las Vegas and its airport, and about 90 minutes from Zion National Park. Ideal for full-time retirement or a seasonal home in Nevada, with no state income tax. Schedule your tour in Sun City Mesquite, NV today!...
Contact an agent
Home facts
- Year built:2014
- Subdivision & Development:Prominence Point
- Listing ID #:1128361
- Added:1 day(s) ago
- Updated:November 18, 2026 at 04:32 PM
Rooms and interior
- Bedrooms:3
- Total bathrooms:2
- Full bathrooms:1
- Rooms Total:9
- Flooring:Flooring- Tile, Flooring- Vinyl
- Kitchen Description:Dishwasher, Garbage Disposal, Microwave, Oven/Range-Electric, Refrigerator, Water Filter System
- Living area:2,124 sq. ft.
Heating and cooling
- Cooling:Electric, Ground Unit, Heat Pump
- Heating:Electric, Heat Pump
Structure and exterior
- Roof:Tile
- Year built:2014
- Building area:2,124 sq. ft.
- Lot area:0.23 Acres
- Architectural Style:1 story above ground
- Construction Materials:Stucco
- Exterior Features:Curb & Gutter, Fenced- Partial, Landscape- Full, Patio- Covered, Pickleball Court-HOA, Senior Only Area, Sidewalks, Sprinklers- Drip System, Trees
- Foundation Description:Post Tension
Utilities
- Water:Water Source: Water Company, Water: Potable/Drinking
- Sewer:Sewer: Hooked-up
Finances and disclosures
- Price:$479,000
- Price per sq. ft.:$225.52
- Tax amount:$4,912
Features and amenities
- Laundry features:Washer & Dryer
- Amenities:Bay Windows, Ceiling Fans, Den/Office, Walk-in Closets, Water Filter System, Window Coverings
- Pool features:Association, Concrete/Gunite, Fenced, Heated, HotTub/Spa, In Ground, Indoor, Swimming Pool- Assoc.
Parking
- Parking description:Attached, Auto Door(s), Remote Opener, Shelves
- Garage spaces:2

New listings near 1315 Basin View
- New
 $599,900Active4 beds 2 baths2,202 sq. ft.
1432 Vista Del Ciudad Dr, Mesquite, NV 89027
MLS# 1128362Listed by: REALTY ONE GROUP RIVERS EDGE - New
 $469,900Active3 beds 2 baths1,902 sq. ft.
684 Pinnacle Court, Mesquite, NV 89027
MLS# 2833722Listed by: RE/MAX RIDGE REALTY - New
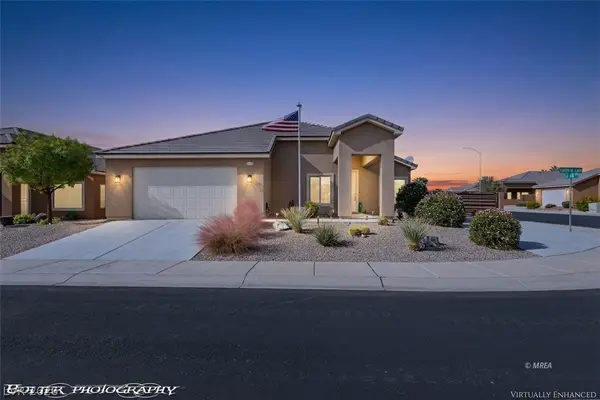 $499,900Active3 beds 2 baths1,540 sq. ft.
119 Lantana Lane, Mesquite, NV 89027
MLS# 2833814Listed by: RE/MAX RIDGE REALTY - New
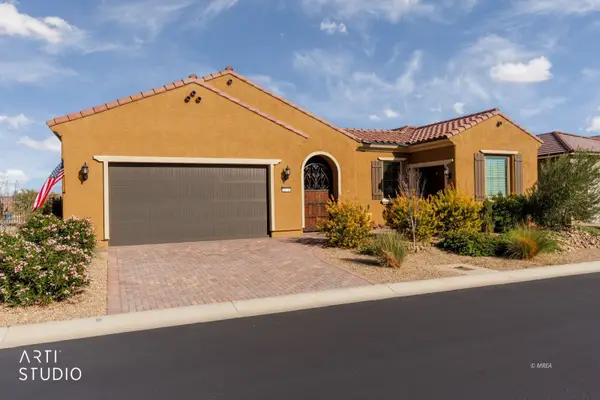 $759,000Active2 beds 3 baths2,565 sq. ft.
1178 Calico Rdg., Mesquite, NV 89034
MLS# 1128360Listed by: ERA BROKERS CONSOLIDATED, INC. - New
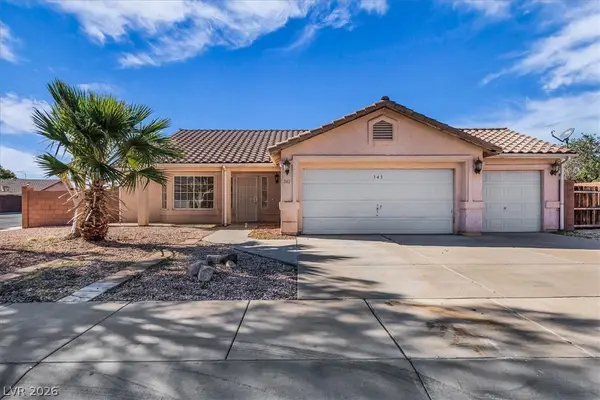 $390,000Active3 beds 2 baths1,721 sq. ft.
343 Hermosa Way, Mesquite, NV 89027
MLS# 2834588Listed by: WASATCH GROUP REAL ESTATE - New
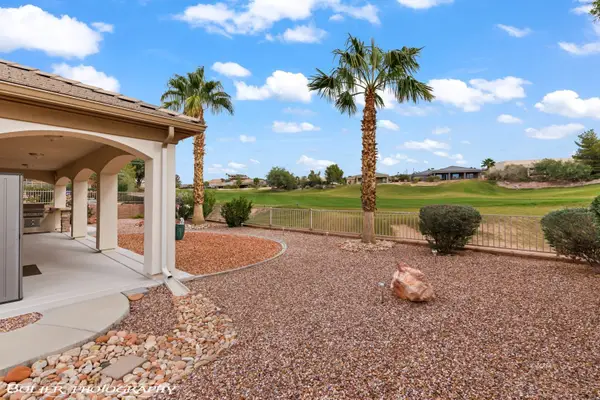 $479,900Active2 beds 3 baths1,946 sq. ft.
476 Long Iron Ln, Mesquite, NV 89027
MLS# 1128359Listed by: RE/MAX RIDGE REALTY - New
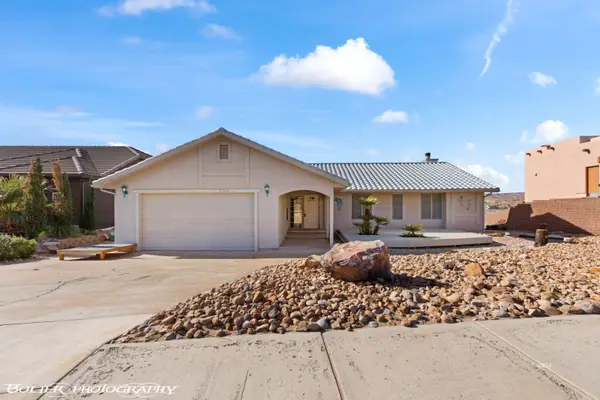 $415,000Active3 beds 2 baths1,809 sq. ft.
609 Valley View Dr, Mesquite, NV 89027
MLS# 1128356Listed by: EXP REALTY - New
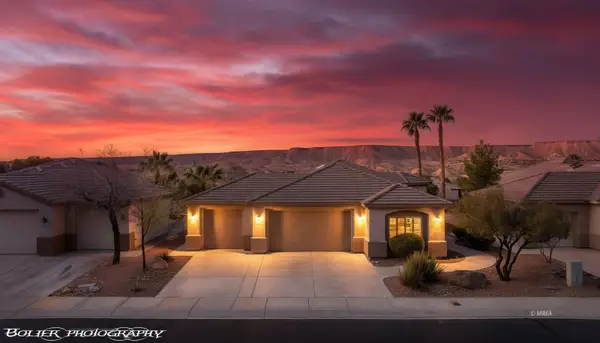 $459,900Active3 beds 3 baths1,941 sq. ft.
1037 Highland Hills Dr, Mesquite, NV 89027
MLS# 1128357Listed by: PREMIER PROPERTIES OF MESQUITE - New
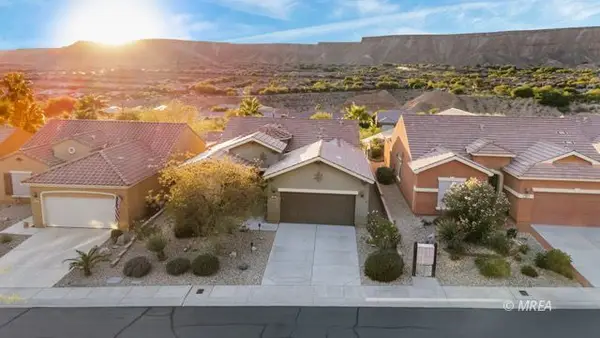 $445,900Active2 beds 2 baths1,676 sq. ft.
985 Moonlight Terrace Run, Mesquite, NV 89034
MLS# 1128358Listed by: RE/MAX RIDGE REALTY


Protect your home and budget from life's surprises with an Assurant Home Warranty, backed by a partner that supports you through every step of homeownership. Explore Plans.
© 2023 - 2026 ERA Franchise Systems LLC. All rights reserved. ERA Franchise Systems LLC fully supports the principles of the Fair Housing Act and the Equal Opportunity Act. ERA, ERA Real Estate powered, and their respective logos are registered service marks of ERA Franchise Systems LLC. Each office is independently owned and operated.