
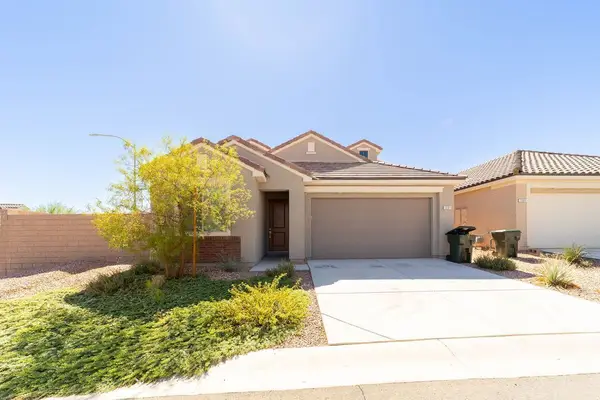
140 Admiral Benbow Way, Mesquite, NV 89027
Local realty services provided by:ERA Brokers Consolidated
140 Admiral Benbow Way,Mesquite, NV 89027
$459,000
- 3 Beds
- 3 Baths
- 1,868 sq. ft.
- Single family
- Active
Listed by: ann m. black
Office: exp realty
MLS#:2806517
Source:GLVAR
Price summary
- Price:$459,000
- Price per sq. ft.:$245.72
- Monthly HOA dues:$70
About this home
This 3-bedroom, 2.5-bath, single-story home has beautiful mountain views and an enclosed front courtyard. The whole house looks and feels like it has barely been lived in. The kitchen has granite counters, a large island, loads of cabinets, newer stainless-steel appliances and not one-but two walk-in pantries. The main bedroom is separate from the other two bedrooms and has a walk-in shower, soaking tub and large walk-in closet. The other two bedrooms are down a long hallway and share a full bathroom. There's also a half bath near the kitchen, living room and garage. The laundry room includes the washer, dryer, cabinets and a folding counter. The deep, extended 2-car garage has epoxy floors and extra room on one side for a golf cart, RZR or storage. It also has a side door to the yard, water softener and water-filtration system. A complete new HVAC system was installed in 2019, and three outlets in the home have built-in USB charging ports. Out back, there's a covered patio with side panels for privacy and views of the mountain range. And - the HOA payment is low, too :-)...
Contact an agent
Home facts
- Year built:2013
- Subdivision & Development:Spyglass Hills Sub
- Listing ID #:2806517
- Added:46 day(s) ago
- Updated:October 04, 2026 at 11:02 AM
Rooms and interior
- Bedrooms:3
- Total bathrooms:3
- Full bathrooms:2
- Half bathrooms:1
- Rooms Total:4
- Flooring:Carpet, Tile
- Kitchen Description:Built In Electric Oven, Dishwasher, Disposal, Microwave, Refrigerator
- Living area:1,868 sq. ft.
Heating and cooling
- Cooling:Central Air, Electric
- Heating:Central, Electric
- Central air:Yes
Structure and exterior
- Roof:Tile
- Year built:2013
- Building area:1,868 sq. ft.
- Lot area:0.14 Acres
- Lot Features:Desert Landscaping, Landscaped
- Exterior Features:Patio
- Levels:1 Story
Schools
- High school:Virgin Valley
- Middle school:Hughes Charles
- Elementary school:Virgin Valley,Virgin Valley
Utilities
- Water:Public
Finances and disclosures
- Price:$459,000
- Price per sq. ft.:$245.72
- Tax amount:$2,624
Features and amenities
- Appliances:Built-In Electric Oven, Dishwasher, Disposal, Microwave, Refrigerator, Washer, Water Purifier, Water Softener Owned
- Laundry features:Electric Dryer Hookup, Laundry Room, Washer
Parking
- Parking description:Epoxy Flooring, Garage, Open
- Garage:Yes
- Garage spaces:2
New listings near 140 Admiral Benbow Way
- New
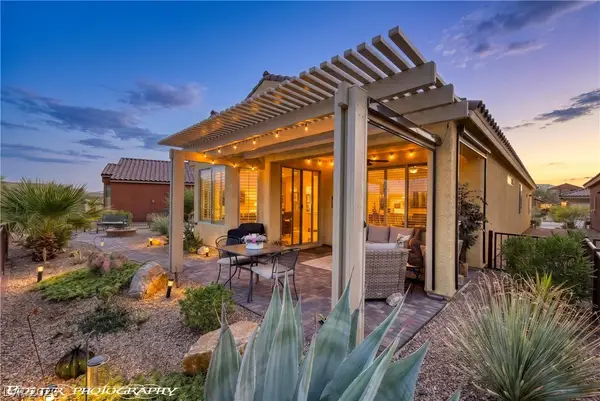 $399,000Active2 beds 2 baths1,439 sq. ft.
1147 Cherry Blossom Way, Mesquite, NV 89034
MLS# 2823915Listed by: RE/MAX RIDGE REALTY - New
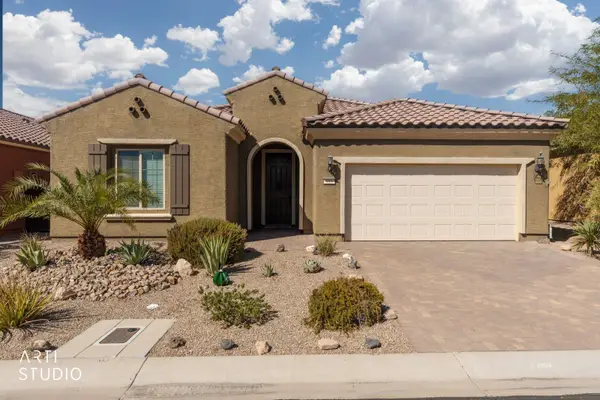 $459,000Active2 beds 2 baths2,033 sq. ft.
919 Bridle Path Ln, Mesquite, NV 89034
MLS# 1128203Listed by: SUN CITY REALTY - New
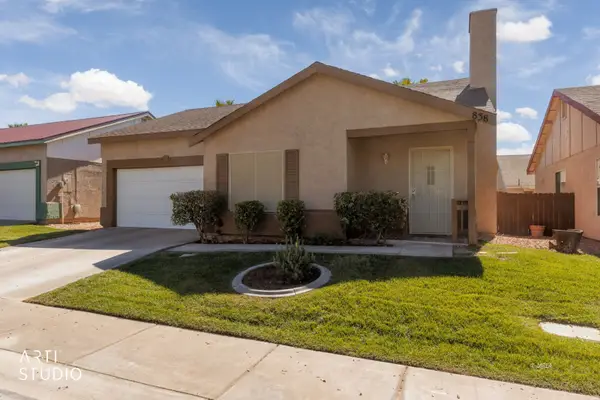 $300,000Active2 beds 2 baths1,194 sq. ft.
838 Sandbar St, Mesquite, NV 89027
MLS# 1128200Listed by: ERA BROKERS CONSOLIDATED, INC. - New
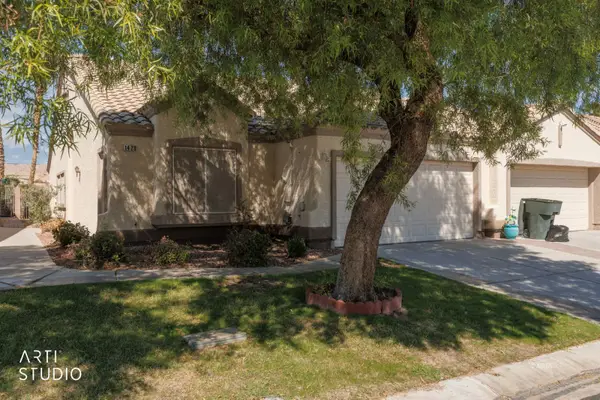 $335,000Active2 beds 2 baths1,612 sq. ft.
1429 Harbour Dr, Mesquite, NV 89027
MLS# 1128201Listed by: ERA BROKERS CONSOLIDATED, INC. - New
 $1,199,000Active6 beds 5 baths4,640 sq. ft.
940 Liahona Ct, Mesquite, NV 89027
MLS# 1128202Listed by: PREMIER PROPERTIES OF MESQUITE - New
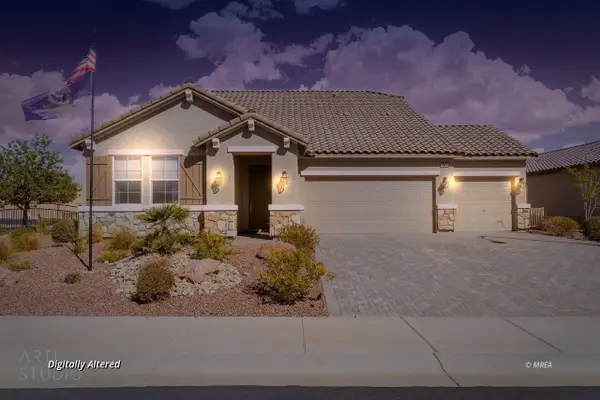 $625,000Active4 beds 3 baths2,724 sq. ft.
993 Atkins Ln, Mesquite, NV 89027
MLS# 1128171Listed by: ERA BROKERS CONSOLIDATED, INC. - New
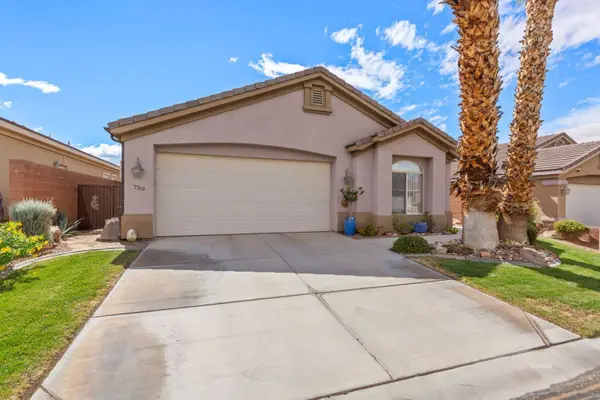 $419,000Active3 beds 2 baths1,890 sq. ft.
750 Paloma Cir, Mesquite, NV 89027
MLS# 1128198Listed by: DESERT GOLD REALTY - New
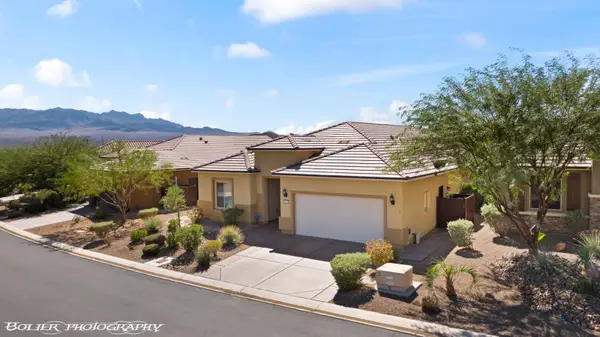 $473,000Active2 beds 2 baths1,864 sq. ft.
1011 Trickling Brook Ridge, Mesquite, NV 89034
MLS# 1128197Listed by: RE/MAX RIDGE REALTY - New
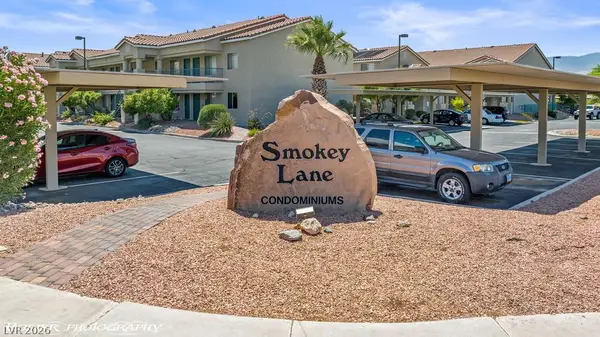 $128,000Active1 beds 1 baths445 sq. ft.
100 Pulsipher Lane #1205, Mesquite, NV 89027
MLS# 2822785Listed by: SUNSHINE REALTY OF MESQUITE NV - New
 $499,900Active3 beds 3 baths2,518 sq. ft.
1391 Mariposa Way, Mesquite, NV 89027
MLS# 1128195Listed by: PREMIER PROPERTIES OF MESQUITE


Protect your home and budget from life's surprises with an Assurant Home Warranty, backed by a partner that supports you through every step of homeownership. Explore Plans.
© 2023 - 2026 ERA Franchise Systems LLC. All rights reserved. ERA Franchise Systems LLC fully supports the principles of the Fair Housing Act and the Equal Opportunity Act. ERA, ERA Real Estate powered, and their respective logos are registered service marks of ERA Franchise Systems LLC. Each office is independently owned and operated.