
1147 Cherry Blossom Way, Mesquite, NV 89034
Local realty services provided by:ERA Brokers Consolidated
1147 Cherry Blossom Way,Mesquite, NV 89034
$399,000
- 2 Beds
- 2 Baths
- 1,439 sq. ft.
- Single family
- Pending
Listed by: stephanie k. cannon
Office: re/max ridge realty
MLS#:1128187
Source:NV_MREA
Price summary
- Price:$399,000
- Price per sq. ft.:$277.28
- Monthly HOA dues:$145
About this home
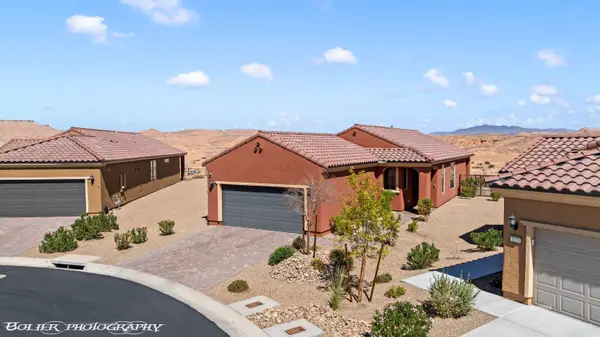
Picture evenings around the firepit with Flat Top Mesa as the backdrop. Located on an oversized lot in Crimson Ridge at Sun City Mesquite, this 1,439 sq ft Pine Springs model offers 2 bedrooms, 2 bathrooms and thoughtful upgrades inside and out. Tile flooring extends throughout the main living area, while the kitchen features quartz countertops and stainless steel appliances. The fully fenced backyard faces northwest toward Flat Top Mesa and offers room to enjoy the outdoors with an extended pergola, pavered walkway and firepit. Just as important is the location within this Del Webb 55+ community. The Pioneer Recreation Center and Sun City Mesquite amenities are close by, making recreation, fitness and community activities easy to enjoy. For those relocating to Mesquite, NV, the community also offers convenient access to Las Vegas and St. George, Utah, with national parks and the outdoor recreation of the Southwest within reach. 1147 Cherry Blossom Way combines a comfortable floor plan, outdoor living and the Sun City Mesquite lifestyle....
Contact an agent
Home facts
- Year built:2020
- Subdivision & Development:Crimson Ridge
- Listing ID #:1128187
- Added:1 day(s) ago
- Updated:October 03, 2026 at 01:05 AM
Rooms and interior
- Bedrooms:2
- Total bathrooms:2
- Full bathrooms:1
- Rooms Total:9
- Flooring:Flooring- Carpet, Flooring- Tile
- Kitchen Description:Dishwasher, Garbage Disposal, Microwave, Oven/Range- Nat. Gas, Refrigerator
- Living area:1,439 sq. ft.
Heating and cooling
- Cooling:Ground Unit, Heat Pump
- Heating:Heat Pump
Structure and exterior
- Roof:Tile
- Year built:2020
- Building area:1,439 sq. ft.
- Lot area:0.13 Acres
- Architectural Style:1 story above ground
- Construction Materials:Stucco
- Exterior Features:Curb & Gutter, Fenced- Full, Landscape- Full, Patio- Covered, Pickleball Court-HOA, Senior Only Area, Sidewalks, Sprinklers- Drip System, Trees
- Foundation Description:Post Tension
Utilities
- Water:Water Source: Water Company, Water: Potable/Drinking
- Sewer:Sewer: Hooked-up
Finances and disclosures
- Price:$399,000
- Price per sq. ft.:$277.28
- Tax amount:$3,395
Features and amenities
- Laundry features:Washer & Dryer
- Amenities:Bay Windows, Ceiling Fans, Den/Office, Walk-in Closets, Window Coverings
- Pool features:Association, Concrete/Gunite, Fenced, Heated, HotTub/Spa, In Ground, Indoor, Swimming Pool- Assoc.
Parking
- Parking description:Attached, Auto Door(s), Remote Opener, Shelves

New listings near 1147 Cherry Blossom Way
- New
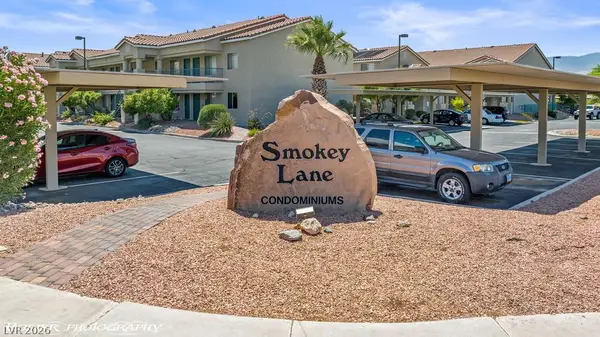 $128,000Active1 beds 1 baths445 sq. ft.
100 Pulsipher Lane #1205, Mesquite, NV 89027
MLS# 2822785Listed by: SUNSHINE REALTY OF MESQUITE NV - New
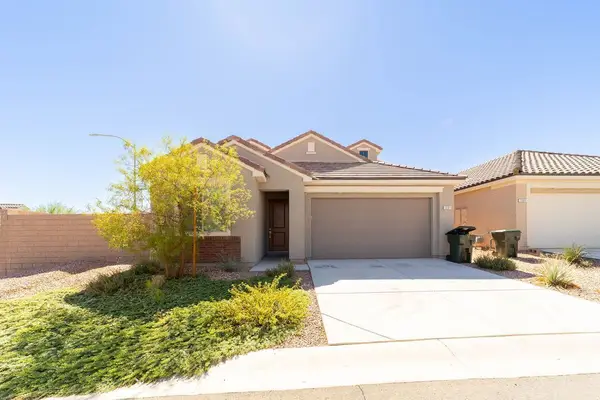 $499,900Active3 beds 3 baths2,518 sq. ft.
1391 Mariposa Way, Mesquite, NV 89027
MLS# 1128195Listed by: PREMIER PROPERTIES OF MESQUITE - New
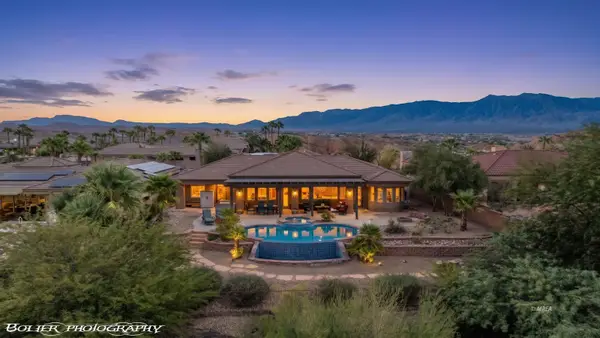 $950,000Active3 beds 4 baths3,008 sq. ft.
557 Calais Dr, Mesquite, NV 89027
MLS# 1128194Listed by: EXP REALTY - New
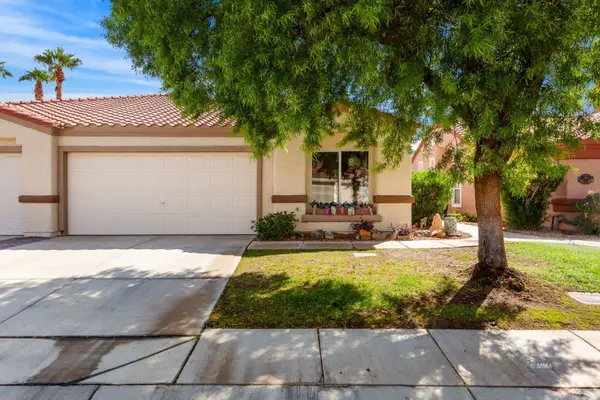 $299,900Active2 beds 2 baths1,366 sq. ft.
536 Beacon Ridge Way, Mesquite, NV 89027
MLS# 1128192Listed by: MESQUITE REALTY - New
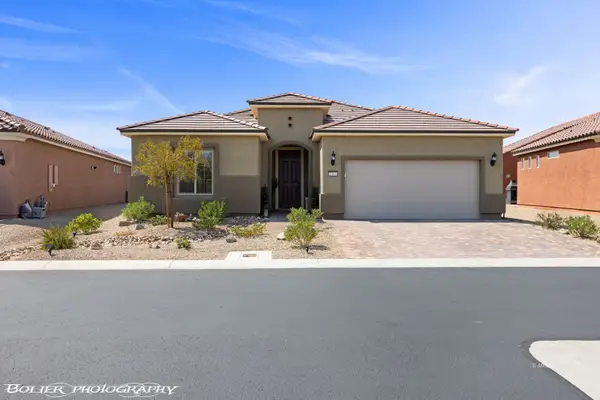 $608,000Active3 beds 2 baths2,033 sq. ft.
1001 Flagstone Bnd, Mesquite, NV 89034
MLS# 1128186Listed by: REALTY ONE GROUP RIVERS EDGE - New
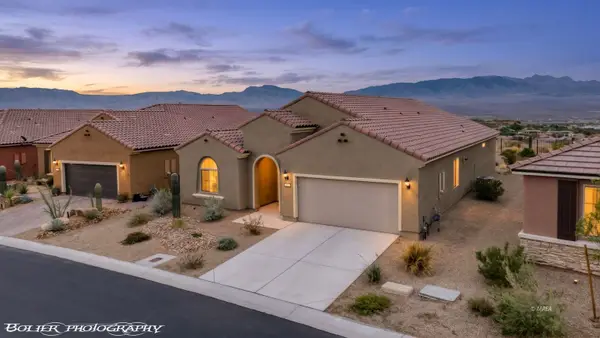 $569,000Active2 beds 2 baths1,890 sq. ft.
965 Majestic View, Mesquite, NV 89034
MLS# 1128191Listed by: RE/MAX RIDGE REALTY - New
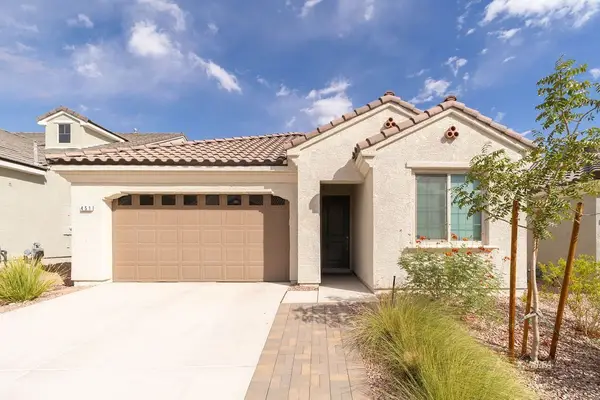 $429,900Active2 beds 2 baths1,821 sq. ft.
451 Royal Palms Ln, Mesquite, NV 89027
MLS# 1128190Listed by: PREMIER PROPERTIES OF MESQUITE - New
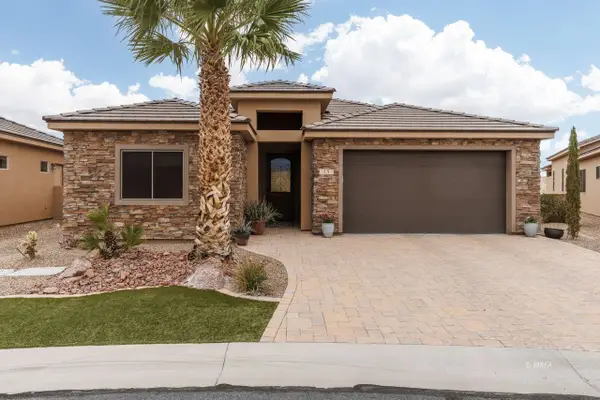 $523,000Active3 beds 2 baths1,950 sq. ft.
15 Dancing Sky, Mesquite, NV 89027
MLS# 1128189Listed by: ERA BROKERS CONSOLIDATED, INC. - New
 $450,000Active2 beds 2 baths1,390 sq. ft.
1182 Outlook Point, Mesquite, NV 89034
MLS# 1128188Listed by: RE/MAX RIDGE REALTY


Protect your home and budget from life's surprises with an Assurant Home Warranty, backed by a partner that supports you through every step of homeownership. Explore Plans.
© 2023 - 2026 ERA Franchise Systems LLC. All rights reserved. ERA Franchise Systems LLC fully supports the principles of the Fair Housing Act and the Equal Opportunity Act. ERA, ERA Real Estate powered, and their respective logos are registered service marks of ERA Franchise Systems LLC. Each office is independently owned and operated.