
1468 Powell Mountain Drive, Mesquite, NV 89027
Local realty services provided by:ERA Brokers Consolidated
Listed by: christine wilson
Office: d r horton inc
MLS#:2831999
Source:GLVAR
Price summary
- Price:$499,990
- Price per sq. ft.:$267.37
- Monthly HOA dues:$47
About this home
Brand New Build Home Single Story Home! DR Horton backed by Fortune 500 Company. This spacious home features 3 bedrooms, , 2.5 baths, and a one car garage with space for RV. 12 ft wide opening, 14 ft height garage door and 45 ft deep, includes sewer cleanout, and 50 Amp plus exterior garage service door.. The open kitchen offers an island with granite countertops, soft close cabinets and a walk in pantry and Whirlpool stainless steel appliances, including a five- burner cooktop, 36 inch hood, double ovens, and a built in microwave. Luxury vinyl plank flooring extends through the common and wet areas. Additional features include 8 ft doors throughout, a tankless water heater, dual-pane Low-E windows, EV charging outlet and smart home features. The spacious laundry room includes lower cabinets. Enjoy the covered patio with pavers and BBQ stub out, plus a fully fenced yard with open view fencing and side yard gate. Located in Mesquite, Majestic Hills offers convenient access to local golf, hiking, parks with stunning scenic desert landscapes and mountain views. Photos are of the model home, colors and finishes may vary. Home is under construction with estimated January delivery. Parcel is in the process of being subdivided....
Contact an agent
Home facts
- Year built:2026
- Subdivision & Development:Majestic Hills
- Listing ID #:2831999
- Added:3 day(s) ago
- Updated:November 11, 2026 at 12:41 PM
Rooms and interior
- Bedrooms:3
- Total bathrooms:3
- Full bathrooms:2
- Half bathrooms:1
- Rooms Total:5
- Flooring:Carpet
- Kitchen Description:Built In Electric Oven, Dishwasher, Disposal, Gas Cooktop, Microwave
- Living area:1,870 sq. ft.
Heating and cooling
- Cooling:Central Air, Electric
- Heating:Central, Gas, High Efficiency
- Central air:Yes
Structure and exterior
- Roof:Tile
- Year built:2026
- Building area:1,870 sq. ft.
- Lot Features:Desert Landscaping, Landscaped
- Construction Materials:Drywall
- Exterior Features:Barbecue, Patio
- Levels:1 Story
Schools
- High school:Virgin Valley
- Middle school:Hughes Charles
- Elementary school:Virgin Valley,Virgin Valley
Utilities
- Water:Public
Finances and disclosures
- Price:$499,990
- Price per sq. ft.:$267.37
- Tax amount:$5,000
Features and amenities
- Appliances:Built-In Electric Oven, Dishwasher, Disposal, Gas Cooktop, Microwave, Tankless Water Heater
- Laundry features:Gas Dryer Hookup, Laundry Room
- Amenities:Double Pane Windows, Low Emissivity Windows, Prewired
- Smart home:Yes
Parking
- Parking description:Electric Vehicle Charging Stations, Garage, Garage Door Opener, Inside Entrance, Private
- Garage:Yes
- Garage spaces:1
New listings near 1468 Powell Mountain Drive
- New
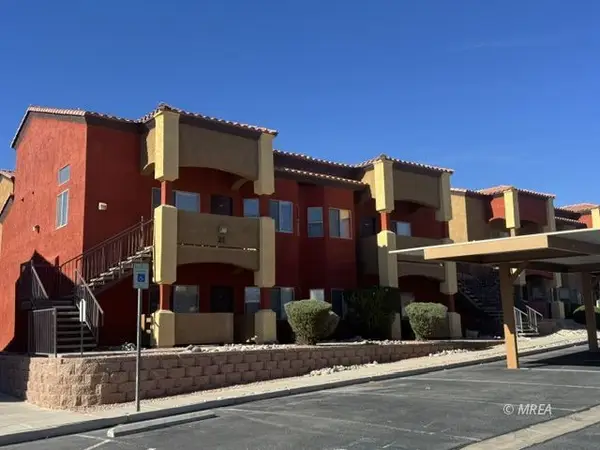 $197,000Active2 beds 2 baths994 sq. ft.
890 Kitty Hawk Dr #2011, Mesquite, NV 89027
MLS# 1128335Listed by: PREMIER PROPERTIES OF MESQUITE - New
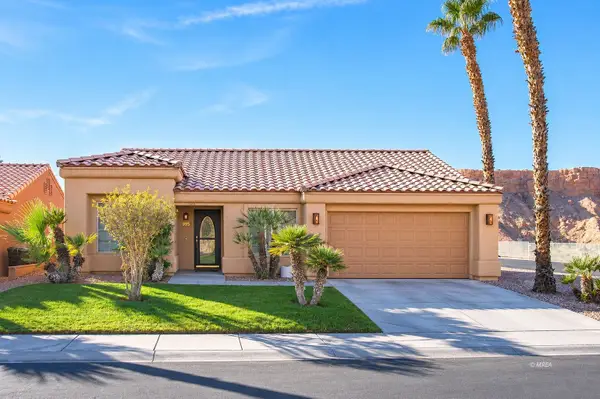 $319,900Active3 beds 2 baths1,345 sq. ft.
995 Opal St, Mesquite, NV 89027
MLS# 1128334Listed by: MESQUITE REALTY - New
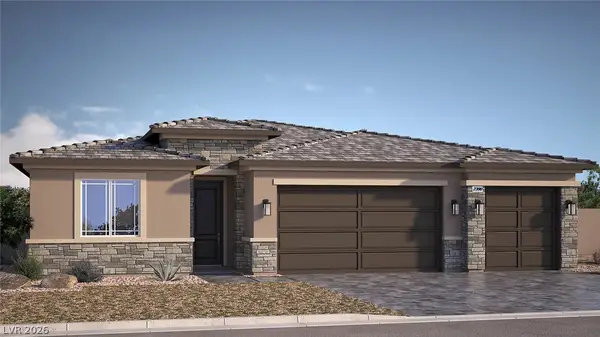 $529,990Active3 beds 4 baths2,390 sq. ft.
1462 Lantern Hills Drive, Mesquite, NV 89027
MLS# 2833192Listed by: D R HORTON INC - New
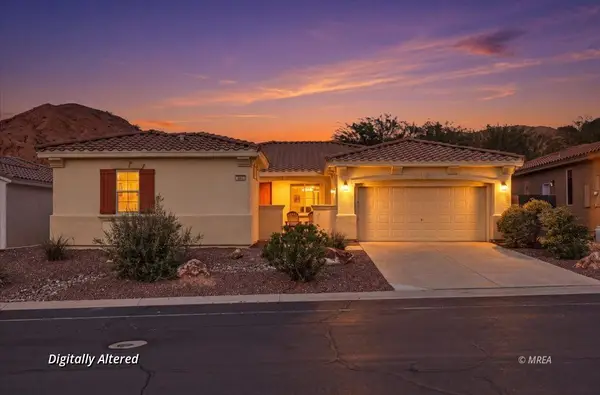 $405,000Active3 beds 4 baths2,162 sq. ft.
201 Pebble Creek Heights, Mesquite, NV 89027
MLS# 1128319Listed by: EXP REALTY - New
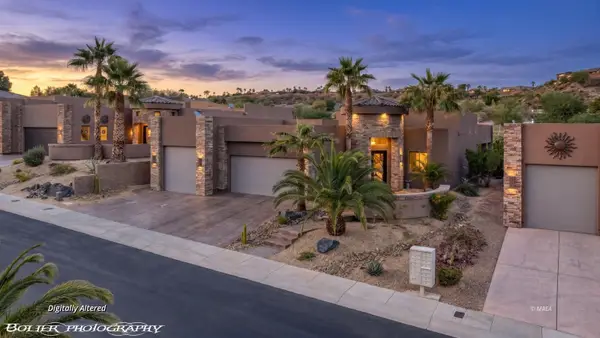 $1,695,000Active3 beds 3 baths2,729 sq. ft.
406 Links Dr, Mesquite, NV 89027
MLS# 1128331Listed by: REALTY ONE GROUP RIVERS EDGE - New
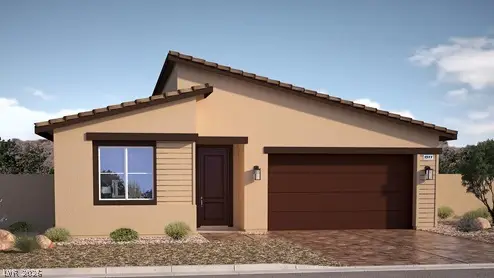 $399,990Active2 beds 2 baths1,511 sq. ft.
1462 Powell Mountain Drive, Mesquite, NV 89027
MLS# 2832345Listed by: D R HORTON INC - New
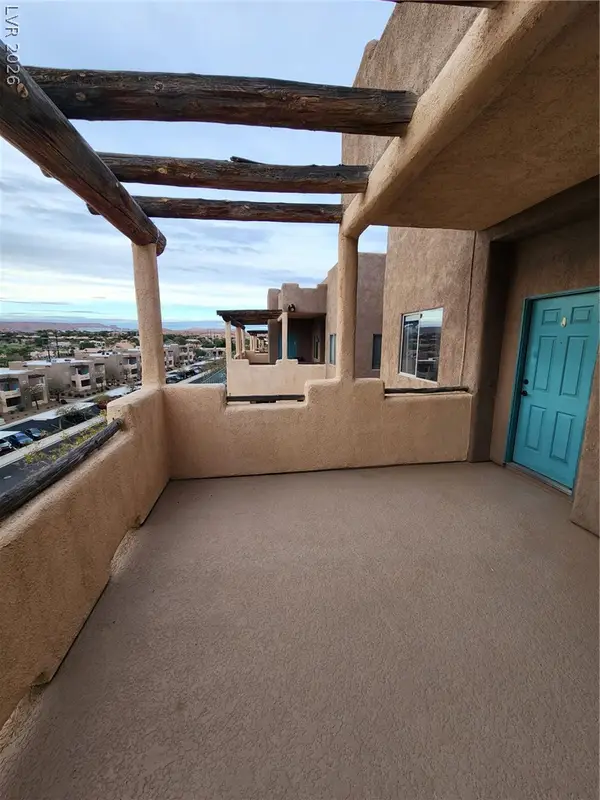 Listed by ERA$199,900Active2 beds 2 baths1,288 sq. ft.
470 Turtleback Road #11D, Mesquite, NV 89027
MLS# 2833172Listed by: ERA BROKERS CONSOLIDATED - New
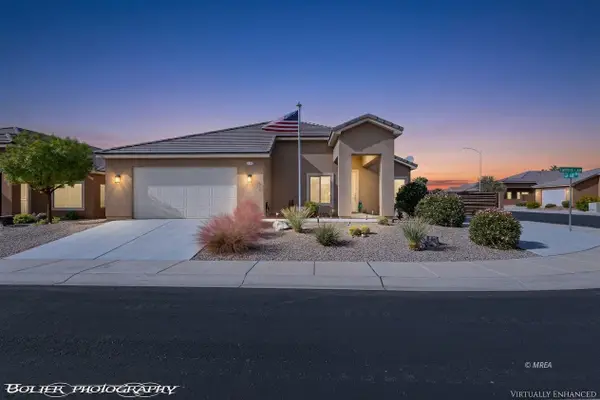 $499,900Active3 beds 2 baths1,540 sq. ft.
119 Lantana Dr, Mesquite, NV 89027
MLS# 1128328Listed by: RE/MAX RIDGE REALTY - New
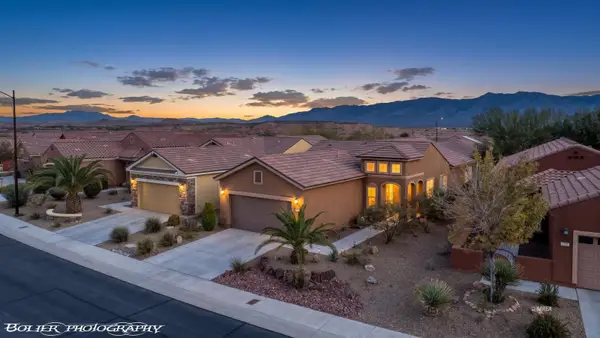 $359,900Active2 beds 2 baths1,410 sq. ft.
812 Bobcat Run, Mesquite, NV 89034
MLS# 1128329Listed by: RE/MAX RIDGE REALTY - New
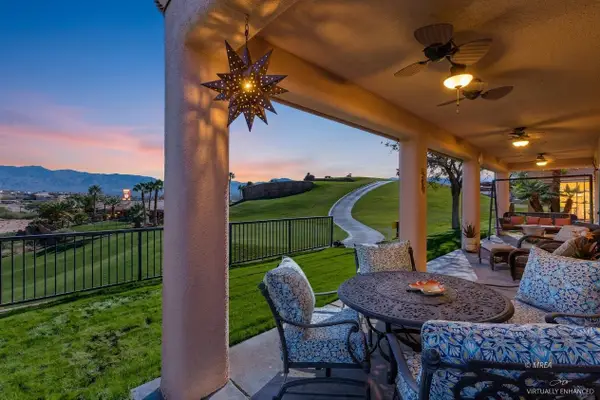 $469,900Active3 beds 2 baths1,902 sq. ft.
684 Pinnacle Ct, Mesquite, NV 89027
MLS# 1128330Listed by: RE/MAX RIDGE REALTY


Protect your home and budget from life's surprises with an Assurant Home Warranty, backed by a partner that supports you through every step of homeownership. Explore Plans.
© 2023 - 2026 ERA Franchise Systems LLC. All rights reserved. ERA Franchise Systems LLC fully supports the principles of the Fair Housing Act and the Equal Opportunity Act. ERA, ERA Real Estate powered, and their respective logos are registered service marks of ERA Franchise Systems LLC. Each office is independently owned and operated.