
1524 Dustin Don Dr, Mesquite, NV 89027
Local realty services provided by:ERA Brokers Consolidated
1524 Dustin Don Dr,Mesquite, NV 89027
$579,000
- 3 Beds
- 3 Baths
- 1,800 sq. ft.
- Single family
- Active
Listed by: colleen glieden
Office: premier properties of mesquite
MLS#:1128376
Source:NV_MREA
Price summary
- Price:$579,000
- Price per sq. ft.:$321.67
- Monthly HOA dues:$90
About this home
Less than 2-year-old home offers two primary suites with large tiled walk-in showers, plus a third bedroom and bathroom. The backyard features a POOL with bubblers, Solar/Propane heating and Therma cover, along with an above-ground HOT TUB with cover, a putting green, and side-yard space for items that sit below the fence line. A 16 ft sliding glass door opens 8 ft to bring the outdoors in and frames gorgeous mountain views. Convenient motorized blinds in the living and dining areas. The kitchen has beautiful cabinetry, upgraded appliances and an island for entertaining, with extended cabinetry and a wine refrigerator in the dining room, where a custom light fixture lights up the space. The living room has an electric fireplace. Every room has a ceiling fan, and the 8 ft interior doors add to the home's striking look along with the vaulted ceilings to 10'4". Floors are stunning wood-plank tile throughout, with carpet in the bedrooms. The large 3 car garage includes a Mini-split A/C unit. The refrigerator, washer and dryer, hot tub, and extensive security system are included. Furniture and accessories negotiable. All TVs, landscape items, everything is negotiable. Mesquite offers the best of both worlds: small-town charm, great ATV trails, and no Nevada state income tax. St. George, Utah, is just 40 minutes away with its shopping and expanding airport, and Las Vegas is only 88 miles away for big-city fun....
Contact an agent
Home facts
- Year built:2025
- Subdivision & Development:Val Vista
- Listing ID #:1128376
- Added:1 day(s) ago
- Updated:November 20, 2026 at 03:59 AM
Rooms and interior
- Bedrooms:3
- Total bathrooms:3
- Full bathrooms:3
- Rooms Total:10
- Flooring:Flooring- Carpet, Flooring- Tile
- Kitchen Description:Dishwasher, Garbage Disposal, Microwave, Oven/Range-Electric, Refrigerator
- Living area:1,800 sq. ft.
Heating and cooling
- Cooling:Central Air, Heat Pump
- Heating:Heat Pump
Structure and exterior
- Roof:Tile
- Year built:2025
- Building area:1,800 sq. ft.
- Lot area:0.19 Acres
- Architectural Style:1 story above ground, Traditional
- Construction Materials:Stone, Stucco
- Exterior Features:Fenced- Full, Landscape- Full, Patio- Covered, Sprinklers- Drip System
- Foundation Description:Slab on Grade
Schools
- High school:Virgin Valley
- Middle school:Charles A. Hughes
- Elementary school:Virgin Valley
Utilities
- Water:Water Source: City/Municipal
- Sewer:Sewer: To Property
Finances and disclosures
- Price:$579,000
- Price per sq. ft.:$321.67
- Tax amount:$5,044
Features and amenities
- Laundry features:Washer & Dryer
- Amenities:Alarm/Security System, Ceiling Fans, Vaulted Ceilings, Walk-in Closets, Window Coverings
- Pool features:Heated, HotTub/Spa, In Ground, Private, Swimming Pool- Private
Parking
- Parking description:Attached, Auto Door(s), Remote Opener, Shelves
- Garage spaces:3

New listings near 1524 Dustin Don Dr
- New
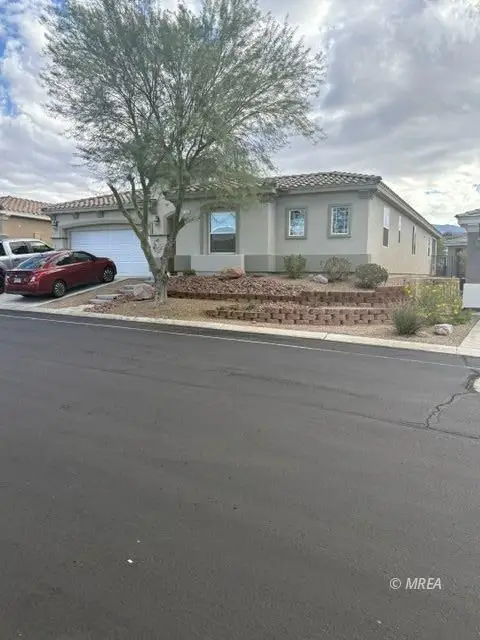 $550,000Active3 beds 3 baths2,188 sq. ft.
1168 Pebble View Lane, Mesquite, NV 89027
MLS# 1128377Listed by: ERA BROKERS CONSOLIDATED, INC. - New
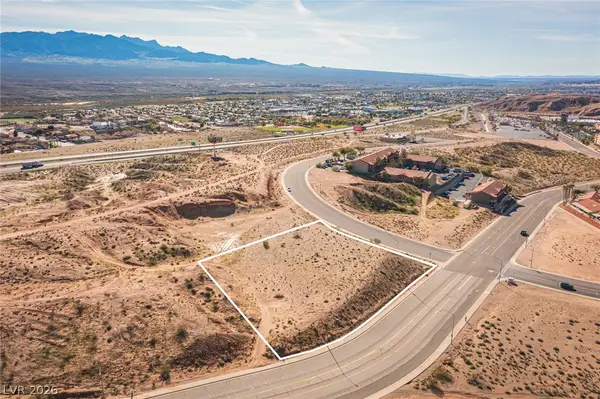 $450,000Active1.57 Acres
630 El Dorado Road, Mesquite, NV 89027
MLS# 2834843Listed by: LPT REALTY, LLC - New
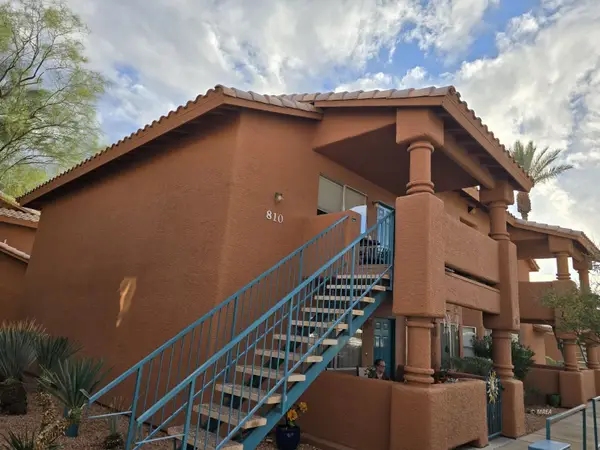 $169,000Active2 beds 2 baths996 sq. ft.
810 Mesquite Springs Dr #202, Mesquite, NV 89027
MLS# 1128373Listed by: DESERT OASIS REAL ESTATE - New
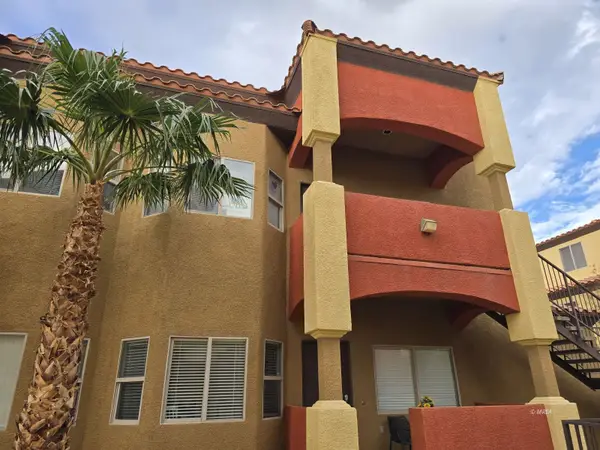 $199,500Active3 beds 2 baths1,364 sq. ft.
890 Kitty Hawk #824, Mesquite, NV 89027
MLS# 1128374Listed by: DESERT OASIS REAL ESTATE - New
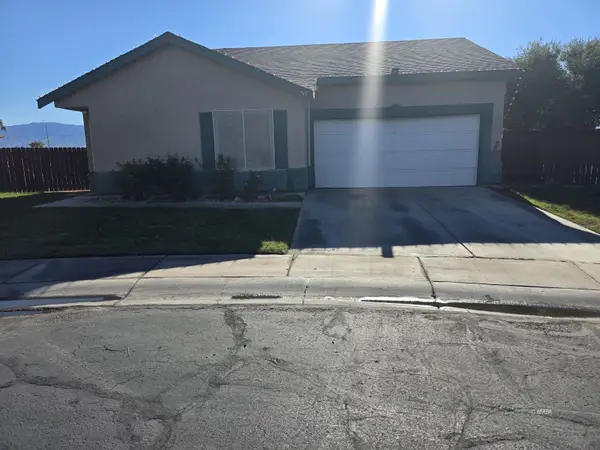 $279,900Active3 beds 2 baths1,218 sq. ft.
576 Sagebrush St, Mesquite, NV 89027
MLS# 1128211Listed by: EXP REALTY - New
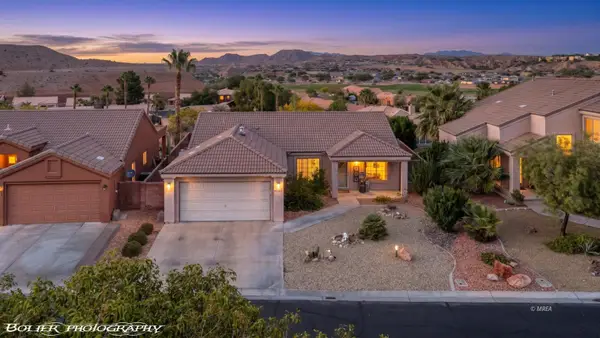 $399,000Active3 beds 2 baths1,411 sq. ft.
401 Copper Springs, Mesquite, NV 89027
MLS# 1128364Listed by: RE/MAX RIDGE REALTY - New
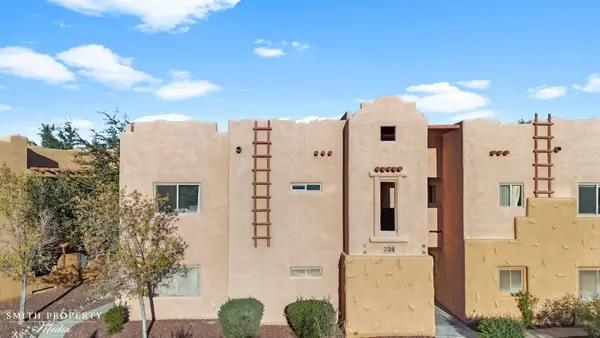 $295,000Active2 beds 2 baths1,328 sq. ft.
734 Hardy Way #C, Mesquite, NV 89027
MLS# 1128365Listed by: SUN CITY REALTY - New
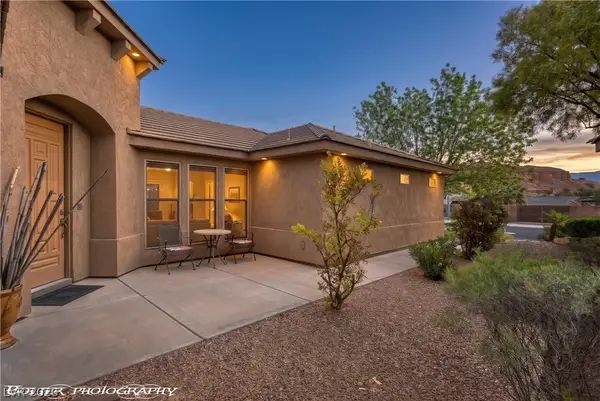 $469,500Active3 beds 2 baths1,952 sq. ft.
982 Buteo Bend, Mesquite, NV 89027
MLS# 2834238Listed by: RE/MAX RIDGE REALTY - New
 $599,900Active4 beds 2 baths2,202 sq. ft.
1432 Vista Del Ciudad Dr, Mesquite, NV 89027
MLS# 1128362Listed by: REALTY ONE GROUP RIVERS EDGE


Protect your home and budget from life's surprises with an Assurant Home Warranty, backed by a partner that supports you through every step of homeownership. Explore Plans.
© 2023 - 2026 ERA Franchise Systems LLC. All rights reserved. ERA Franchise Systems LLC fully supports the principles of the Fair Housing Act and the Equal Opportunity Act. ERA, ERA Real Estate powered, and their respective logos are registered service marks of ERA Franchise Systems LLC. Each office is independently owned and operated.