
890 Kitty Hawk #824, Mesquite, NV 89027
Local realty services provided by:ERA Brokers Consolidated
890 Kitty Hawk #824,Mesquite, NV 89027
$199,500
- 3 Beds
- 2 Baths
- 1,364 sq. ft.
- Condominium
- Active
Listed by: troy w erickson
Office: desert oasis real estate
MLS#:1128374
Source:NV_MREA
Price summary
- Price:$199,500
- Price per sq. ft.:$146.26
- Monthly HOA dues:$260
About this home
Rare find in Hawk Ridge: only $199,500! Spacious 3-bedroom, 1,364 sq. ft. upstairs condo in desirable Hawk Ridge! One of the community's largest floor plans, conveniently located steps from covered carport parking and the sparkling community pool. Investor special " fixer-upper with potential! Offered at just $199,500 (approximately $146/sq. ft.), this property is a prime opportunity to renovate, customize, and build instant equity in a high-demand Mesquite community. Property features: 3 spacious bedrooms, 1,364 sq. ft. upstairs layout; convenient covered carport parking just steps away; sparkling community swimming pool and modern fitness center; approved community for lucrative nightly vacation rentals; low HOA dues: $260/month covering exterior maintenance. Mesquite known for championship golf, dining, and shopping. Whether you are searching for a smart investment, vacation getaway, nightly rental, or affordable home to make your own, this unit truly deserves a closer look! Bring your vision today and unlock its full potential. Schedule a showing with our team right now! Buyer to verify rental eligibility, HOA fees, and all applicable restrictions....
Contact an agent
Home facts
- Year built:2006
- Subdivision & Development:Hawk Ridge
- Listing ID #:1128374
- Added:1 day(s) ago
- Updated:November 20, 2026 at 02:05 AM
Rooms and interior
- Bedrooms:3
- Total bathrooms:2
- Full bathrooms:2
- Rooms Total:7
- Flooring:Flooring- Carpet, Flooring- Tile
- Kitchen Description:Dishwasher, Garbage Disposal, Microwave, Oven/Range, Oven/Range-Electric
- Living area:1,364 sq. ft.
Heating and cooling
- Cooling:Central Air
- Heating:Forced Air/Central
Structure and exterior
- Roof:Tile
- Year built:2006
- Building area:1,364 sq. ft.
- Architectural Style:Condo, Fixer Upper
- Construction Materials:Stucco, Tile
- Exterior Features:Balcony, Curb & Gutter, Sidewalks
Schools
- High school:Virgin Valley
- Middle school:Charles A. Hughes
- Elementary school:Virgin Valley
Utilities
- Water:Water Source: City/Municipal
- Sewer:Sewer: Hooked-up
Finances and disclosures
- Price:$199,500
- Price per sq. ft.:$146.26
- Tax amount:$999
Features and amenities
- Laundry features:W/D Hookups
- Pool features:Association, Fenced, HotTub/Spa, Swimming Pool- Assoc.

New listings near 890 Kitty Hawk #824
- New
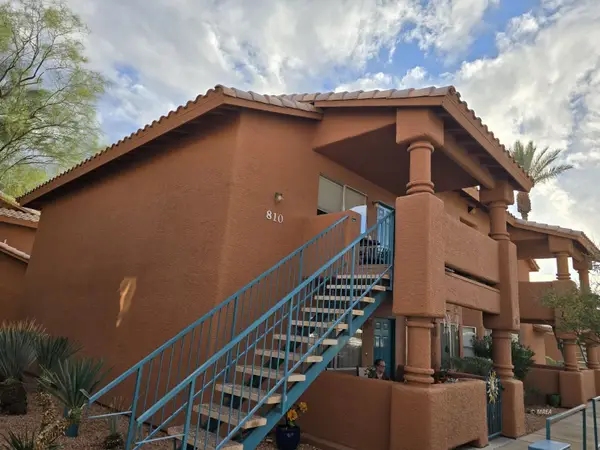 $169,000Active2 beds 2 baths996 sq. ft.
810 Mesquite Springs Dr #202, Mesquite, NV 89027
MLS# 1128373Listed by: DESERT OASIS REAL ESTATE - New
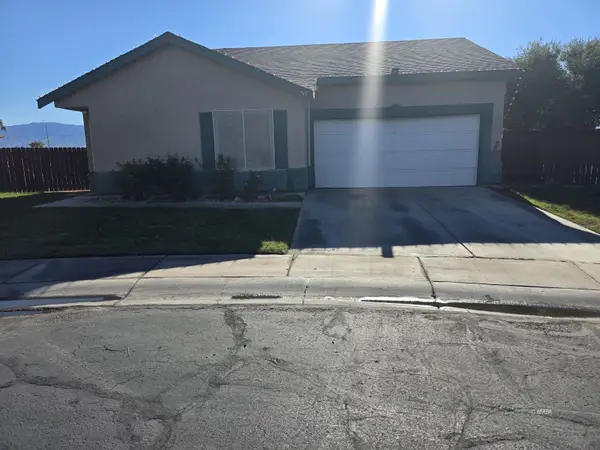 $279,900Active3 beds 2 baths1,218 sq. ft.
576 Sagebrush St, Mesquite, NV 89027
MLS# 1128211Listed by: EXP REALTY - New
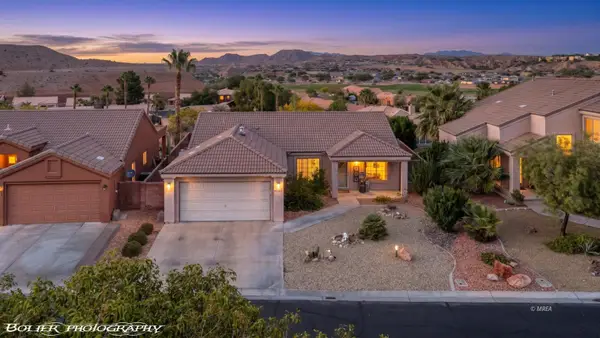 $399,000Active3 beds 2 baths1,411 sq. ft.
401 Copper Springs, Mesquite, NV 89027
MLS# 1128364Listed by: RE/MAX RIDGE REALTY - New
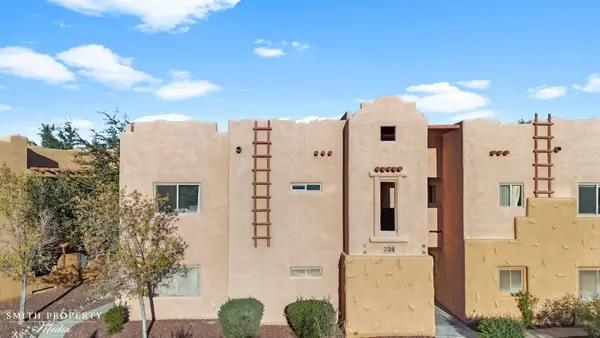 $295,000Active2 beds 2 baths1,328 sq. ft.
734 Hardy Way #C, Mesquite, NV 89027
MLS# 1128365Listed by: SUN CITY REALTY - New
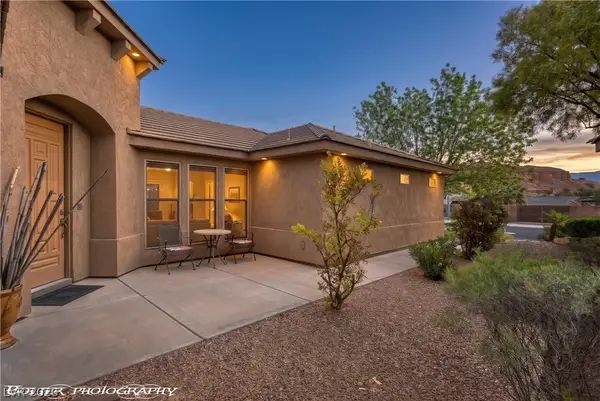 $469,500Active3 beds 2 baths1,952 sq. ft.
982 Buteo Bend, Mesquite, NV 89027
MLS# 2834238Listed by: RE/MAX RIDGE REALTY - New
 $599,900Active4 beds 2 baths2,202 sq. ft.
1432 Vista Del Ciudad Dr, Mesquite, NV 89027
MLS# 1128362Listed by: REALTY ONE GROUP RIVERS EDGE - New
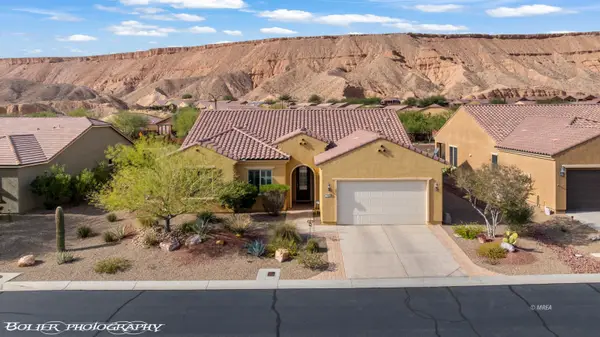 $479,000Active3 beds 2 baths2,124 sq. ft.
1315 Basin View, Mesquite, NV 89034
MLS# 1128361Listed by: RE/MAX RIDGE REALTY - New
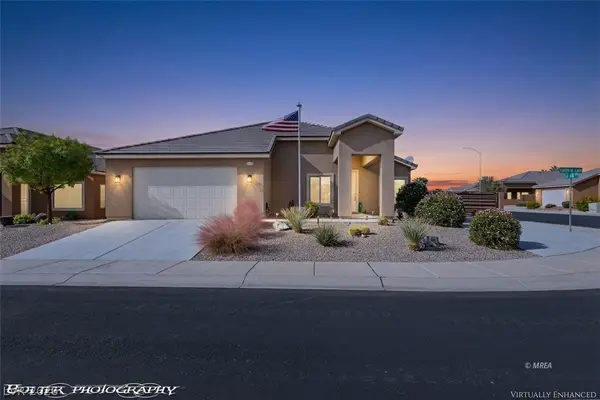 $499,900Active3 beds 2 baths1,540 sq. ft.
119 Lantana Lane, Mesquite, NV 89027
MLS# 2833814Listed by: RE/MAX RIDGE REALTY - New
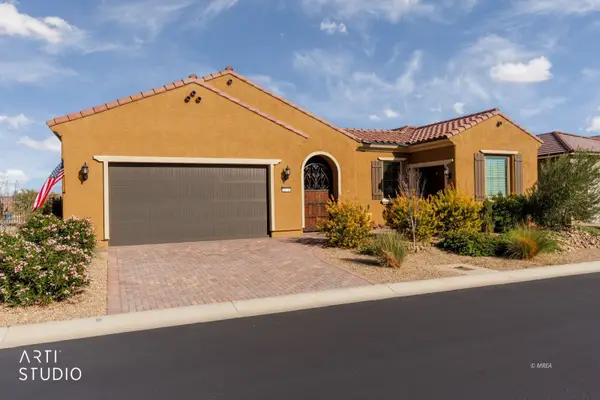 Listed by ERA$759,000Active2 beds 3 baths2,565 sq. ft.
1178 Calico Rdg., Mesquite, NV 89034
MLS# 1128360Listed by: ERA BROKERS CONSOLIDATED, INC.


Protect your home and budget from life's surprises with an Assurant Home Warranty, backed by a partner that supports you through every step of homeownership. Explore Plans.
© 2023 - 2026 ERA Franchise Systems LLC. All rights reserved. ERA Franchise Systems LLC fully supports the principles of the Fair Housing Act and the Equal Opportunity Act. ERA, ERA Real Estate powered, and their respective logos are registered service marks of ERA Franchise Systems LLC. Each office is independently owned and operated.