
576 Sagebrush St, Mesquite, NV 89027
Local realty services provided by:ERA Brokers Consolidated
576 Sagebrush St,Mesquite, NV 89027
$279,900
- 3 Beds
- 2 Baths
- 1,218 sq. ft.
- Single family
- Active
Listed by: christina potter
Office: exp realty
MLS#:1128211
Source:NV_MREA
Price summary
- Price:$279,900
- Price per sq. ft.:$229.8
- Monthly HOA dues:$135
About this home
This home is being sold AS IS, with no repairs to be made by the seller.Featuring a great floor plan, the home offers tile flooring throughout the entrance, living room, kitchen, bathrooms, and hallway. The guest bathroom includes an oversized jetted bathtub. Additional features include low HOA fees and convenient RV parking on site.Residents can enjoy a community swimming pool located near the entrance of the subdivision, along with a beautiful open park area.The spacious backyard offers plenty of room to create your ideal outdoor space, with ample room for a pool, outdoor kitchen, or entertaining area. The covered patio is perfect for relaxing and taking in the excellent mountain views.Property is being sold AS IS. Seller will make no repairs.
Contact an agent
Home facts
- Year built:1996
- Subdivision & Development:Rivers Bend
- Listing ID #:1128211
- Added:1 day(s) ago
- Updated:November 19, 2026 at 04:02 AM
Rooms and interior
- Bedrooms:3
- Total bathrooms:2
- Full bathrooms:2
- Rooms Total:8
- Kitchen Description:Oven/Range-Electric
- Living area:1,218 sq. ft.
Heating and cooling
- Cooling:Electric
- Heating:Electric, Heat Pump
Structure and exterior
- Roof:Shingle
- Year built:1996
- Building area:1,218 sq. ft.
- Lot area:0.17 Acres
- Architectural Style:1 story above ground, Traditional
- Construction Materials:Stucco
- Exterior Features:Fenced- Full, Patio- Covered, Trees
- Foundation Description:Slab on Grade
Utilities
- Water:Water Source: Water Company
- Sewer:Sewer: Hooked-up
Finances and disclosures
- Price:$279,900
- Price per sq. ft.:$229.8
- Tax amount:$1,364
Features and amenities
- Amenities:Furnished- Full
- Pool features:Association
Parking
- Parking description:Attached, Remote Opener
- Garage spaces:2

New listings near 576 Sagebrush St
- New
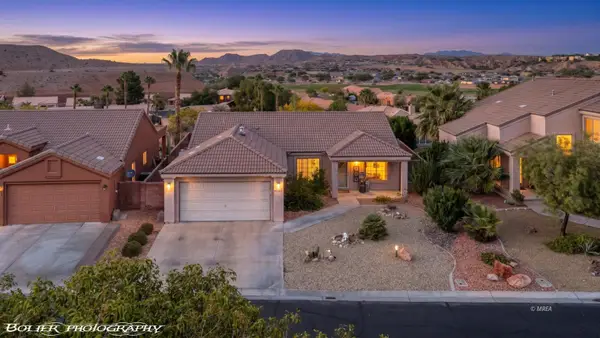 $399,000Active3 beds 2 baths1,411 sq. ft.
401 Copper Springs, Mesquite, NV 89027
MLS# 1128364Listed by: RE/MAX RIDGE REALTY - New
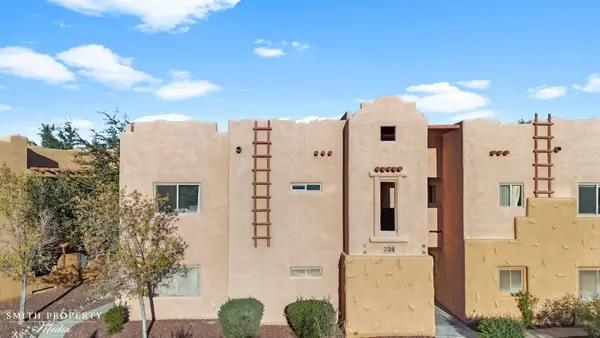 $295,000Active2 beds 2 baths1,328 sq. ft.
734 Hardy Way #C, Mesquite, NV 89027
MLS# 1128365Listed by: SUN CITY REALTY - New
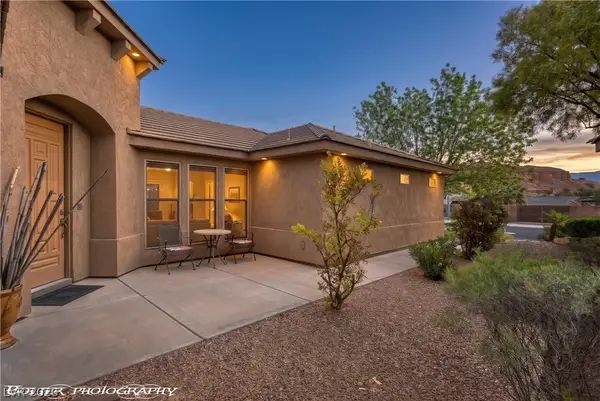 $469,500Active3 beds 2 baths1,952 sq. ft.
982 Buteo Bend, Mesquite, NV 89027
MLS# 2834238Listed by: RE/MAX RIDGE REALTY - New
 $599,900Active4 beds 2 baths2,202 sq. ft.
1432 Vista Del Ciudad Dr, Mesquite, NV 89027
MLS# 1128362Listed by: REALTY ONE GROUP RIVERS EDGE - New
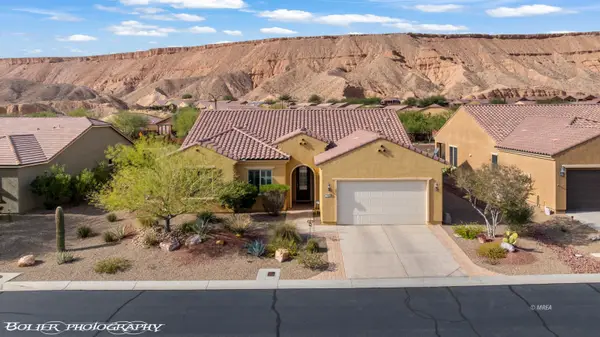 $479,000Active3 beds 2 baths2,124 sq. ft.
1315 Basin View, Mesquite, NV 89034
MLS# 1128361Listed by: RE/MAX RIDGE REALTY - New
 $469,900Active3 beds 2 baths1,902 sq. ft.
684 Pinnacle Court, Mesquite, NV 89027
MLS# 2833722Listed by: RE/MAX RIDGE REALTY - New
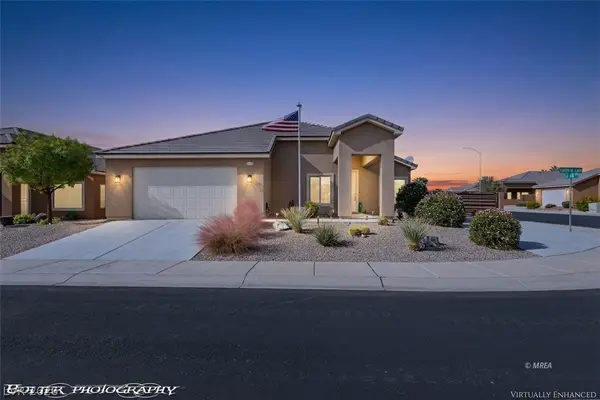 $499,900Active3 beds 2 baths1,540 sq. ft.
119 Lantana Lane, Mesquite, NV 89027
MLS# 2833814Listed by: RE/MAX RIDGE REALTY - New
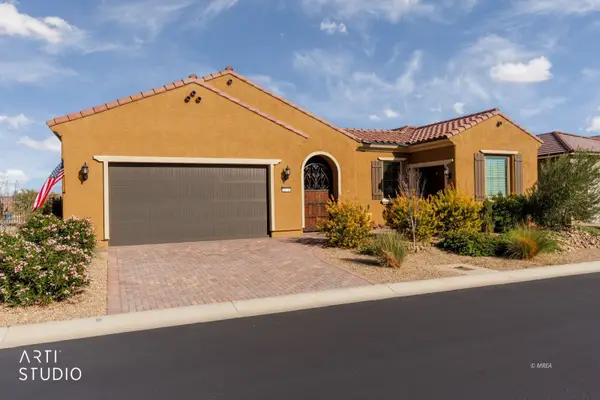 Listed by ERA$759,000Active2 beds 3 baths2,565 sq. ft.
1178 Calico Rdg., Mesquite, NV 89034
MLS# 1128360Listed by: ERA BROKERS CONSOLIDATED, INC. - New
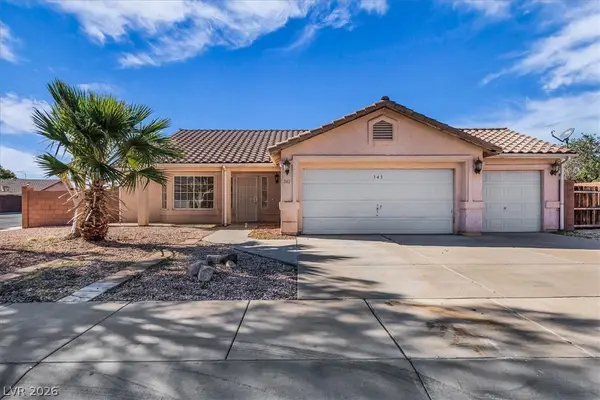 $390,000Active3 beds 2 baths1,721 sq. ft.
343 Hermosa Way, Mesquite, NV 89027
MLS# 2834588Listed by: WASATCH GROUP REAL ESTATE


Protect your home and budget from life's surprises with an Assurant Home Warranty, backed by a partner that supports you through every step of homeownership. Explore Plans.
© 2023 - 2026 ERA Franchise Systems LLC. All rights reserved. ERA Franchise Systems LLC fully supports the principles of the Fair Housing Act and the Equal Opportunity Act. ERA, ERA Real Estate powered, and their respective logos are registered service marks of ERA Franchise Systems LLC. Each office is independently owned and operated.