
734 Hardy Way #C, Mesquite, NV 89027
Local realty services provided by:ERA Brokers Consolidated
734 Hardy Way #C,Mesquite, NV 89027
$295,000
- 2 Beds
- 2 Baths
- 1,328 sq. ft.
- Condominium
- Active
Listed by: michelle hampsten
Office: sun city realty
MLS#:1128365
Source:NV_MREA
Price summary
- Price:$295,000
- Price per sq. ft.:$222.14
- Monthly HOA dues:$380
About this home
Experience effortless resort-style living at 734 Hardy Way #C, a beautifully appointed 2-bedroom, 2-bathroom upstairs condo in Mesquite's coveted Enchantment community, part of Mesquite Vistas with full access to its amenities. Surrounded by the lush, manicured grounds of the Oasis Golf Course, this spacious residence greets you with soaring nine-foot ceilings and newer luxury vinyl flooring flowing seamlessly throughout main living areas. The bright kitchen showcases classic tile counters and comes fully equipped with all stainless appliances. Thoughtfully designed for maximum privacy, the split floor plan features two separated bedroom suites, each opening directly onto its own expansive private balcony overlooking the sparkling community pool. Adding tremendous value and convenience, this rare find includes a TWO-CAR GARAGE finished with pristine epoxied floors. A four-year-old AC unit provides year-round peace of mind, and the washer, dryer, and refrigerator are all included-plus, the home can even be purchased optionally furnished for a seamless move-in. Elevate your lifestyle in one of Mesquite's finest condo developments....
Contact an agent
Home facts
- Year built:2004
- Subdivision & Development:Enchantment
- Listing ID #:1128365
- Added:1 day(s) ago
- Updated:November 19, 2026 at 04:02 AM
Rooms and interior
- Bedrooms:2
- Total bathrooms:2
- Full bathrooms:2
- Rooms Total:8
- Flooring:Flooring- Carpet, Flooring- Tile
- Kitchen Description:Dishwasher, Garbage Disposal, Microwave, Oven/Range-Electric, Refrigerator
- Living area:1,328 sq. ft.
Heating and cooling
- Cooling:Heat Pump
- Heating:Heat Pump
Structure and exterior
- Roof:Cement, Tile
- Year built:2004
- Building area:1,328 sq. ft.
- Architectural Style:Condo, Spanish
- Construction Materials:Stucco
- Exterior Features:Landscape- Full, Patio- Covered, Sidewalks, Sprinklers- Drip System
- Foundation Description:Slab on Grade
Utilities
- Water:Water Source: City/Municipal, Water: Potable/Drinking
- Sewer:Sewer: Hooked-up
Finances and disclosures
- Price:$295,000
- Price per sq. ft.:$222.14
- Tax amount:$1,623
Features and amenities
- Laundry features:Washer & Dryer
- Amenities:Ceiling Fans, Den/Office, Walk-in Closets, Window Coverings
- Pool features:Association, HotTub/Spa, Swimming Pool- Assoc.
Parking
- Garage spaces:2

New listings near 734 Hardy Way #C
- New
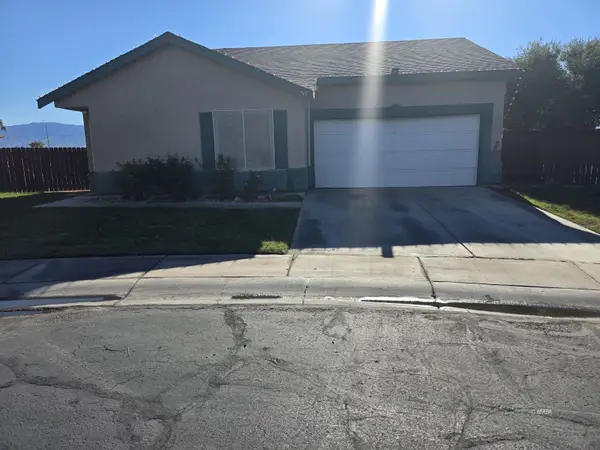 $279,900Active3 beds 2 baths1,218 sq. ft.
576 Sagebrush St, Mesquite, NV 89027
MLS# 1128211Listed by: EXP REALTY - New
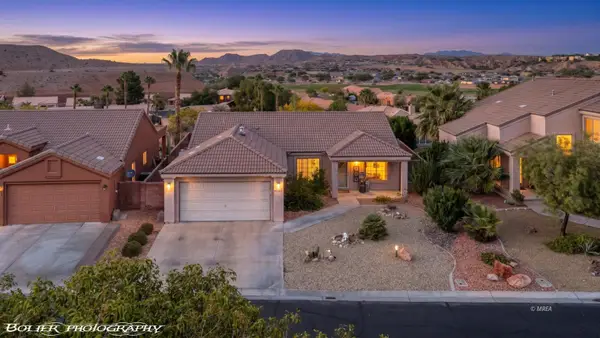 $399,000Active3 beds 2 baths1,411 sq. ft.
401 Copper Springs, Mesquite, NV 89027
MLS# 1128364Listed by: RE/MAX RIDGE REALTY - New
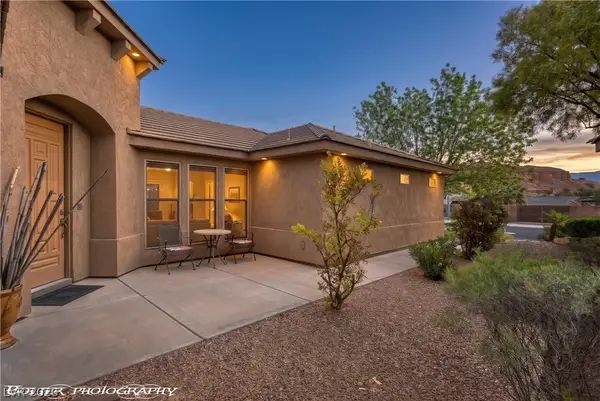 $469,500Active3 beds 2 baths1,952 sq. ft.
982 Buteo Bend, Mesquite, NV 89027
MLS# 2834238Listed by: RE/MAX RIDGE REALTY - New
 $599,900Active4 beds 2 baths2,202 sq. ft.
1432 Vista Del Ciudad Dr, Mesquite, NV 89027
MLS# 1128362Listed by: REALTY ONE GROUP RIVERS EDGE - New
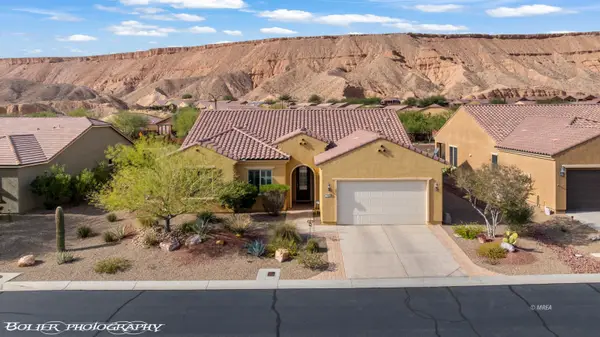 $479,000Active3 beds 2 baths2,124 sq. ft.
1315 Basin View, Mesquite, NV 89034
MLS# 1128361Listed by: RE/MAX RIDGE REALTY - New
 $469,900Active3 beds 2 baths1,902 sq. ft.
684 Pinnacle Court, Mesquite, NV 89027
MLS# 2833722Listed by: RE/MAX RIDGE REALTY - New
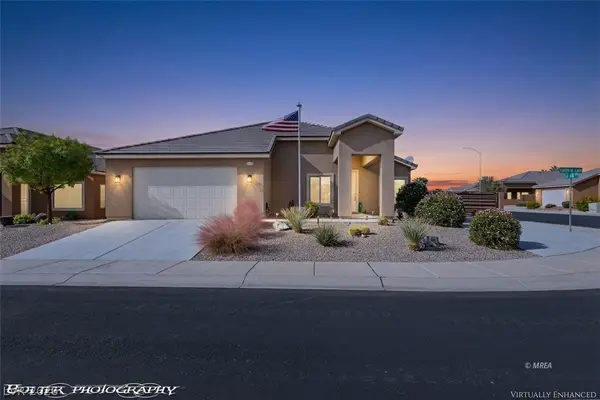 $499,900Active3 beds 2 baths1,540 sq. ft.
119 Lantana Lane, Mesquite, NV 89027
MLS# 2833814Listed by: RE/MAX RIDGE REALTY - New
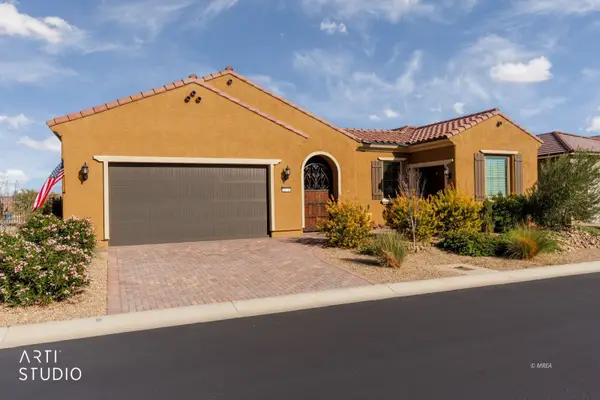 Listed by ERA$759,000Active2 beds 3 baths2,565 sq. ft.
1178 Calico Rdg., Mesquite, NV 89034
MLS# 1128360Listed by: ERA BROKERS CONSOLIDATED, INC. - New
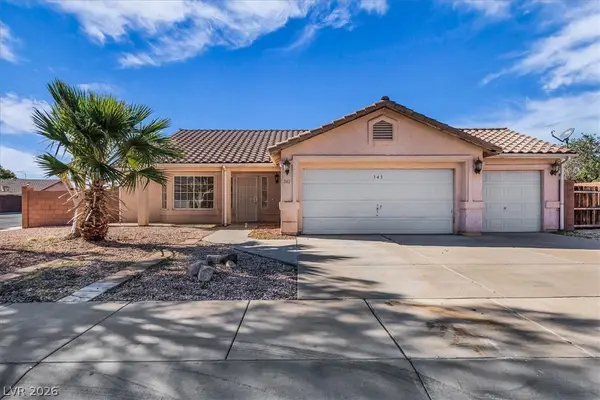 $390,000Active3 beds 2 baths1,721 sq. ft.
343 Hermosa Way, Mesquite, NV 89027
MLS# 2834588Listed by: WASATCH GROUP REAL ESTATE


Protect your home and budget from life's surprises with an Assurant Home Warranty, backed by a partner that supports you through every step of homeownership. Explore Plans.
© 2023 - 2026 ERA Franchise Systems LLC. All rights reserved. ERA Franchise Systems LLC fully supports the principles of the Fair Housing Act and the Equal Opportunity Act. ERA, ERA Real Estate powered, and their respective logos are registered service marks of ERA Franchise Systems LLC. Each office is independently owned and operated.