
185 San Marino Way, Mesquite, NV 89027
Local realty services provided by:ERA Brokers Consolidated
Listed by: e. shaun caldwell, tom dixon iii
Office: prime properties mesquite
MLS#:1128327
Source:NV_MREA
Price summary
- Price:$515,000
- Price per sq. ft.:$299.77
- Monthly HOA dues:$107
About this home
Spacious 3 br 2 ba detached home in Santa Theresa Estates, Mesquite NV, with Oversized 3 bay garage, Gated RV Parking with hookups, and extra side yard parking for other toys/equipment. Beautifully landscaped in mature, yet, low maintenance landscape with lots of extra pavers all the way around the house, which extend the RV paking to Easily accommodate RV's up to 50 ft in length. Also, added pavers and extra wide toy gate on the other side of the house are perfect for your other toys, like side by sides, or other yard equipment or toys. New spa is only a year old. Yard is very private, cement brick walled, with custom gates on both sides. Oversized 3 bay garage big enough for extra large vehicles like those full size pickup trucks PLUS extra room for storage is heated and cooled with heat pump and insulated garage doors. Huge, wide driveway for plenty of room coming and going. Kitchen, which is open to great room features extra large pantry, granite counters and stainless steel appliances. This home has been highly upgraded with easily $40-50k in upgrades compared to other similar properties incl Climate cont garage, walled instead of fenced yard, extensive pavers, more....
Contact an agent
Home facts
- Year built:2016
- Subdivision & Development:Santa Theresa Estates
- Listing ID #:1128327
- Added:1 day(s) ago
- Updated:November 08, 2026 at 11:00 PM
Rooms and interior
- Bedrooms:3
- Total bathrooms:2
- Full bathrooms:2
- Flooring:Flooring- Carpet, Flooring- Laminate
- Kitchen Description:Dishwasher, Freezer, Garbage Disposal, Microwave, Oven/Range, Oven/Range-Electric, Refrigerator
- Living area:1,718 sq. ft.
Heating and cooling
- Cooling:Central Air, Electric, Heat Pump
- Heating:Electric, Forced Air/Central, Heat Pump
Structure and exterior
- Roof:Tile
- Year built:2016
- Building area:1,718 sq. ft.
- Lot area:0.16 Acres
- Architectural Style:1 story above ground, Rambler, Southwest
- Construction Materials:Stucco
- Exterior Features:Curb & Gutter, Fenced- Full, Landscape- Full, Outdoor Lighting, Patio- Covered, RV/Boat Parking, Sidewalks, Sprinklers- Automatic, Trees
- Foundation Description:Slab on Grade
- Levels:1 Story
Utilities
- Sewer:Sewer: Hooked-up
Finances and disclosures
- Price:$515,000
- Price per sq. ft.:$299.77
- Tax amount:$2,647
Features and amenities
- Laundry features:W/D Hookups
- Amenities:Ceiling Fans
- Pool features:Above Ground, Fenced, HotTub/Spa, Private
Parking
- Parking description:Attached, Auto Door(s), Heated, Remote Opener
- Garage spaces:3

New listings near 185 San Marino Way
- New
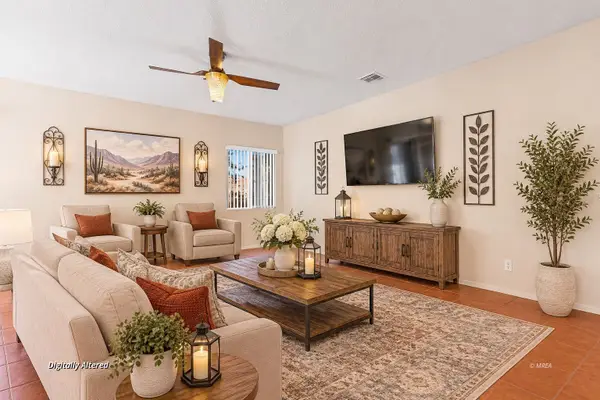 $282,000Active2 beds 2 baths1,328 sq. ft.
722 Hardy Way #C, Mesquite, NV 89027
MLS# 1128326Listed by: EXP REALTY - New
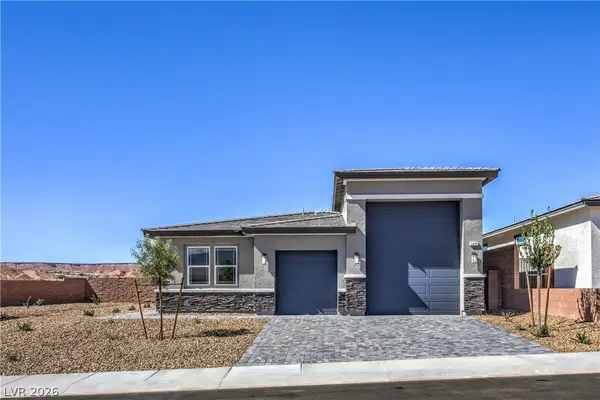 $499,990Active3 beds 3 baths1,870 sq. ft.
1468 Powell Mountain Drive, Mesquite, NV 89027
MLS# 2831999Listed by: D R HORTON INC - New
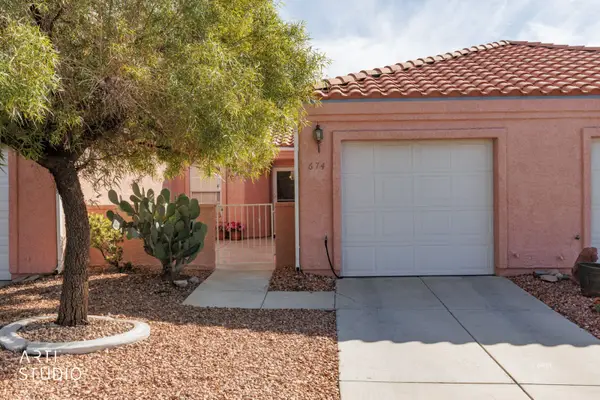 Listed by ERA$253,000Active2 beds 2 baths1,078 sq. ft.
674 Peartree Ln, Mesquite, NV 89027
MLS# 1128325Listed by: ERA BROKERS CONSOLIDATED, INC. - New
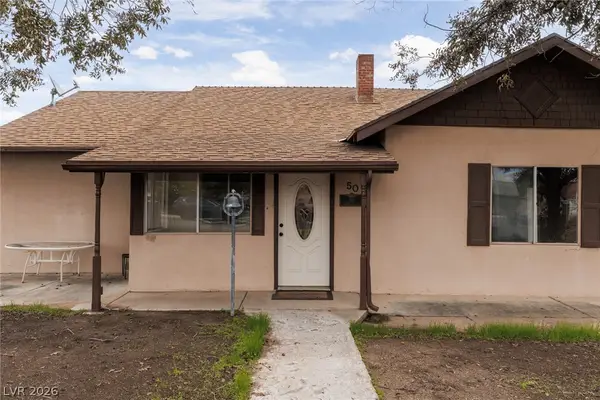 $385,000Active2 beds 1 baths1,642 sq. ft.
50 Hughes Avenue, Mesquite, NV 89027
MLS# 2832820Listed by: EXP REALTY - New
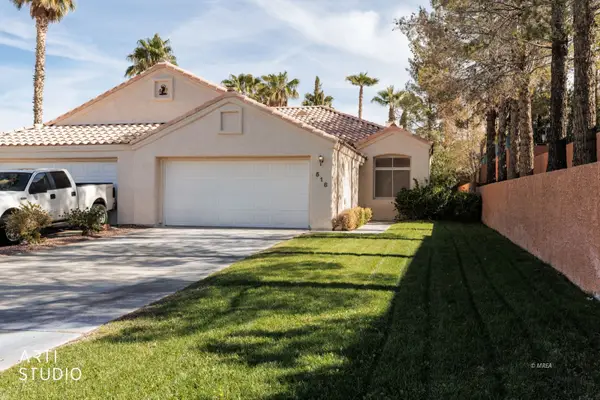 $300,000Active2 beds 2 baths1,306 sq. ft.
518 Plateau Rd, Mesquite, NV 89027
MLS# 1128322Listed by: ERA BROKERS CONSOLIDATED, INC. - New
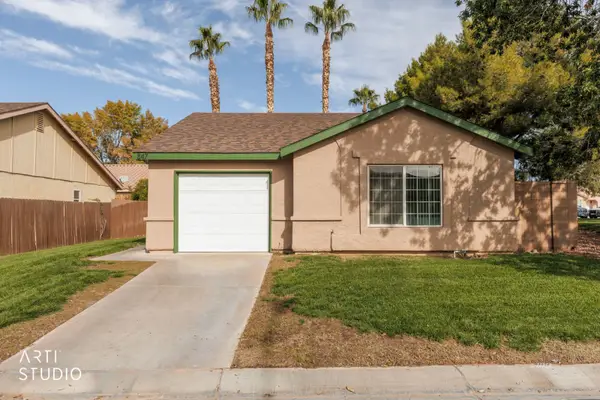 $255,000Active2 beds 1 baths850 sq. ft.
847 Sandbar St, Mesquite, NV 89027
MLS# 1128323Listed by: ERA BROKERS CONSOLIDATED, INC. - New
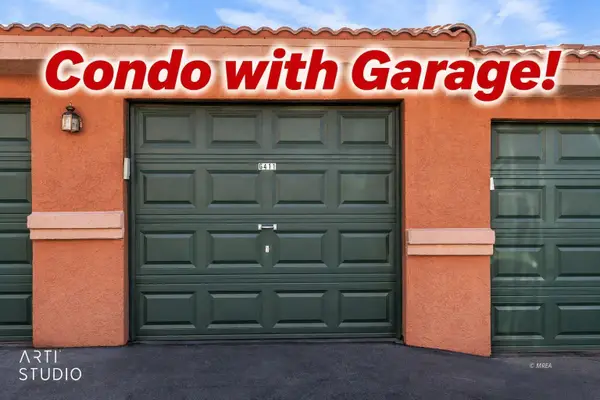 Listed by ERA$239,900Active3 beds 2 baths1,282 sq. ft.
287 Haley Way #A, Mesquite, NV 89027
MLS# 1128320Listed by: ERA BROKERS CONSOLIDATED, INC. - New
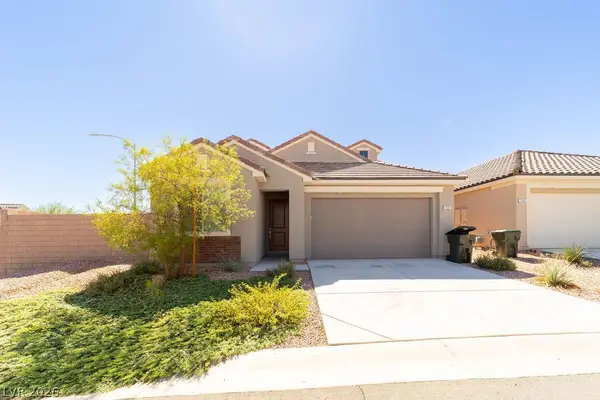 $484,900Active3 beds 3 baths2,518 sq. ft.
1391 Mariposa Way, Mesquite, NV 89027
MLS# 2832570Listed by: PREMIER PROPERTIES OF MESQUITE - New
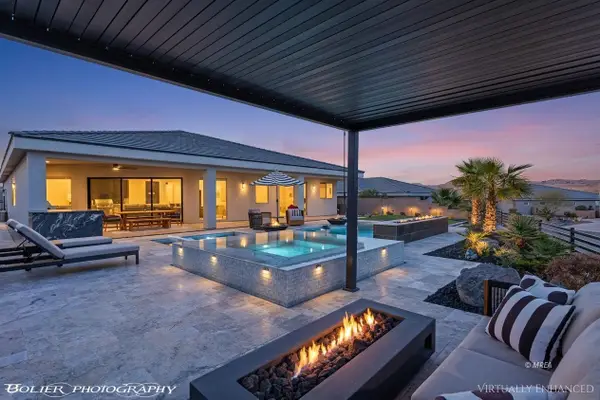 $999,000Active3 beds 3 baths2,608 sq. ft.
1452 Stonewall Bend, Mesquite, NV 89027
MLS# 1128318Listed by: RE/MAX RIDGE REALTY


Protect your home and budget from life's surprises with an Assurant Home Warranty, backed by a partner that supports you through every step of homeownership. Explore Plans.
© 2023 - 2026 ERA Franchise Systems LLC. All rights reserved. ERA Franchise Systems LLC fully supports the principles of the Fair Housing Act and the Equal Opportunity Act. ERA, ERA Real Estate powered, and their respective logos are registered service marks of ERA Franchise Systems LLC. Each office is independently owned and operated.