
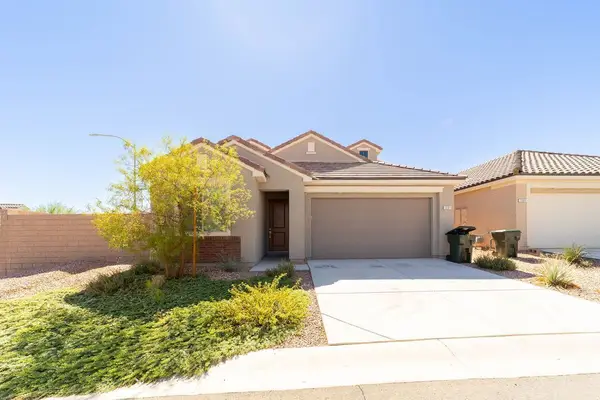
387 Silver Road, Mesquite, NV 89027
Local realty services provided by:ERA Brokers Consolidated
Listed by: carley rae
Office: exp realty
MLS#:2810206
Source:GLVAR
Price summary
- Price:$444,000
- Price per sq. ft.:$206.7
- Monthly HOA dues:$138
About this home
Welcome to a fully remodeled corner lot home in a gated community with mountain and valley views. Situated on a rare .22 acre lot, the fully fenced backyard features artificial grass, a covered patio with a jacuzzi hot tub and mountain views that carry all the way up to the spacious upstairs balcony along with valley views as well. Once inside, you will immediately notice the vaulted ceilings, multiple windows and sliding glass doors that brighten the space with natural light, large electric fireplace with custom tile work in the living room and the custom lighting fixtures throughout. The kitchen has been fully updated with premium appliances, quartz countertops and a waterfall edge. The main level offers two separate living spaces, the kitchen, laundry area and a powder room. An entertainer's dream layout, while all bedrooms are upstairs. The primary suite is a true retreat.. custom walk-in tile shower and a double vanity sink. The two car garage comes with a 240 volt outlet, perfect for electric vehicles. This community offers a clubhouse just down the street, front yard and common area maintenance.. Come see this home for yourself today!...
Contact an agent
Home facts
- Year built:2001
- Subdivision & Development:Copper Bluffs Phase 3 Amd
- Listing ID #:2810206
- Added:45 day(s) ago
- Updated:October 04, 2026 at 11:02 AM
Rooms and interior
- Bedrooms:3
- Total bathrooms:3
- Full bathrooms:2
- Half bathrooms:1
- Rooms Total:4
- Flooring:Carpet, Tile
- Kitchen Description:Dishwasher, Disposal, Electric Range, Microwave, Refrigerator
- Living area:2,148 sq. ft.
Heating and cooling
- Cooling:Central Air, Electric
- Heating:Central, Electric
- Central air:Yes
Structure and exterior
- Roof:Tile
- Year built:2001
- Building area:2,148 sq. ft.
- Lot area:0.22 Acres
- Lot Features:Desert Landscaping, Front Yard, Landscaped, Rocks, Synthetic Grass
- Exterior Features:Balcony, Patio, Porch, Private Yard, Sprinkler Irrigation, Water Feature
- Levels:2 Story
Schools
- High school:Virgin Valley
- Middle school:Hughes Charles
- Elementary school:Virgin Valley,Virgin Valley
Utilities
- Water:Public
Finances and disclosures
- Price:$444,000
- Price per sq. ft.:$206.7
- Tax amount:$2,520
Features and amenities
- Appliances:Dishwasher, Disposal, Electric Range, Microwave, Refrigerator, Washer
- Laundry features:Electric Dryer Hookup, Laundry Room, On Main Level, Washer
- Amenities:Blinds, Gated Community
- Pool features:Community, Pool
Parking
- Parking description:Electric Vehicle Charging Stations, Garage, Inside Entrance, Private
- Garage:Yes
- Garage spaces:2
New listings near 387 Silver Road
- New
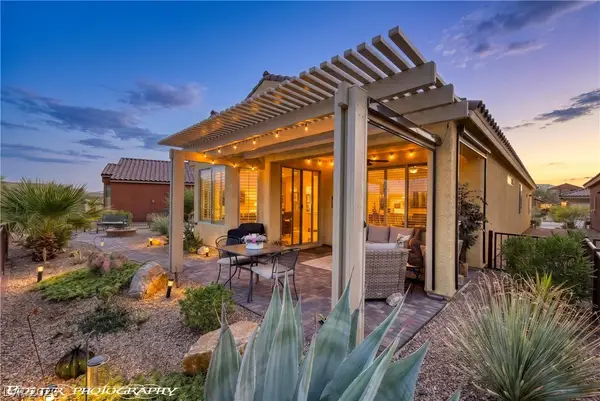 $399,000Active2 beds 2 baths1,439 sq. ft.
1147 Cherry Blossom Way, Mesquite, NV 89034
MLS# 2823915Listed by: RE/MAX RIDGE REALTY - New
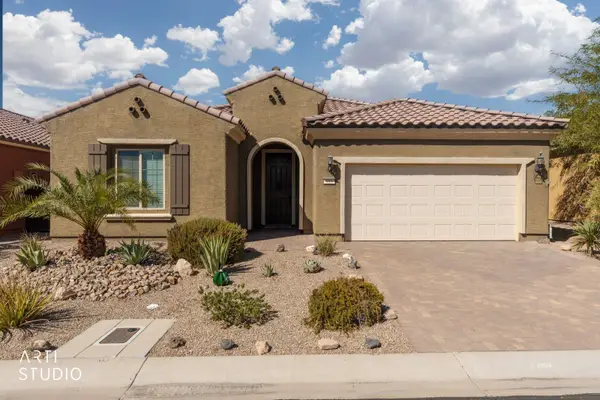 $459,000Active2 beds 2 baths2,033 sq. ft.
919 Bridle Path Ln, Mesquite, NV 89034
MLS# 1128203Listed by: SUN CITY REALTY - New
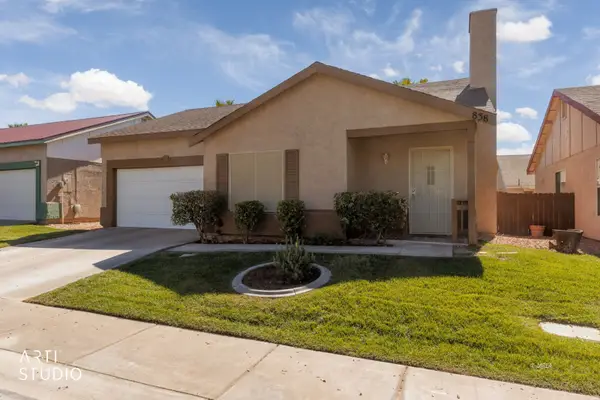 $300,000Active2 beds 2 baths1,194 sq. ft.
838 Sandbar St, Mesquite, NV 89027
MLS# 1128200Listed by: ERA BROKERS CONSOLIDATED, INC. - New
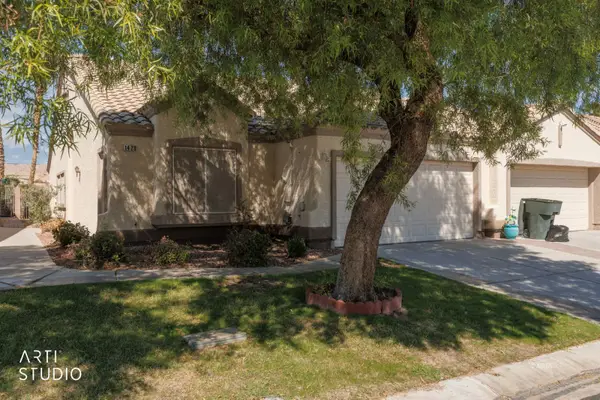 $335,000Active2 beds 2 baths1,612 sq. ft.
1429 Harbour Dr, Mesquite, NV 89027
MLS# 1128201Listed by: ERA BROKERS CONSOLIDATED, INC. - New
 $1,199,000Active6 beds 5 baths4,640 sq. ft.
940 Liahona Ct, Mesquite, NV 89027
MLS# 1128202Listed by: PREMIER PROPERTIES OF MESQUITE - New
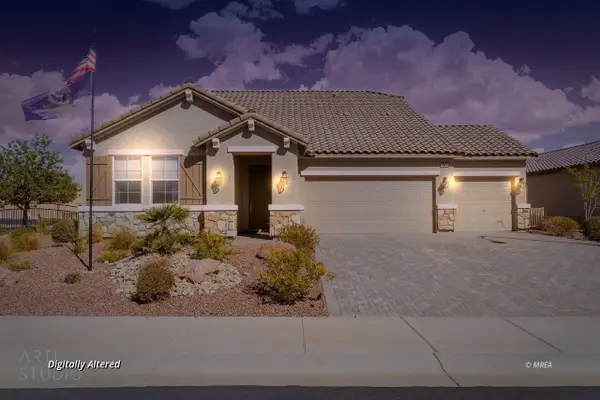 $625,000Active4 beds 3 baths2,724 sq. ft.
993 Atkins Ln, Mesquite, NV 89027
MLS# 1128171Listed by: ERA BROKERS CONSOLIDATED, INC. - New
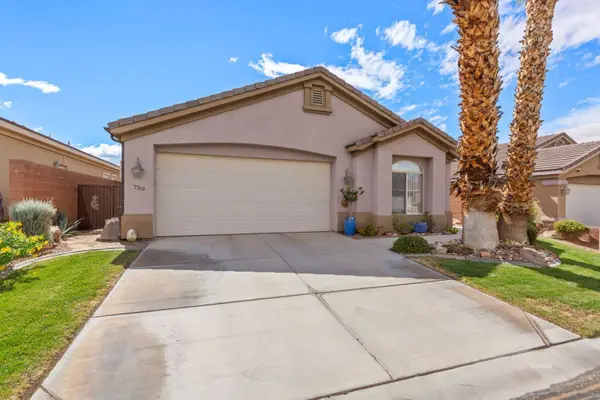 $419,000Active3 beds 2 baths1,890 sq. ft.
750 Paloma Cir, Mesquite, NV 89027
MLS# 1128198Listed by: DESERT GOLD REALTY - New
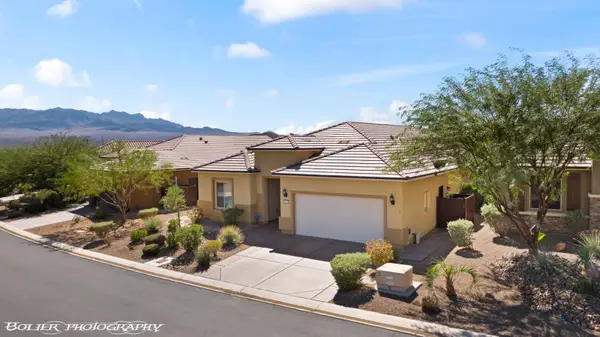 $473,000Active2 beds 2 baths1,864 sq. ft.
1011 Trickling Brook Ridge, Mesquite, NV 89034
MLS# 1128197Listed by: RE/MAX RIDGE REALTY - New
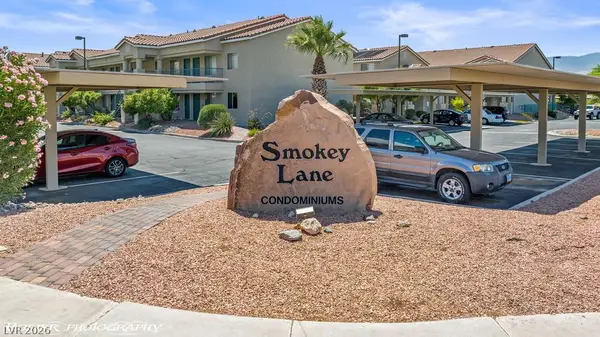 $128,000Active1 beds 1 baths445 sq. ft.
100 Pulsipher Lane #1205, Mesquite, NV 89027
MLS# 2822785Listed by: SUNSHINE REALTY OF MESQUITE NV - New
 $499,900Active3 beds 3 baths2,518 sq. ft.
1391 Mariposa Way, Mesquite, NV 89027
MLS# 1128195Listed by: PREMIER PROPERTIES OF MESQUITE


Protect your home and budget from life's surprises with an Assurant Home Warranty, backed by a partner that supports you through every step of homeownership. Explore Plans.
© 2023 - 2026 ERA Franchise Systems LLC. All rights reserved. ERA Franchise Systems LLC fully supports the principles of the Fair Housing Act and the Equal Opportunity Act. ERA, ERA Real Estate powered, and their respective logos are registered service marks of ERA Franchise Systems LLC. Each office is independently owned and operated.