
388 Bannock St, Mesquite, NV 89027
Local realty services provided by:ERA Brokers Consolidated
Listed by: bret lower, brenda estrada
Office: era brokers consolidated, inc.
MLS#:1128199
Source:NV_MREA
Price summary
- Price:$370,000
- Price per sq. ft.:$256.94
About this home
Welcome to 388 Bannock St, Mesquite, NV-an inviting single'story home on a desirable corner lot, thoughtfully updated with new interior paint, new kitchen cabinets, and a new bathroom vanity. This property offers a rare full basement, creating exceptional flexibility and added living space. The main floor features two comfortable bedrooms, a refreshed full bathroom, a bright living room, a dining area, and a clean, modern kitchen with newly installed cabinetry. The layout is practical and welcoming, with natural light flowing throughout. The full basement expands the home's functionality with an additional living room, a den/office, a third bedroom, and a full bathroom-perfect for guests, multi'generational living, hobbies, or a work'from'home setup. A dedicated utility area adds convenience and storage options. Outside, the home sits on a corner lot with low'maintenance desert landscaping and includes a single'car garage for parking or extra storage. Move'in ready and packed with value, this home offers space, updates, and versatility in a quiet Mesquite neighborhood....
Contact an agent
Home facts
- Year built:1988
- Subdivision & Development:Arrowhead
- Listing ID #:1128199
- Added:1 day(s) ago
- Updated:October 07, 2026 at 10:11 PM
Rooms and interior
- Bedrooms:4
- Total bathrooms:2
- Full bathrooms:2
- Rooms Total:10
- Flooring:Flooring- Carpet, Flooring- Laminate
- Kitchen Description:Dishwasher, Oven/Range-Electric, Refrigerator
- Basement Description:Finished, Full Basement
- Living area:1,440 sq. ft.
Heating and cooling
- Cooling:Central Air, Electric, Heat Pump
- Heating:Forced Air/Central
Structure and exterior
- Roof:Shingle
- Year built:1988
- Building area:1,440 sq. ft.
- Lot area:0.15 Acres
- Architectural Style:1 story + basement, Traditional
- Construction Materials:Brick, Frame, Sheet Rock, Stucco
- Exterior Features:Corner Lot, Fenced- Full, Trees
- Foundation Description:Post Tension, Slab on Grade
- Levels:1 Story
Schools
- High school:Virgin Valley
- Middle school:Charles A. Hughes
- Elementary school:Virgin Valley
Utilities
- Water:Water Source: City/Municipal
- Sewer:Sewer: Hooked-up
Finances and disclosures
- Price:$370,000
- Price per sq. ft.:$256.94
- Tax amount:$1,060
Features and amenities
- Laundry features:W/D Hookups, Washer & Dryer
- Amenities:Ceiling Fans, Den/Office, Vaulted Ceilings, Walk-in Closets, Window Coverings
Parking
- Parking description:Attached, Auto Door(s)
- Garage spaces:1

New listings near 388 Bannock St
- New
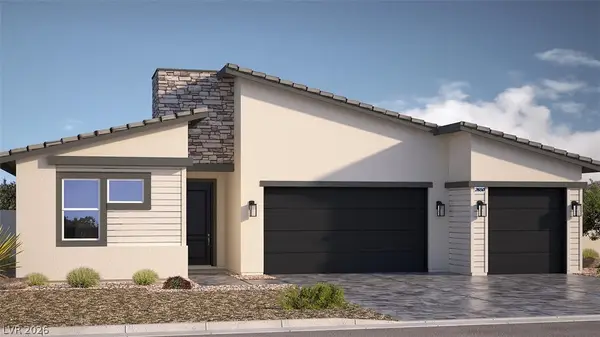 $578,990Active4 beds 4 baths2,650 sq. ft.
1465 Lantern Hills Drive, Mesquite, NV 89027
MLS# 2824789Listed by: D R HORTON INC - New
 $430,000Active3 beds 3 baths1,798 sq. ft.
159 Sioux Cir, Mesquite, NV 89027
MLS# 1128169Listed by: DESERT GOLD REALTY - New
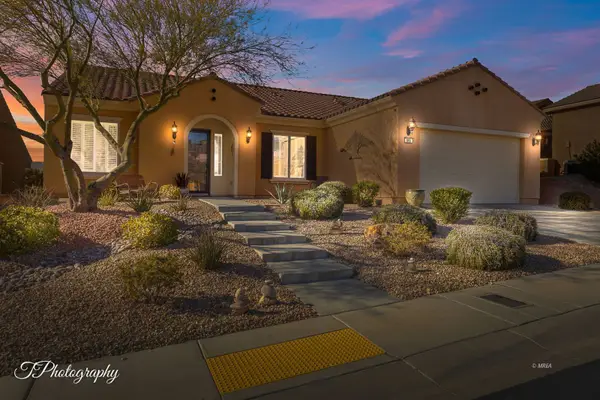 $488,000Active3 beds 2 baths2,083 sq. ft.
993 Starlight Terrace Way, Mesquite, NV 89034
MLS# 1128213Listed by: SUNSHINE REALTY OF MESQUITE NEVADA - New
 $469,000Active3 beds 2 baths1,674 sq. ft.
85 Dancing Sky Trail, Mesquite, NV 89027
MLS# 1128212Listed by: REALTY ONE GROUP RIVERS EDGE - New
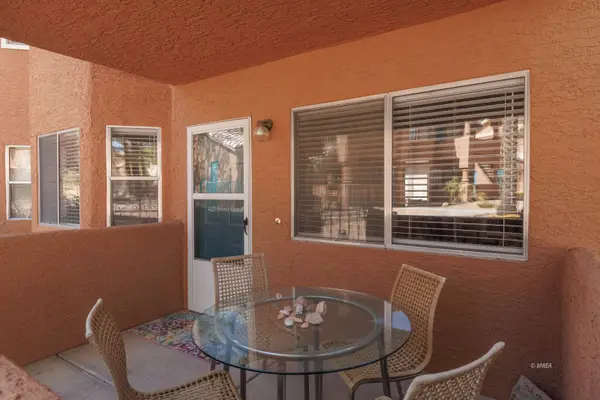 $199,000Active2 beds 2 baths996 sq. ft.
909 Mesquite Springs Dr #101, Mesquite, NV 89027
MLS# 1128208Listed by: ERA BROKERS CONSOLIDATED, INC. - New
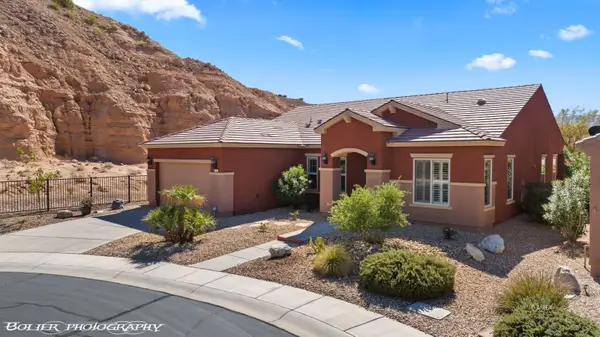 $499,000Active3 beds 2 baths2,248 sq. ft.
1180 Hitching Post Pt, Mesquite, NV 89034
MLS# 1128209Listed by: SUN CITY REALTY - Open Sat, 5 to 8pmNew
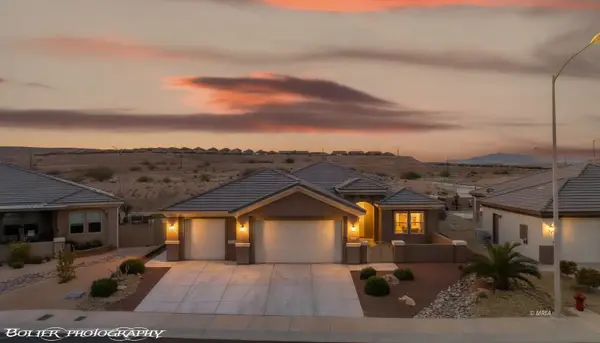 Listed by ERA$595,000Active2 beds 2 baths2,102 sq. ft.
1065 Atkins Ln, Mesquite, NV 89027
MLS# 1128210Listed by: ERA BROKERS CONSOLIDATED, INC. - New
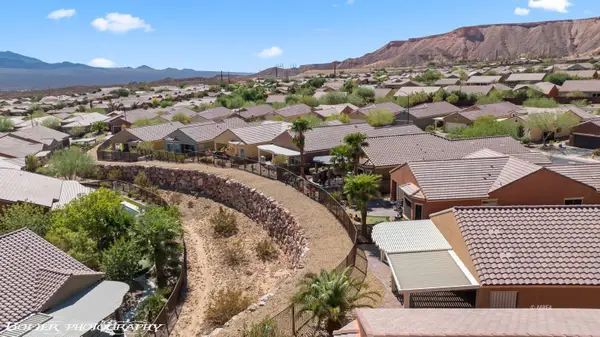 $398,723Active2 beds 2 baths1,451 sq. ft.
591 Bridle Path Cir, Mesquite, NV 89034
MLS# 1128207Listed by: DESERT GOLD REALTY - New
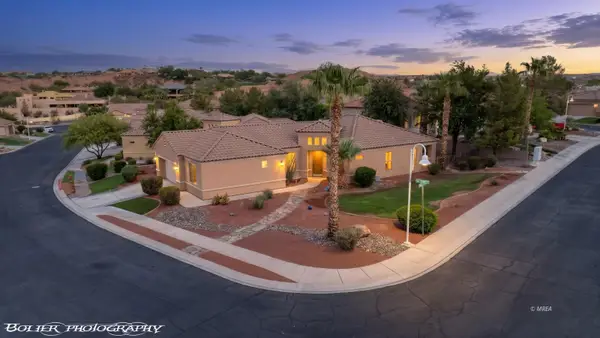 $490,000Active2 beds 2 baths2,068 sq. ft.
496 Via De Fortuna Way, Mesquite, NV 89027
MLS# 1128205Listed by: PREMIER PROPERTIES OF MESQUITE


Protect your home and budget from life's surprises with an Assurant Home Warranty, backed by a partner that supports you through every step of homeownership. Explore Plans.
© 2023 - 2026 ERA Franchise Systems LLC. All rights reserved. ERA Franchise Systems LLC fully supports the principles of the Fair Housing Act and the Equal Opportunity Act. ERA, ERA Real Estate powered, and their respective logos are registered service marks of ERA Franchise Systems LLC. Each office is independently owned and operated.