
1180 Hitching Post Pt, Mesquite, NV 89034
Local realty services provided by:ERA Brokers Consolidated
1180 Hitching Post Pt,Mesquite, NV 89034
$499,000
- 3 Beds
- 2 Baths
- 2,248 sq. ft.
- Single family
- Active
Listed by: michelle hampsten
Office: sun city realty
MLS#:1128209
Source:NV_MREA
Price summary
- Price:$499,000
- Price per sq. ft.:$221.98
- Monthly HOA dues:$145
About this home
Step out into a private backyard oasis framed by a breathtaking southern mountain backdrop, where an extended paver patio and shaded pergola provide welcome relief from the desert sun alongside a pool-worthy layout crafted for effortless outdoor relaxation. Tucked into a quiet, elevated cul-de-sac within walking distance to world-class community amenities, this 2,248 SF Sun City Verbena model showcases pristine original build quality throughout. An upgraded glass entry welcomes you into a seamless floor plan adorned with cool diagonal tile, plantation shutters, and soft neutral tones. At the heart of the home, the gourmet kitchen pairs rich Cherry Paprika cabinets with timeless granite countertops and an open design ideal for lively dinners or quiet mornings. Unwind across three spacious bedrooms plus a flexible den, including a primary retreat highlighted by warm wood floors and picturesque view windows. Complete with a cabinet-lined laundry room with utility sink and an epoxy-coated garage designed for organized storage, this turnkey home delivers an extraordinary lifestyle in Mesquite, NV. Home is also listed for rent with seller; please inquire....
Contact an agent
Home facts
- Year built:2007
- Subdivision & Development:Split Rail
- Listing ID #:1128209
- Added:1 day(s) ago
- Updated:October 06, 2026 at 04:01 AM
Rooms and interior
- Bedrooms:3
- Total bathrooms:2
- Full bathrooms:2
- Rooms Total:10
- Flooring:Flooring- Carpet, Flooring- Laminate, Flooring- Tile
- Kitchen Description:Dishwasher, Freezer, Garbage Disposal, Microwave, Oven/Range-Electric, Refrigerator
- Living area:2,248 sq. ft.
Heating and cooling
- Cooling:Heat Pump
- Heating:Heat Pump
Structure and exterior
- Roof:Tile
- Year built:2007
- Building area:2,248 sq. ft.
- Lot area:0.18 Acres
- Architectural Style:1 story above ground, Ranch, Spanish
- Construction Materials:Stucco
- Exterior Features:Fenced- Full, Landscape- Full, Patio- Covered, Senior Only Area, Sprinklers- Automatic, Sprinklers- Drip System
- Foundation Description:Post Tension
Utilities
- Water:Water Source: City/Municipal, Water: Potable/Drinking
- Sewer:Sewer: To Property
Finances and disclosures
- Price:$499,000
- Price per sq. ft.:$221.98
- Tax amount:$4,300
Features and amenities
- Laundry features:W/D Hookups, Washer & Dryer
- Amenities:Den/Office, Smart Wiring, Walk-in Closets, Window Coverings
- Pool features:Above Ground, Association, Concrete/Gunite, Fenced, Heated, HotTub/Spa, In Ground, Indoor, Swimming Pool- Assoc.
Parking
- Parking description:Attached, Remote Opener
- Garage spaces:2

New listings near 1180 Hitching Post Pt
- New
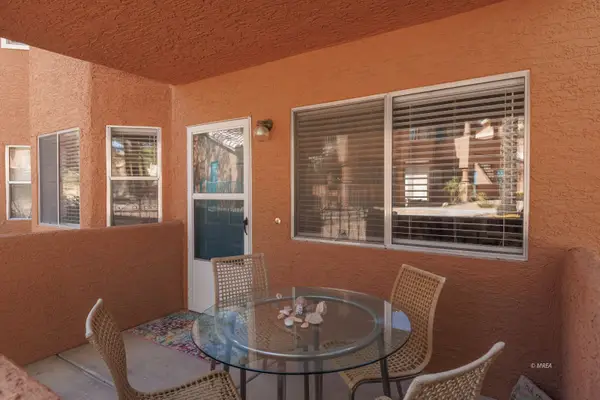 $199,000Active2 beds 2 baths996 sq. ft.
909 Mesquite Springs Dr #101, Mesquite, NV 89027
MLS# 1128208Listed by: ERA BROKERS CONSOLIDATED, INC. - Open Sat, 5 to 8pmNew
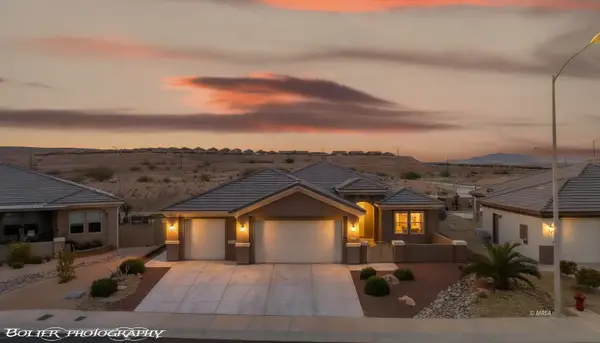 Listed by ERA$595,000Active2 beds 2 baths2,102 sq. ft.
1065 Atkins Ln, Mesquite, NV 89027
MLS# 1128210Listed by: ERA BROKERS CONSOLIDATED, INC. - New
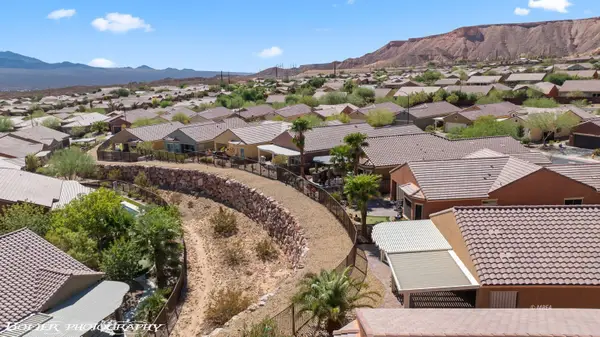 $398,723Active2 beds 2 baths1,451 sq. ft.
591 Bridle Path Cir, Mesquite, NV 89034
MLS# 1128207Listed by: DESERT GOLD REALTY - New
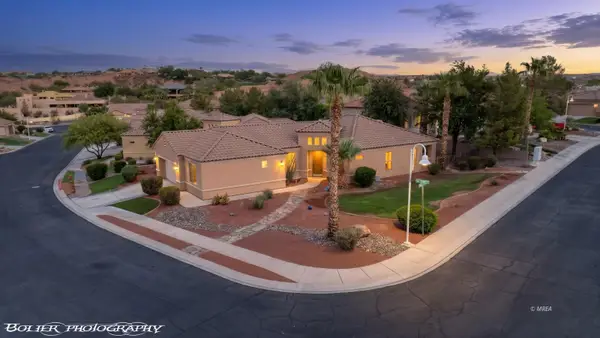 $490,000Active2 beds 2 baths2,068 sq. ft.
496 Via De Fortuna Way, Mesquite, NV 89027
MLS# 1128205Listed by: PREMIER PROPERTIES OF MESQUITE - New
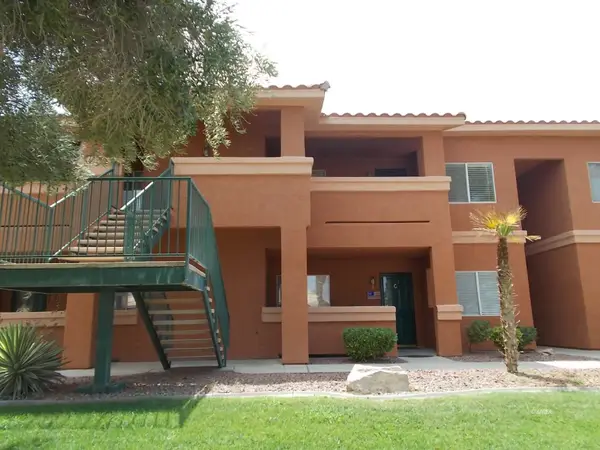 $155,000Active2 beds 2 baths970 sq. ft.
520 Turtleback Rd #C, Mesquite, NV 89027
MLS# 1128206Listed by: CENTURY 21 AMERICANA - New
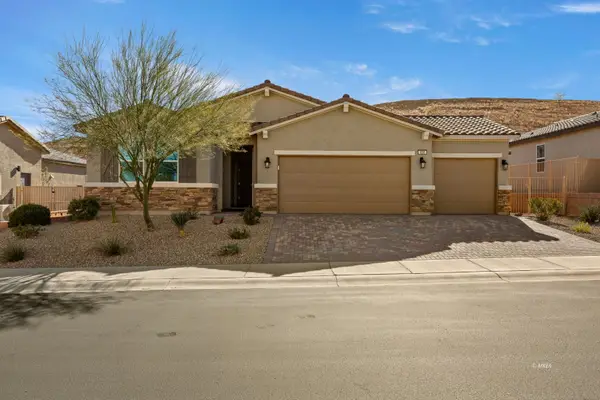 $419,900Active2 beds 2 baths1,536 sq. ft.
938 Overlook Ln, Mesquite, NV 89027
MLS# 1128204Listed by: DESERT GOLD REALTY - New
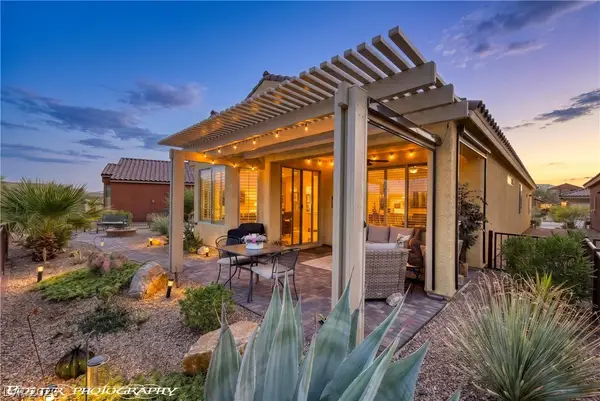 $399,000Active2 beds 2 baths1,439 sq. ft.
1147 Cherry Blossom Way, Mesquite, NV 89034
MLS# 2823915Listed by: RE/MAX RIDGE REALTY - New
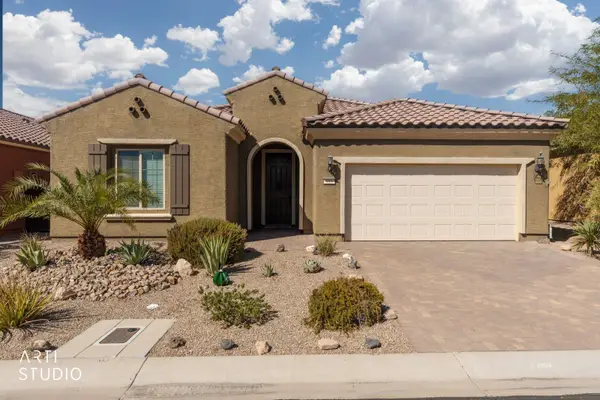 $459,000Active2 beds 2 baths2,033 sq. ft.
919 Bridle Path Ln, Mesquite, NV 89034
MLS# 1128203Listed by: SUN CITY REALTY - New
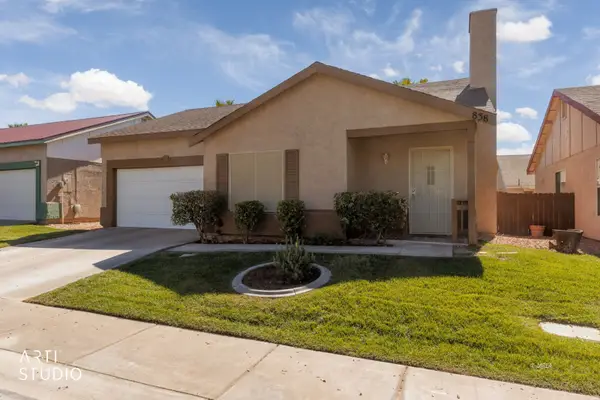 $300,000Active2 beds 2 baths1,194 sq. ft.
838 Sandbar St, Mesquite, NV 89027
MLS# 1128200Listed by: ERA BROKERS CONSOLIDATED, INC.


Protect your home and budget from life's surprises with an Assurant Home Warranty, backed by a partner that supports you through every step of homeownership. Explore Plans.
© 2023 - 2026 ERA Franchise Systems LLC. All rights reserved. ERA Franchise Systems LLC fully supports the principles of the Fair Housing Act and the Equal Opportunity Act. ERA, ERA Real Estate powered, and their respective logos are registered service marks of ERA Franchise Systems LLC. Each office is independently owned and operated.