
496 Via De Fortuna Way, Mesquite, NV 89027
Local realty services provided by:ERA Brokers Consolidated
496 Via De Fortuna Way,Mesquite, NV 89027
$490,000
- 2 Beds
- 2 Baths
- 2,068 sq. ft.
- Single family
- Active
Listed by: rebbecca mendez
Office: premier properties of mesquite
MLS#:1128205
Source:NV_MREA
Price summary
- Price:$490,000
- Price per sq. ft.:$236.94
- Monthly HOA dues:$325
About this home
Welcome to this beautifully maintained 2-bedroom, 2-bath home in a small, beautiful gated HOA community. Built in 2003, this 2,068 sq. ft. home sits on a generous .27-acre lot and offers a spacious, comfortable floor plan with a large bonus room/office, fireplace, and an oversized 469 sq. ft. 2-car garage. The spacious primary bedroom suite offers a relaxing retreat with a large walk-in closet, soaker tub, and separate walk-in shower. French doors provide direct access from the primary suite to the back patio and fenced backyard, creating an inviting connection to the outdoor living space. The home has been freshly updated with new interior paint throughout and new carpet in both bedrooms and the bonus/office room. All appliances in the kitchen and laundry room are included in the sale. The propane cooktop is only one year old, and the washer and dryer are approximately two years old. Other appliances have been well maintained and are in great condition. Additional improvements and features include a new tankless propane water heater installed in 2026, a water softener, and new plumbing fixtures at the kitchen and both bathroom sinks. The entire HVAC system was replaced approximately 2½ years ago. Enjoy the fenced backyard with a propane stub already in place for a BBQ or future outdoor kitchen. Two new ceiling fans with lights have been added to the back patio, creating a comfortable space for outdoor living and entertaining. The spacious front yard provides beautiful curb appeal and offers a western view. With its generous lot, gated community setting, recent updates, desirable primary suite, and versatile bonus/office space, this home offers a wonderful combination of comfort, functionality, and outdoor living. This beautiful neighborhood is also part of the Mesquite Vistas Community Association and includes access to the Country Club at Mesquite Vistas. The amenities include a workout facility, large pool, hot tub, tennis and pickleball and meeting room....
Contact an agent
Home facts
- Year built:2003
- Subdivision & Development:Rancho Santa Barbara
- Listing ID #:1128205
- Added:1 day(s) ago
- Updated:October 05, 2026 at 10:05 PM
Rooms and interior
- Bedrooms:2
- Total bathrooms:2
- Full bathrooms:2
- Rooms Total:9
- Flooring:Flooring- Carpet
- Bathrooms Description:Garden Tub
- Kitchen Description:Dishwasher, Garbage Disposal, Microwave, Oven/Range- Propane, Refrigerator, Water Filter System
- Living area:2,068 sq. ft.
Heating and cooling
- Cooling:Central Air, Electric, Heat Pump, Propane
- Heating:Electric
Structure and exterior
- Roof:Cement, Tile
- Year built:2003
- Building area:2,068 sq. ft.
- Lot area:0.27 Acres
- Architectural Style:1 story above ground
- Construction Materials:Stucco
- Exterior Features:Corner Lot, Curb & Gutter, Fenced- Partial, Gated Community, Landscape- Full, Lawn, Outdoor Lighting, Patio- Covered, Pickleball Court-HOA, Sprinklers- Automatic, Sprinklers- Drip System, Trees
- Foundation Description:Slab on Grade
Schools
- High school:Virgin Valley
- Middle school:Charles A. Hughes
- Elementary school:Virgin Valley
Utilities
- Water:City/Municipal
- Sewer:Sewer: Hooked-up
Finances and disclosures
- Price:$490,000
- Price per sq. ft.:$236.94
- Tax amount:$2,890
Features and amenities
- Laundry features:Washer & Dryer
- Amenities:Ceiling Fans, Den/Office, Walk-in Closets, Water Filter System
- Pool features:Association, HotTub/Spa, In Ground, Swimming Pool- Assoc.
Parking
- Parking description:Attached, Auto Door(s), Remote Opener, Shelves
- Garage spaces:2

New listings near 496 Via De Fortuna Way
- New
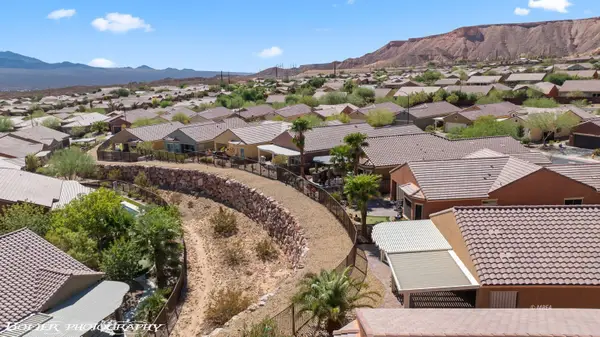 $398,723Active2 beds 2 baths1,451 sq. ft.
591 Bridle Path Cir, Mesquite, NV 89034
MLS# 1128207Listed by: DESERT GOLD REALTY - New
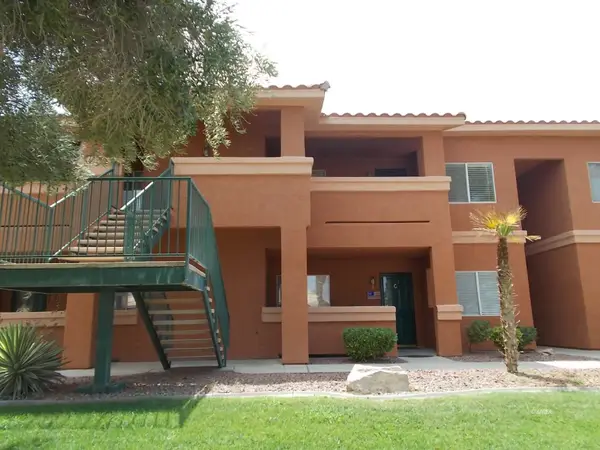 $155,000Active2 beds 2 baths970 sq. ft.
520 Turtleback Rd #C, Mesquite, NV 89027
MLS# 1128206Listed by: CENTURY 21 AMERICANA - New
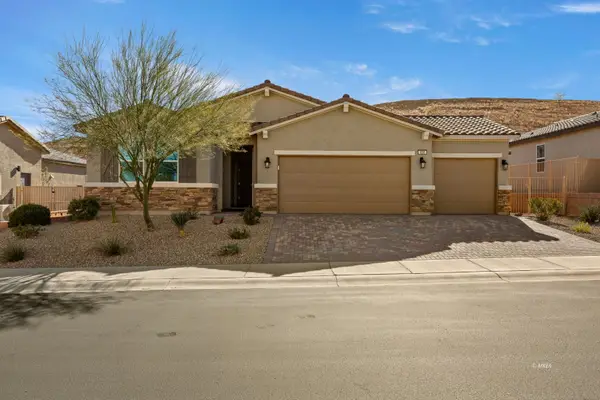 $419,900Active2 beds 2 baths1,536 sq. ft.
938 Overlook Ln, Mesquite, NV 89027
MLS# 1128204Listed by: DESERT GOLD REALTY - New
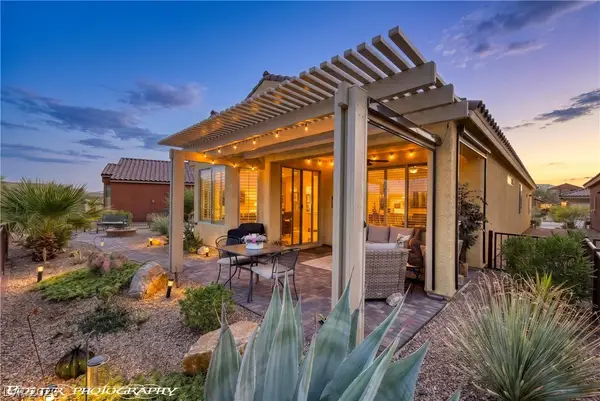 $399,000Active2 beds 2 baths1,439 sq. ft.
1147 Cherry Blossom Way, Mesquite, NV 89034
MLS# 2823915Listed by: RE/MAX RIDGE REALTY - New
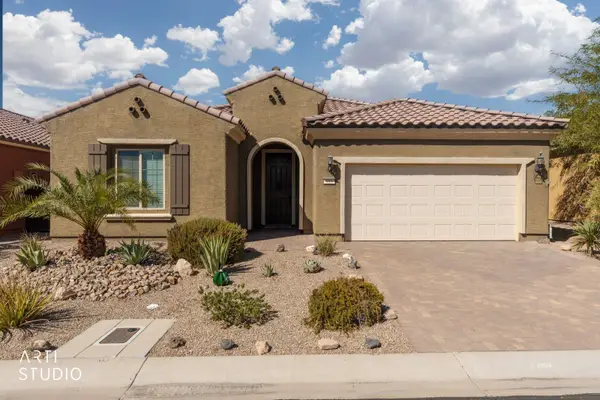 $459,000Active2 beds 2 baths2,033 sq. ft.
919 Bridle Path Ln, Mesquite, NV 89034
MLS# 1128203Listed by: SUN CITY REALTY - New
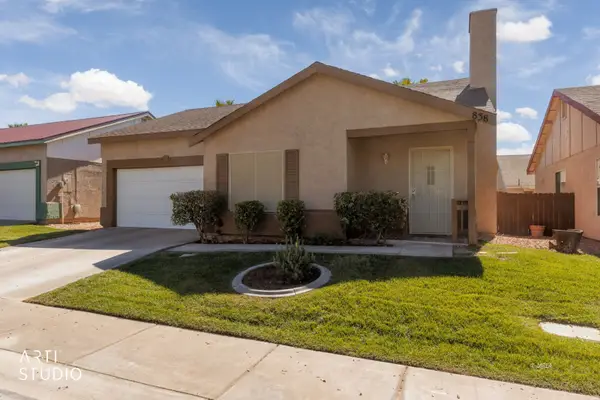 $300,000Active2 beds 2 baths1,194 sq. ft.
838 Sandbar St, Mesquite, NV 89027
MLS# 1128200Listed by: ERA BROKERS CONSOLIDATED, INC. - New
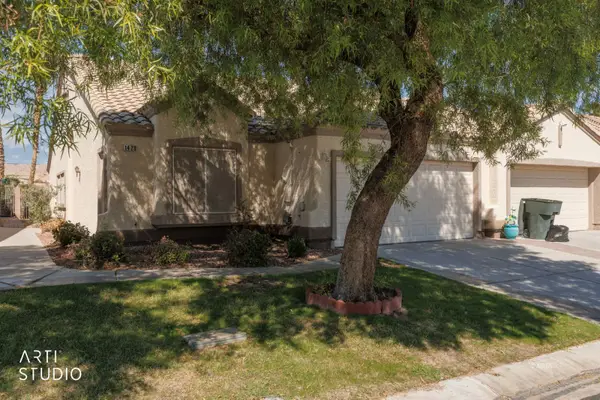 $335,000Active2 beds 2 baths1,612 sq. ft.
1429 Harbour Dr, Mesquite, NV 89027
MLS# 1128201Listed by: ERA BROKERS CONSOLIDATED, INC. - New
 $1,199,000Active6 beds 5 baths4,640 sq. ft.
940 Liahona Ct, Mesquite, NV 89027
MLS# 1128202Listed by: PREMIER PROPERTIES OF MESQUITE - New
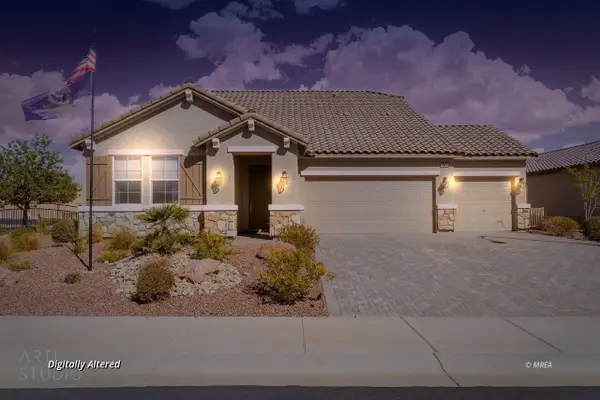 $625,000Active4 beds 3 baths2,724 sq. ft.
993 Atkins Ln, Mesquite, NV 89027
MLS# 1128171Listed by: ERA BROKERS CONSOLIDATED, INC.


Protect your home and budget from life's surprises with an Assurant Home Warranty, backed by a partner that supports you through every step of homeownership. Explore Plans.
© 2023 - 2026 ERA Franchise Systems LLC. All rights reserved. ERA Franchise Systems LLC fully supports the principles of the Fair Housing Act and the Equal Opportunity Act. ERA, ERA Real Estate powered, and their respective logos are registered service marks of ERA Franchise Systems LLC. Each office is independently owned and operated.