
421 Crystal Canyon Dr, Mesquite, NV 89027
Local realty services provided by:ERA Brokers Consolidated
421 Crystal Canyon Dr,Mesquite, NV 89027
$525,000
- 3 Beds
- 3 Baths
- 2,482 sq. ft.
- Single family
- Active
Listed by: alexander gutierrez
Office: era brokers consolidated, inc.
MLS#:1128255
Source:NV_MREA
Price summary
- Price:$525,000
- Price per sq. ft.:$211.52
- Monthly HOA dues:$275
About this home
Welcome to 421 Crystal Canyon Drive, a custom home with high-end finishes throughout, located in a gated community on a 0.28 acre elevated corner lot. The lot offers a large yard, no neighbors on one side, lush green grass, a shade tree and southwest views. This 2,482 sq ft home offers 3 bedrooms, 2.5 bathrooms and an oversized 780 sq ft garage. It can also be sold fully turn key and move in ready, with furniture available for purchase separately. Step inside to a cathedral style entrance with picture windows, hardwood flooring, custom blinds, light fixtures and ceiling fans throughout, and a large living room with vaulted ceilings and a fireplace. The kitchen features custom cabinetry, stainless steel appliances, a walk-in pantry, a propane cooktop, reverse osmosis and pull-out shelves. The primary bedroom has a double vanity, garden tub, custom tile walk-in shower and walk-in closet. The second bedroom is an ensuite with its own bathroom and tiled walk-in shower, and the third serves as an office with custom wood cabinetry. The garage also includes a fully enclosed storage space, and the extended covered patio has a BBQ kitchen. Living here gives you access to the Mesquite Vistas Clubhouse with an outdoor pool/hot tub, basketball and volleyball courts and an indoor fitness center. Come see it for yourself.. you won't be disappointed!...
Contact an agent
Home facts
- Year built:2003
- Subdivision & Development:Crystal Canyon
- Listing ID #:1128255
- Added:1 day(s) ago
- Updated:October 20, 2026 at 05:01 PM
Rooms and interior
- Bedrooms:3
- Total bathrooms:3
- Full bathrooms:2
- Half bathrooms:1
- Rooms Total:10
- Flooring:Flooring- Hardwood
- Bathrooms Description:Garden Tub
- Kitchen Description:Dishwasher, Garbage Disposal, Microwave, Oven/Range- Propane, Refrigerator
- Living area:2,482 sq. ft.
Heating and cooling
- Cooling:Electric
- Heating:Electric
Structure and exterior
- Roof:Tile
- Year built:2003
- Building area:2,482 sq. ft.
- Lot area:0.28 Acres
- Architectural Style:1 story above ground
- Construction Materials:Stucco
- Exterior Features:Corner Lot, Gated Community, Landscape- Full, Outdoor Lighting, Patio- Covered, Sprinklers- Automatic, Sprinklers- Drip System, Trees
- Foundation Description:Slab on Grade
Schools
- High school:Virgin Valley
- Middle school:Charles A. Hughes
- Elementary school:Virgin Valley
Utilities
- Water:Water Source: City/Municipal
- Sewer:Sewer: Hooked-up
Finances and disclosures
- Price:$525,000
- Price per sq. ft.:$211.52
- Tax amount:$3,066
Features and amenities
- Laundry features:Washer & Dryer
- Amenities:Ceiling Fans, Furnished- Full, Walk-in Closets, Window Coverings
- Pool features:Association, Swimming Pool- Assoc.
Parking
- Parking description:Attached, Remote Opener, Shelves
- Garage spaces:2

New listings near 421 Crystal Canyon Dr
- New
 $275,000Active3 beds 2 baths1,299 sq. ft.
381 Tuscany Cir, Mesquite, NV 89027
MLS# 1128257Listed by: REALTY ONE GROUP RIVERS EDGE - New
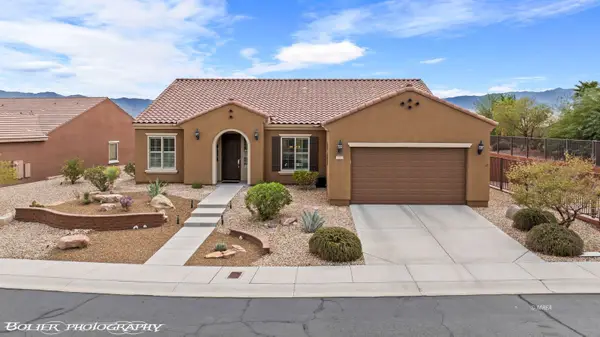 $545,000Active3 beds 2 baths2,083 sq. ft.
1080 North Fork Trl, Mesquite, NV 89034
MLS# 1128258Listed by: REALTY ONE GROUP RIVERS EDGE - New
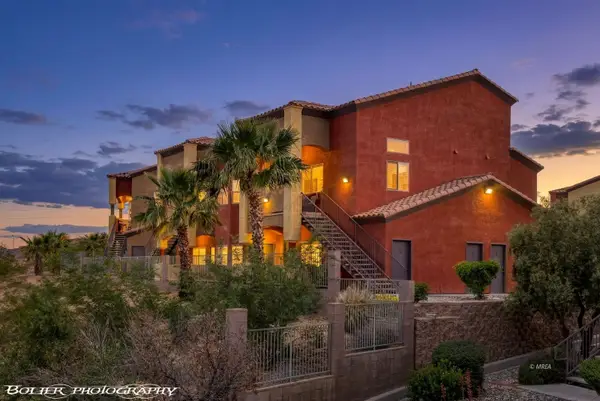 $264,900Active3 beds 2 baths1,364 sq. ft.
890 Kitty Hawk Dr #524, Mesquite, NV 89027
MLS# 1128254Listed by: PREMIER PROPERTIES OF MESQUITE - New
 $395,000Active3 beds 2 baths1,565 sq. ft.
909 Diamond Cir, Mesquite, NV 89027
MLS# 1128253Listed by: RE/MAX RIDGE REALTY - New
 $320,000Active3 beds 2 baths1,419 sq. ft.
257 Vineyard Ln, Mesquite, NV 89027
MLS# 1128233Listed by: RE/MAX RIDGE REALTY - New
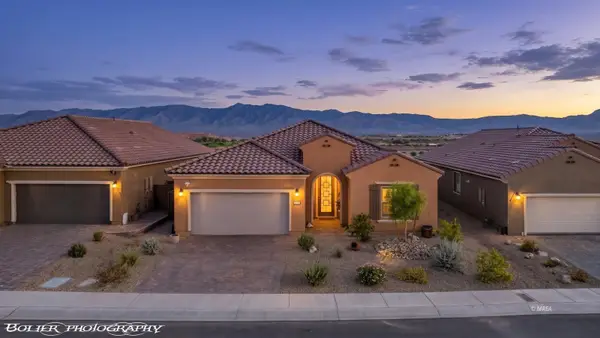 $635,000Active3 beds 2 baths2,152 sq. ft.
1430 Mossy Point, Mesquite, NV 89034
MLS# 1128252Listed by: SUN CITY REALTY - New
 $459,000Active3 beds 2 baths1,614 sq. ft.
924 Shadow Hawk, Mesquite, NV 89027
MLS# 1128250Listed by: EXP REALTY - New
 $1,349,000Active3 beds 3 baths2,343 sq. ft.
1412 Blue Ridge Trail, Mesquite, NV 89027
MLS# 1128251Listed by: PREMIER PROPERTIES OF MESQUITE - New
 $369,900Active2 beds 2 baths1,230 sq. ft.
89 Parliament Cyn, Mesquite, NV 89027
MLS# 1128248Listed by: MESQUITE REALTY


Protect your home and budget from life's surprises with an Assurant Home Warranty, backed by a partner that supports you through every step of homeownership. Explore Plans.
© 2023 - 2026 ERA Franchise Systems LLC. All rights reserved. ERA Franchise Systems LLC fully supports the principles of the Fair Housing Act and the Equal Opportunity Act. ERA, ERA Real Estate powered, and their respective logos are registered service marks of ERA Franchise Systems LLC. Each office is independently owned and operated.