
518 Plateau Rd, Mesquite, NV 89027
Local realty services provided by:ERA Brokers Consolidated
Listed by: bret lower, brenda estrada
Office: era brokers consolidated, inc.
MLS#:1128322
Source:NV_MREA
Price summary
- Price:$300,000
- Price per sq. ft.:$229.71
- Monthly HOA dues:$290
About this home
This 3-bedroom, 2-bathroom home offers 1,306 sq. ft. of comfortable living space and a 2-car garage in one of Mesquite's gated communities. Built in 1996, the home features vaulted ceilings, an open-concept living and dining area, abundant natural light, and a functional kitchen with ample cabinet and counter space. The thoughtful floor plan provides privacy and flexibility for family, guests, or a home office. Being sold as-is, this property presents an excellent opportunity for buyers looking to add their personal touches and build equity. While the home could benefit from some TLC, it offers tremendous potential as a primary residence, seasonal getaway, or investment property. Residents enjoy access to outstanding HOA amenities, including a community pool within the gates, a clubhouse with a pool and spa, a fitness center, and tennis, pickleball, and basketball courts. Enjoy the Mesquite lifestyle with access to golf, dining, shopping, and entertainment. Don't miss this chance to transform a well-located property into your own desert retreat....
Contact an agent
Home facts
- Year built:1996
- Subdivision & Development:Rivers Bend
- Listing ID #:1128322
- Added:4 day(s) ago
- Updated:November 07, 2026 at 04:40 PM
Rooms and interior
- Bedrooms:2
- Total bathrooms:2
- Full bathrooms:2
- Rooms Total:5
- Flooring:Flooring- Carpet, Flooring- Laminate
- Bathrooms Description:Garden Tub
- Kitchen Description:Dishwasher, Garbage Disposal, Microwave, Oven/Range-Electric, Refrigerator
- Living area:1,306 sq. ft.
Heating and cooling
- Cooling:Central Air, Heat Pump
- Heating:Electric, Heat Pump
Structure and exterior
- Roof:Tile
- Year built:1996
- Building area:1,306 sq. ft.
- Lot area:0.16 Acres
- Architectural Style:1 story above ground, Traditional
- Construction Materials:Frame, Stucco, Tile
- Exterior Features:Fenced- Full, Landscape- Partial, Patio- Uncovered, Pickleball Court-HOA, Sidewalks, Sprinklers- Automatic, Trees
- Foundation Description:Post Tension, Slab on Grade
- Levels:1 Story
Utilities
- Water:Water Source: City/Municipal, Water Source: Water Company
- Sewer:Sewer: Hooked-up
Finances and disclosures
- Price:$300,000
- Price per sq. ft.:$229.71
- Tax amount:$2,035
Features and amenities
- Laundry features:W/D Hookups
- Amenities:Vaulted Ceilings, Walk-in Closets, Window Coverings
- Pool features:Association, In Ground, Swimming Pool- Assoc.
Parking
- Parking description:Attached, Auto Door(s), Shelves
- Garage spaces:2

New listings near 518 Plateau Rd
- New
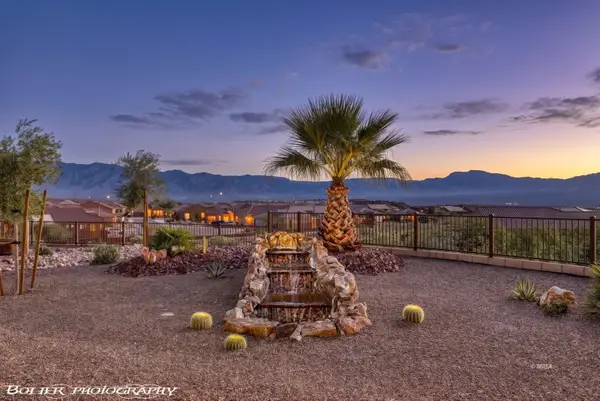 $414,500Active2 beds 2 baths1,302 sq. ft.
1474 Cactus Flower Rdg, Mesquite, NV 89034
MLS# 1128340Listed by: SUN CITY REALTY - New
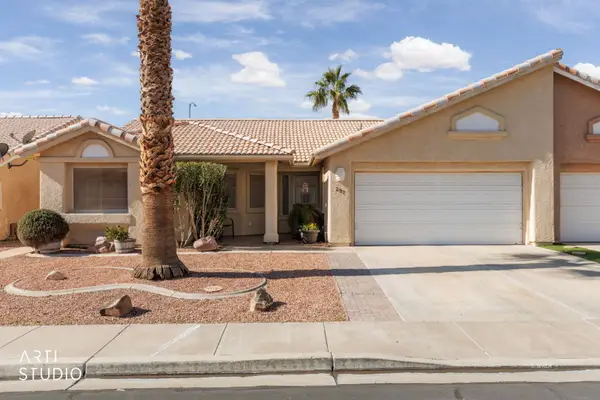 $290,000Active3 beds 2 baths1,292 sq. ft.
297 Reber Dr, Mesquite, NV 89027
MLS# 1128339Listed by: PREMIER PROPERTIES OF MESQUITE - New
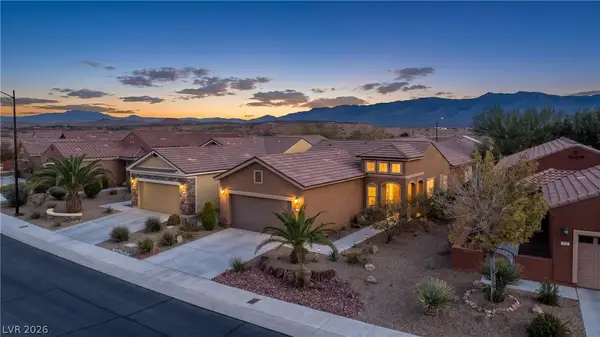 $359,900Active2 beds 2 baths1,410 sq. ft.
812 Bobcat Run, Mesquite, NV 89034
MLS# 2833168Listed by: RE/MAX RIDGE REALTY - Open Sat, 6 to 9pmNew
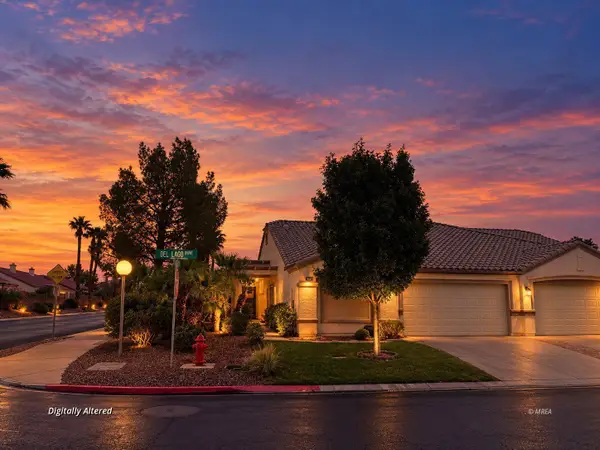 Listed by ERA$375,000Active2 beds 2 baths1,690 sq. ft.
550 Del Lago Dr, Mesquite, NV 89027
MLS# 1128324Listed by: ERA BROKERS CONSOLIDATED, INC. - New
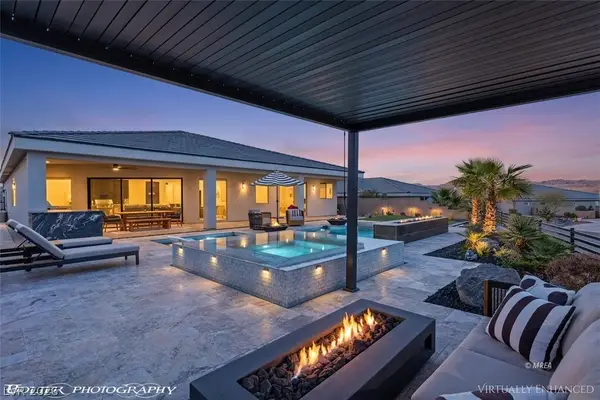 $999,000Active3 beds 3 baths2,608 sq. ft.
1452 Stonewall Bend, Mesquite, NV 89027
MLS# 2833224Listed by: RE/MAX RIDGE REALTY - New
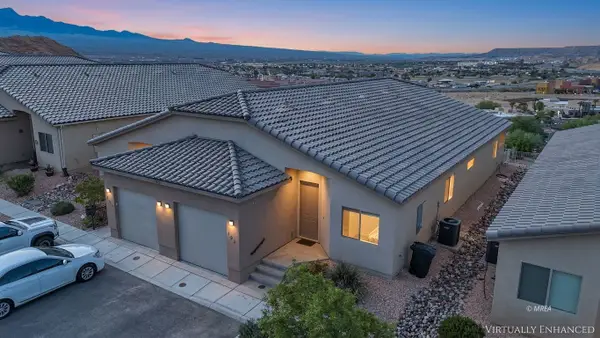 $337,000Active3 beds 2 baths1,533 sq. ft.
260 Haley Way #103, Mesquite, NV 89027
MLS# 1128336Listed by: RE/MAX RIDGE REALTY - New
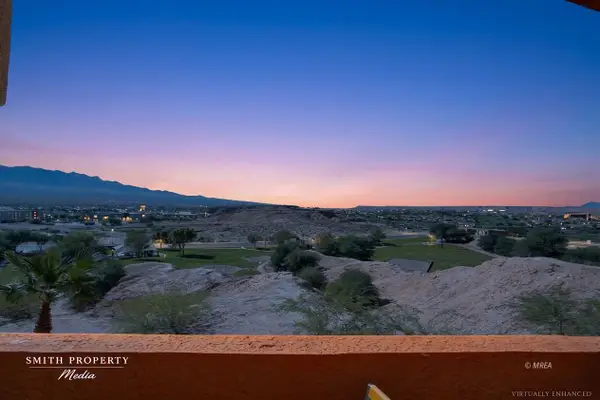 $267,000Active3 beds 2 baths1,364 sq. ft.
890 Kitty Hawk Dr #324, Mesquite, NV 89027
MLS# 1128337Listed by: RE/MAX RIDGE REALTY - New
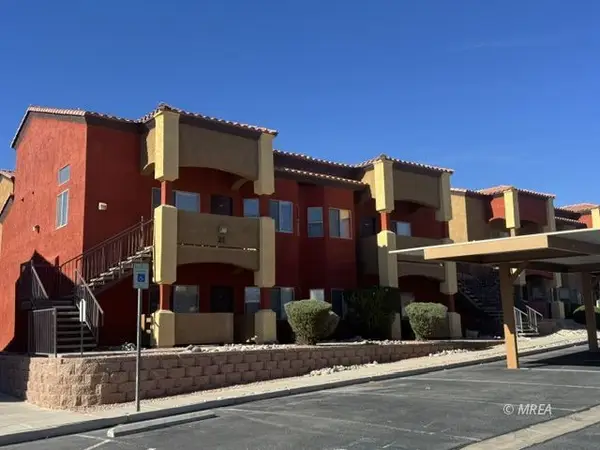 $197,000Active2 beds 2 baths994 sq. ft.
890 Kitty Hawk Dr #2011, Mesquite, NV 89027
MLS# 1128335Listed by: PREMIER PROPERTIES OF MESQUITE - New
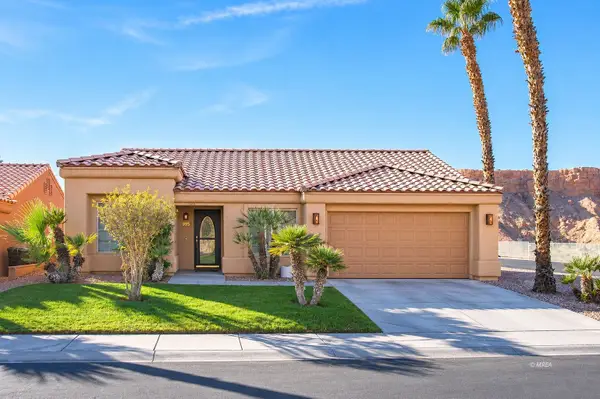 $319,900Active3 beds 2 baths1,345 sq. ft.
995 Opal St, Mesquite, NV 89027
MLS# 1128334Listed by: MESQUITE REALTY - New
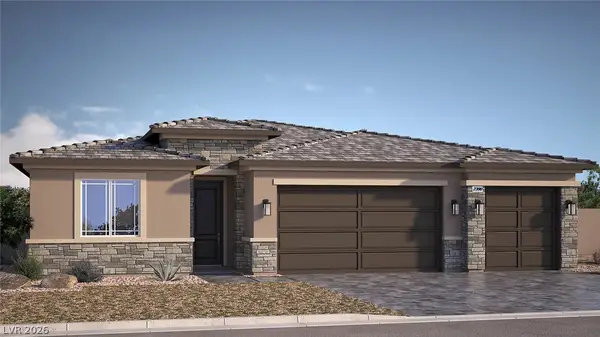 $529,990Active3 beds 4 baths2,390 sq. ft.
1462 Lantern Hills Drive, Mesquite, NV 89027
MLS# 2833192Listed by: D R HORTON INC


Protect your home and budget from life's surprises with an Assurant Home Warranty, backed by a partner that supports you through every step of homeownership. Explore Plans.
© 2023 - 2026 ERA Franchise Systems LLC. All rights reserved. ERA Franchise Systems LLC fully supports the principles of the Fair Housing Act and the Equal Opportunity Act. ERA, ERA Real Estate powered, and their respective logos are registered service marks of ERA Franchise Systems LLC. Each office is independently owned and operated.