
717 Hafen Ln #7-A, Mesquite, NV 89027
Local realty services provided by:ERA Brokers Consolidated
717 Hafen Ln #7-A,Mesquite, NV 89027
$229,000
- 3 Beds
- 3 Baths
- 1,340 sq. ft.
- Townhouse
- Active
Listed by: tony d peterson
Office: keller williams vip
MLS#:1128219
Source:NV_MREA
Price summary
- Price:$229,000
- Price per sq. ft.:$170.9
- Monthly HOA dues:$312
About this home
Mountain views, no rear neighbors, and easy living in Skyhawk! This well-maintained 3-bedroom, 2.5-bath townhome offers a welcoming main level with living and dining areas, kitchen, powder room, and laundry. Extra windows bring in natural light, while the fenced back patio provides an inviting spot for morning coffee or evening relaxation with beautiful mountain views. Recent updates include a refrigerator, stove, microwave, and dishwasher approximately 3 months old, main-level plantation shutters approximately 6 months old, and carpet on the main level and stairs approximately 1 year old. A central vacuum system and included washer and dryer add everyday convenience. The detached one-car garage is just steps from the front door, with a large, reserved parking space beside it. Enjoy the nearby community pool, two hot tubs, and well-kept grounds. HOA dues include landscaping, exterior building maintenance, cable TV, and water. Come experience the views, thoughtful updates, and low-maintenance lifestyle for yourself!...
Contact an agent
Home facts
- Year built:2006
- Subdivision & Development:Skyhawk
- Listing ID #:1128219
- Added:1 day(s) ago
- Updated:October 09, 2026 at 03:59 AM
Rooms and interior
- Bedrooms:3
- Total bathrooms:3
- Full bathrooms:2
- Half bathrooms:1
- Rooms Total:11
- Flooring:Flooring- Carpet, Flooring- Linoleum
- Kitchen Description:Dishwasher, Garbage Disposal, Microwave, Oven/Range-Electric, Refrigerator
- Living area:1,340 sq. ft.
Heating and cooling
- Cooling:Central Air, Electric, Heat Pump
- Heating:Electric, Heat Pump
Structure and exterior
- Roof:Tile
- Year built:2006
- Building area:1,340 sq. ft.
- Lot area:0.02 Acres
- Architectural Style:2 story above ground
- Construction Materials:Stucco
- Exterior Features:Fenced- Full, Gutters & Downspouts, Landscape- Full, Patio- Uncovered, Trees
- Foundation Description:Slab on Grade
- Levels:2 Story
Schools
- High school:Virgin Valley
- Middle school:Charles A. Hughes
- Elementary school:Bowler
Utilities
- Water:Water Source: City/Municipal
- Sewer:Sewer: Hooked-up
Finances and disclosures
- Price:$229,000
- Price per sq. ft.:$170.9
- Tax amount:$985
Features and amenities
- Laundry features:W/D Hookups, Washer & Dryer
- Amenities:Ceiling Fans, Central Vacuum, Walk-in Closets, Window Coverings
- Pool features:Association, HotTub/Spa, In Ground, Swimming Pool- Assoc.
Parking
- Parking description:Detached, Remote Opener
- Garage spaces:1

New listings near 717 Hafen Ln #7-A
- New
 $389,900Active2 beds 2 baths1,390 sq. ft.
794 Crescent Moon Xing, Mesquite, NV 89034
MLS# 1128220Listed by: KELLER WILLIAMS VIP - New
 $449,990Active2 beds 2 baths1,617 sq. ft.
1456 W Powell Mountain Drive, Mesquite, NV 89027
MLS# 2825002Listed by: D R HORTON INC - New
 $385,000Active3 beds 2 baths1,513 sq. ft.
198 Billy Bones Blf, Mesquite, NV 89027
MLS# 1128216Listed by: SUN CITY REALTY - New
 $399,900Active2 beds 2 baths1,439 sq. ft.
1156 Autumn Ln, Mesquite, NV 89034
MLS# 1128215Listed by: ERA BROKERS CONSOLIDATED, INC. - Open Sat, 10am to 2pmNew
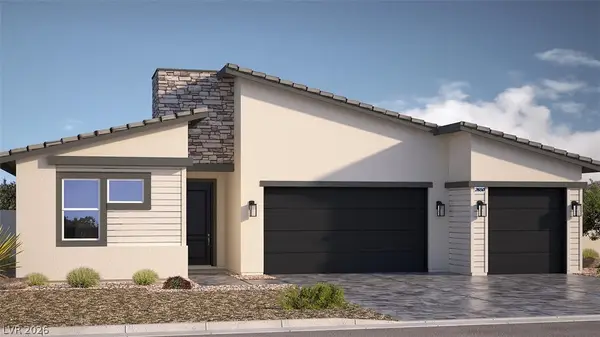 $578,990Active4 beds 4 baths2,650 sq. ft.
1465 Lantern Hills Drive, Mesquite, NV 89027
MLS# 2824789Listed by: D R HORTON INC - New
 $370,000Active4 beds 2 baths1,440 sq. ft.
388 Bannock St, Mesquite, NV 89027
MLS# 1128199Listed by: ERA BROKERS CONSOLIDATED, INC. - New
 $430,000Active3 beds 3 baths1,798 sq. ft.
159 Sioux Cir, Mesquite, NV 89027
MLS# 1128169Listed by: DESERT GOLD REALTY - New
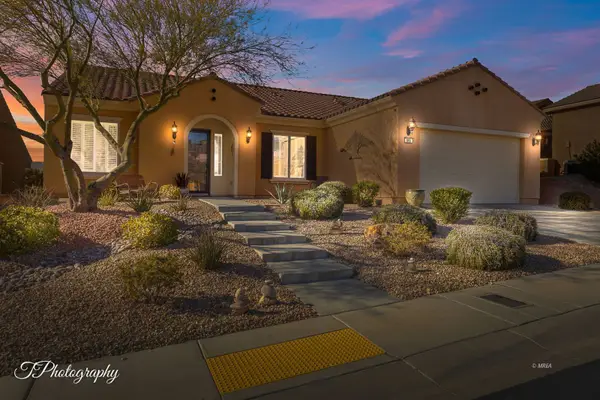 $488,000Active3 beds 2 baths2,083 sq. ft.
993 Starlight Terrace Way, Mesquite, NV 89034
MLS# 1128213Listed by: SUNSHINE REALTY OF MESQUITE NEVADA - New
 $469,000Active3 beds 2 baths1,674 sq. ft.
85 Dancing Sky Trail, Mesquite, NV 89027
MLS# 1128212Listed by: REALTY ONE GROUP RIVERS EDGE


Protect your home and budget from life's surprises with an Assurant Home Warranty, backed by a partner that supports you through every step of homeownership. Explore Plans.
© 2023 - 2026 ERA Franchise Systems LLC. All rights reserved. ERA Franchise Systems LLC fully supports the principles of the Fair Housing Act and the Equal Opportunity Act. ERA, ERA Real Estate powered, and their respective logos are registered service marks of ERA Franchise Systems LLC. Each office is independently owned and operated.