
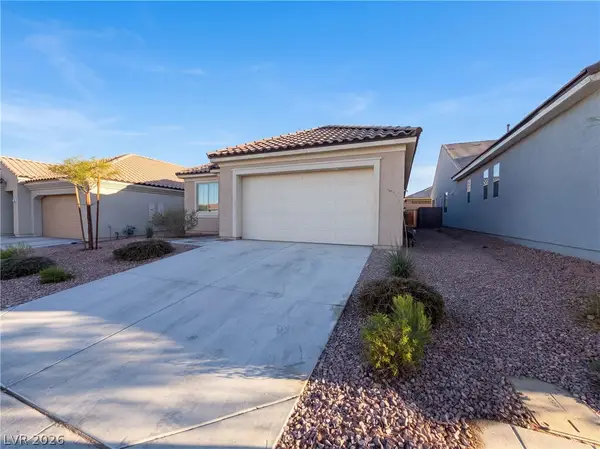
794 Crescent Moon Xing, Mesquite, NV 89034
Local realty services provided by:ERA Brokers Consolidated
794 Crescent Moon Xing,Mesquite, NV 89034
$389,900
- 2 Beds
- 2 Baths
- 1,390 sq. ft.
- Single family
- Active
Listed by: tanya smith
Office: keller williams vip
MLS#:1128220
Source:NV_MREA
Price summary
- Price:$389,900
- Price per sq. ft.:$280.5
- Monthly HOA dues:$145
About this home
Discover the versatility and charm of this beautifully appointed 1,390 sq. ft. Lilac floor plan in the desirable Sun City Del Webb Community. Offering an ideal combination of comfortable living, flexible workspace, and incredible functionality, this home is designed to accommodate the way you live today. Step inside to a light, welcoming interior featuring crown molding, tile flooring throughout and elegant plantation shutters which add timeless style while providing privacy and natural light control. The kitchen showcases attractive granite countertops, creating a stylish space for everyday living. The primary bathroom features a beautiful walk-in shower, adding both comfort and convenience. One of the standout features is the home's elevated position with stunning east-facing views of the Virgin Mountains. Enjoy morning coffee or evening sunsets while taking in the peaceful desert landscape and spectacular mountain backdrop. For those who need additional workspace, hobbies, or storage, this home delivers! The den provides flexibility for a home office or creative space. The extended insulated two-car garage is another wonderful bonus, offering extra room for vehicles, golf carts, recreational equipment, tools, or all the extras that come with an active lifestyle. Whether you're looking for a full-time residence, a part-time retreat, or a home with dedicated live/work potential, this property offers a wonderful opportunity to enjoy the Mesquite lifestyle with stunning mountain views!...
Contact an agent
Home facts
- Year built:2019
- Subdivision & Development:Crescent Moon
- Listing ID #:1128220
- Added:2 day(s) ago
- Updated:October 11, 2026 at 10:55 AM
Rooms and interior
- Bedrooms:2
- Total bathrooms:2
- Full bathrooms:2
- Rooms Total:8
- Flooring:Flooring- Tile
- Kitchen Description:Dishwasher, Garbage Disposal, Microwave, Oven/Range-Electric, Refrigerator
- Living area:1,390 sq. ft.
Heating and cooling
- Cooling:Electric, Heat Pump
- Heating:Electric, Heat Pump
Structure and exterior
- Roof:Tile
- Year built:2019
- Building area:1,390 sq. ft.
- Lot area:0.1 Acres
- Architectural Style:1 story above ground, Southwest, Spanish
- Construction Materials:Stucco
- Exterior Features:Cul-de-sac, Curb & Gutter, Fenced- Full, Landscape- Full, Patio- Covered, Pickleball Court-HOA, Senior Only Area, Sidewalks, Sprinklers- Automatic, Sprinklers- Drip System, Trees
- Foundation Description:Post Tension
Utilities
- Water:Water Source: Water Company, Water: Potable/Drinking
- Sewer:Sewer: Hooked-up
Finances and disclosures
- Price:$389,900
- Price per sq. ft.:$280.5
- Tax amount:$2,613
Features and amenities
- Laundry features:Washer & Dryer
- Amenities:Ceiling Fans, Den/Office, Walk-in Closets, Window Coverings
- Pool features:Association, Heated, HotTub/Spa, In Ground, Indoor, Swimming Pool- Assoc.
Parking
- Parking description:Attached, Auto Door(s), Remote Opener

New listings near 794 Crescent Moon Xing
- New
 $599,000Active2 beds 3 baths1,828 sq. ft.
1063 Flagstone Blf, Mesquite, NV 89034
MLS# 1128226Listed by: KELLER WILLIAMS VIP - New
 $519,000Active3 beds 2 baths1,718 sq. ft.
640 Tali Wood Cv, Mesquite, NV 89027
MLS# 1128224Listed by: MESQUITE REALTY - New
 $375,000Active2 beds 2 baths1,690 sq. ft.
1395 Harbour Drive, Mesquite, NV 89027
MLS# 1128223Listed by: ERA BROKERS CONSOLIDATED, INC. - New
 Listed by ERA$475,000Active3 beds 3 baths2,015 sq. ft.
983 Atkins Ln, Mesquite, NV 89027
MLS# 1128214Listed by: ERA BROKERS CONSOLIDATED, INC. - New
 $279,900Active2 beds 2 baths1,045 sq. ft.
891 Sandbar St, Mesquite, NV 89027
MLS# 1128221Listed by: ERA BROKERS CONSOLIDATED, INC. - New
 $383,000Active2 beds 2 baths1,677 sq. ft.
446 Royal Palms Lane, Mesquite, NV 89027
MLS# 2825537Listed by: OPENDOOR BROKERAGE LLC - New
 $229,000Active3 beds 3 baths1,340 sq. ft.
717 Hafen Ln #7-A, Mesquite, NV 89027
MLS# 1128219Listed by: KELLER WILLIAMS VIP - Open Sun, 1 to 4pmNew
 $444,990Active2 beds 2 baths1,617 sq. ft.
1456 W Powell Mountain Drive, Mesquite, NV 89027
MLS# 2825002Listed by: D R HORTON INC - New
 $385,000Active3 beds 2 baths1,513 sq. ft.
198 Billy Bones Blf, Mesquite, NV 89027
MLS# 1128216Listed by: SUN CITY REALTY


Protect your home and budget from life's surprises with an Assurant Home Warranty, backed by a partner that supports you through every step of homeownership. Explore Plans.
© 2023 - 2026 ERA Franchise Systems LLC. All rights reserved. ERA Franchise Systems LLC fully supports the principles of the Fair Housing Act and the Equal Opportunity Act. ERA, ERA Real Estate powered, and their respective logos are registered service marks of ERA Franchise Systems LLC. Each office is independently owned and operated.