
198 Billy Bones Blf, Mesquite, NV 89027
Local realty services provided by:ERA Brokers Consolidated
198 Billy Bones Blf,Mesquite, NV 89027
$385,000
- 3 Beds
- 2 Baths
- 1,513 sq. ft.
- Single family
- Pending
Listed by: jim hinson
Office: sun city realty
MLS#:1128216
Source:NV_MREA
Price summary
- Price:$385,000
- Price per sq. ft.:$254.46
- Monthly HOA dues:$70
About this home
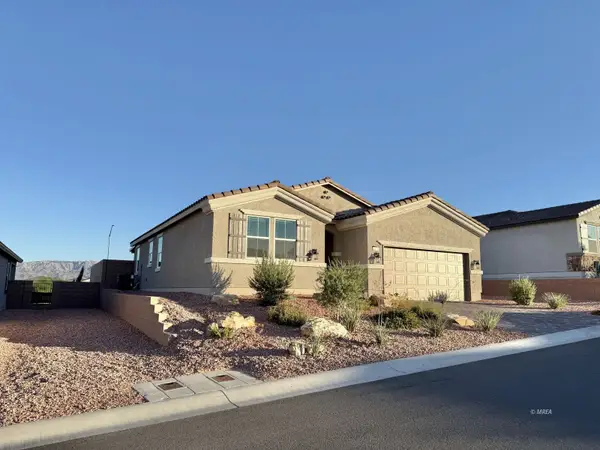
Priced to sell and situated on an awesome, oversized corner lot with excellent mountain views, the outdoor space of this Mesquite home sets the stage for relaxed desert living in desired Spyglass Hills. Step onto the large patio within the fully fenced backyard while taking in the beautiful scenery. Featuring fresh exterior paint, custom window treatments, a water softener, and a Reverse Osmosis filtration system, this move-in ready 1,513 sq ft residence blends comfort and convenience. Easy-care tile and sleek new vinyl plank flooring flow through an inviting layout. The kitchen is tastefully updated with granite countertops, a new convection cooktop, and a new microwave. A versatile den offers flex space, while the smart split floor plan keeps the guest bedroom on the opposite end for privacy. The primary suite serves as a peaceful sanctuary with custom closet built-ins, dual sinks, a garden tub, and a glass walk-in shower. Finished with a 2-car epoxy garage, this turnkey gemstone delivers low-maintenance luxury and exceptional value....
Contact an agent
Home facts
- Year built:2012
- Subdivision & Development:SpyGlass Hill
- Listing ID #:1128216
- Added:3 day(s) ago
- Updated:October 12, 2026 at 05:01 PM
Rooms and interior
- Bedrooms:3
- Total bathrooms:2
- Full bathrooms:2
- Rooms Total:8
- Flooring:Flooring- Tile, Flooring- Vinyl
- Kitchen Description:Dishwasher, Garbage Disposal, Microwave, Oven/Range-Electric, Refrigerator, Water Filter System
- Living area:1,513 sq. ft.
Heating and cooling
- Cooling:Heat Pump
- Heating:Heat Pump
Structure and exterior
- Roof:Tile
- Year built:2012
- Building area:1,513 sq. ft.
- Lot area:0.16 Acres
- Architectural Style:1 story above ground, Spanish
- Construction Materials:Stucco
- Exterior Features:Fenced- Full, Landscape- Full, Patio- Covered, Sidewalks, Sprinklers- Drip System, Trees
- Foundation Description:Slab on Grade
Utilities
- Water:Water Source: City/Municipal, Water: Potable/Drinking
- Sewer:Sewer: To Property
Finances and disclosures
- Price:$385,000
- Price per sq. ft.:$254.46
- Tax amount:$2,306
Features and amenities
- Laundry features:W/D Hookups, Washer & Dryer
- Amenities:Ceiling Fans, Walk-in Closets, Water Filter System, Window Coverings
Parking
- Parking description:Remote Opener
- Garage spaces:2

New listings near 198 Billy Bones Blf
- New
 $475,900Active3 beds 2 baths1,552 sq. ft.
1470 Barrett Ln, Mesquite, NV 89027
MLS# 1128182Listed by: ERA BROKERS CONSOLIDATED, INC. - New
 $2,250,000Active3 beds 4 baths3,760 sq. ft.
1045 Raptor Cir, Mesquite, NV 89027
MLS# 1128193Listed by: REALTY ONE GROUP RIVERS EDGE - New
 $359,000Active3 beds 2 baths1,509 sq. ft.
347 Ronnie Way, Mesquite, NV 89027
MLS# 2825979Listed by: RE/MAX RIDGE REALTY - New
 $225,000Active2 beds 2 baths989 sq. ft.
760 Hardy Way #B, Mesquite, NV 89027
MLS# 1128229Listed by: EXP REALTY - New
 $420,000Active3 beds 2 baths1,453 sq. ft.
603 Coventry Lane, Mesquite, NV 89027
MLS# 1128227Listed by: RE/MAX RIDGE REALTY - New
 $630,000Active2 beds 2 baths2,126 sq. ft.
1426 Cinnamon Cove, Mesquite, NV 89034
MLS# 1128228Listed by: SUN CITY REALTY - New
 $599,000Active2 beds 3 baths1,828 sq. ft.
1063 Flagstone Blf, Mesquite, NV 89034
MLS# 1128226Listed by: KELLER WILLIAMS VIP - New
 $519,000Active3 beds 2 baths1,718 sq. ft.
640 Tali Wood Cv, Mesquite, NV 89027
MLS# 1128224Listed by: MESQUITE REALTY - New
 $375,000Active2 beds 2 baths1,690 sq. ft.
1395 Harbour Drive, Mesquite, NV 89027
MLS# 1128223Listed by: ERA BROKERS CONSOLIDATED, INC. - New
 Listed by ERA$475,000Active3 beds 3 baths2,015 sq. ft.
983 Atkins Ln, Mesquite, NV 89027
MLS# 1128214Listed by: ERA BROKERS CONSOLIDATED, INC.


Protect your home and budget from life's surprises with an Assurant Home Warranty, backed by a partner that supports you through every step of homeownership. Explore Plans.
© 2023 - 2026 ERA Franchise Systems LLC. All rights reserved. ERA Franchise Systems LLC fully supports the principles of the Fair Housing Act and the Equal Opportunity Act. ERA, ERA Real Estate powered, and their respective logos are registered service marks of ERA Franchise Systems LLC. Each office is independently owned and operated.