
726 Ventana Cir, Mesquite, NV 89027
Local realty services provided by:ERA Brokers Consolidated
726 Ventana Cir,Mesquite, NV 89027
$475,000
- 2 Beds
- 2 Baths
- 1,723 sq. ft.
- Townhouse
- Active
Listed by: lyndi wilson
Office: premier properties of mesquite
MLS#:1127948
Source:NV_MREA
Price summary
- Price:$475,000
- Price per sq. ft.:$275.68
- Monthly HOA dues:$677
About this home
Mesquite Vistas exceptional, fully furnished, turn-key townhome overlooking the renowned Arnold Palmer-designed Oasis Golf Course. Tucked away end unit at the end of a quiet cul-de-sac, this 2-bedroom, 2-bath home offers elevated views of the 3rd fairway, lake, city lights, and surrounding mountains. Inside, you'll find an immense amount in upgrades, and designer furnishings and décor, soaring ceilings, a skylight, surround sound, and a striking three-sided fireplace. The Seller would like to add that the handcrafted hardwood flooring is truly one-of-a-kind, with each plank individually hand-milled, scraped, distressed, and stained by skilled artisans. Premium furnishings, a custom marble TV console, oversized TVs, and an impressive Native American pottery collection are all included. Relax on the beautifully landscaped patio featuring upscale outdoor furniture and a stunning cactus garden. Complete with an oversized 2-car garage, this remarkable residence is ready to enjoy from day one....
Contact an agent
Home facts
- Year built:1997
- Subdivision & Development:Summer Ridge
- Listing ID #:1127948
- Added:22 day(s) ago
- Updated:August 08, 2026 at 04:10 PM
Rooms and interior
- Bedrooms:2
- Total bathrooms:2
- Full bathrooms:2
- Rooms Total:7
- Flooring:Flooring- Hardwood
- Kitchen Description:Dishwasher, Garbage Disposal, Microwave, Oven/Range-Electric, Refrigerator, Water Filter System
- Living area:1,723 sq. ft.
Heating and cooling
- Cooling:Electric, Heat Pump
- Heating:Electric, Heat Pump
Structure and exterior
- Roof:Tile
- Year built:1997
- Building area:1,723 sq. ft.
- Lot area:0.08 Acres
- Architectural Style:1 story above ground
- Construction Materials:Stucco
- Exterior Features:Cul-de-sac, Gated Community, Landscape- Full, Patio- Covered, Pickleball Court-HOA, Sidewalks, Sprinklers- Automatic, Sprinklers- Drip System, Trees
- Foundation Description:Slab on Grade
Utilities
- Water:City/Municipal
- Sewer:Sewer: Hooked-up
Finances and disclosures
- Price:$475,000
- Price per sq. ft.:$275.68
- Tax amount:$2,719
Features and amenities
- Laundry features:W/D Hookups
- Amenities:Ceiling Fans, Furnished- Full, Vaulted Ceilings, Walk-in Closets, Water Filter System
- Pool features:Association, HotTub/Spa, Swimming Pool- Assoc.
Parking
- Parking description:Attached, Auto Door(s), Remote Opener
- Garage spaces:2

New listings near 726 Ventana Cir
- New
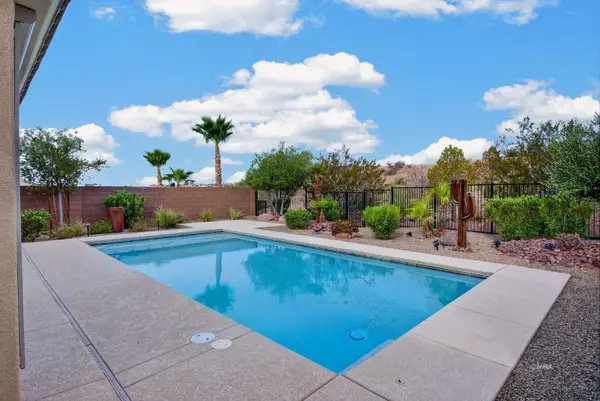 $529,000Active2 beds 2 baths1,510 sq. ft.
1169 Pebble View Ln, Mesquite, NV 89027
MLS# 1128004Listed by: EXP REALTY - New
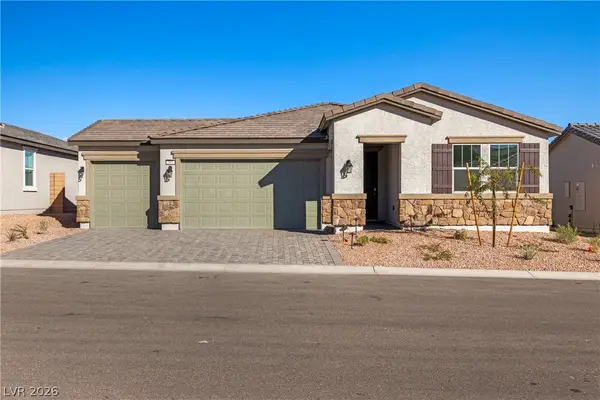 $500,990Active3 beds 3 baths2,191 sq. ft.
541 Jefferson Lane, Mesquite, NV 89027
MLS# 2808014Listed by: REALTY ONE GROUP, INC - New
 $150,000Active2 beds 2 baths864 sq. ft.
555 Highland Drive #119, Mesquite, NV 89027
MLS# 2807870Listed by: BLUE DIAMOND REALTY LLC - New
 $105,000Active1 beds 1 baths335 sq. ft.
100 Pulsipher Ln, Mesquite, NV 89027
MLS# 1128000Listed by: RE/MAX RIDGE REALTY  Listed by ERA$239,000Pending2 beds 2 baths1,266 sq. ft.
837 Joshua Dr, Mesquite, NV 89027
MLS# 1127998Listed by: ERA BROKERS CONSOLIDATED, INC.- New
 Listed by ERA$400,000Active3 beds 2 baths1,639 sq. ft.
453 Cherokee St, Mesquite, NV 89027
MLS# 1127997Listed by: ERA BROKERS CONSOLIDATED, INC. - New
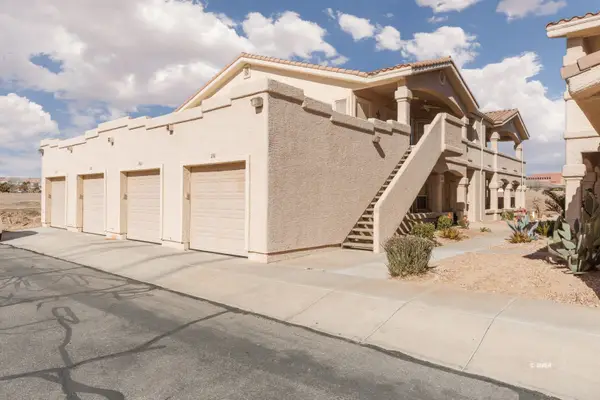 $225,000Active2 beds 2 baths1,334 sq. ft.
517 Mesquite Blvd #2324, Mesquite, NV 89027
MLS# 1127996Listed by: DESERT GOLD REALTY - New
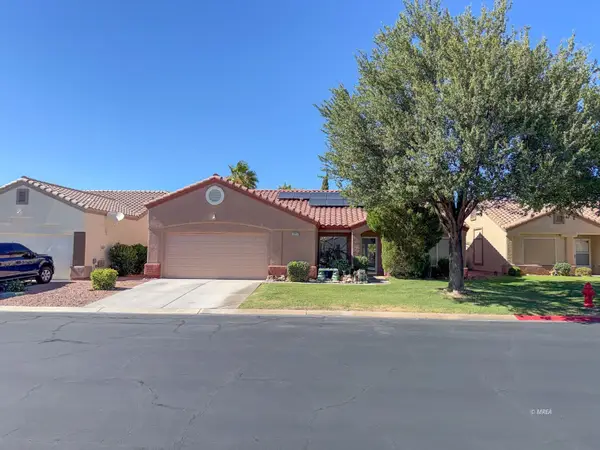 $444,000Active3 beds 2 baths1,914 sq. ft.
1217 Quicksilver Way, Mesquite, NV 89027
MLS# 1127995Listed by: PRIME PROPERTIES MESQUITE - New
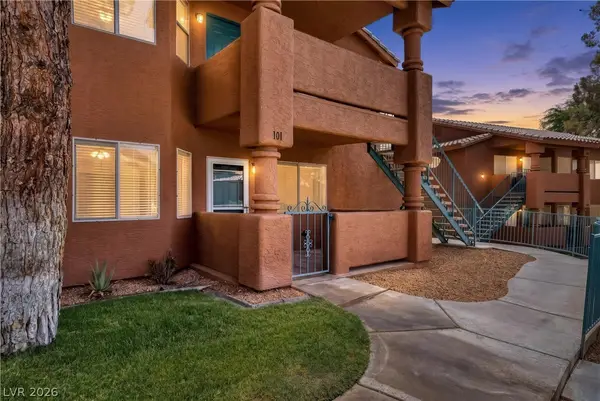 $189,900Active2 beds 2 baths1,192 sq. ft.
930 Mesquite Springs Drive #101, Mesquite, NV 89027
MLS# 2806460Listed by: RAINTREE REAL ESTATE - New
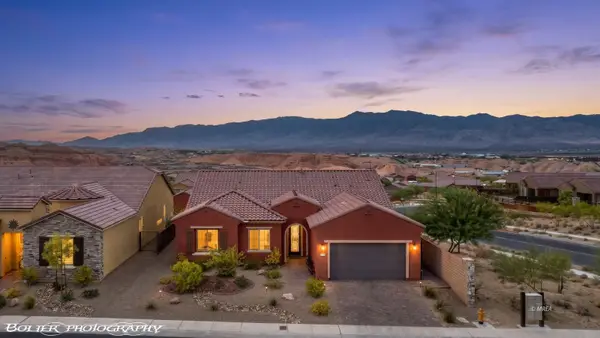 $585,000Active2 beds 2 baths2,018 sq. ft.
1112 Marble Peak Heights, Mesquite, NV 89034
MLS# 1127994Listed by: KELLER WILLIAMS VIP


Protect your home and budget from life's surprises with an Assurant Home Warranty, backed by a partner that supports you through every step of homeownership. Explore Plans.
© 2023 - 2026 ERA Franchise Systems LLC. All rights reserved. ERA Franchise Systems LLC fully supports the principles of the Fair Housing Act and the Equal Opportunity Act. ERA, ERA Real Estate powered, and their respective logos are registered service marks of ERA Franchise Systems LLC. Each office is independently owned and operated.