
555 Highland Drive #119, Mesquite, NV 89027
Local realty services provided by:ERA Brokers Consolidated
555 Highland Drive #119,Mesquite, NV 89027
$142,500
- 2 Beds
- 2 Baths
- - sq. ft.
- Condominium
- Sold
Listed by: michelle halberg
Office: blue diamond realty llc.
MLS#:2807870
Source:GLVAR
Sorry, we are unable to map this address
Price summary
- Price:$142,500
- Monthly HOA dues:$646
About this home
Discover an exceptional lifestyle opportunity in this meticulously designed condominium, where comfort meets convenience. This residence provides a serene retreat, perfectly blending modern amenities with thoughtful accessibility. Experience seamless living in a vibrant community that caters to your every need. The interior of this inviting home boasts two spacious bedrooms and two full bathrooms, offering ample space for relaxation and privacy. With 864 square feet of living area, the layout is both practical and elegant. Enjoy the convenience of interior features such as blinds and window coverings throughout, ensuring privacy and light control. Fire sprinklers provide an added layer of safety. The inclusion of a microwave within the kitchen enhances daily functionality. This property truly shines with its impressive exterior and interior accessibility features, ensuring comfort and ease for all. A detached garage is also included, providing additional convenience. Beyond the walls of this charming unit, residents benefit from access to a refreshing pool, perfect for unwinding or enjoying sunny days. An onsite restaurant adds to the convenience and luxury. This property offers flexible rental options, allowing for hotel-style rentals or self-managed nightly rental programs. Enjoy recreational activities such as basketball, tennis, and shuffleboard. Situated in Mesquite, NV, the location offers a unique blend of tranquility and accessibility to local amenities. This condominium is an ideal choice for those seeking a harmonious balance of style, comfort, and community....
Contact an agent
Home facts
- Year built:1999
- Subdivision & Development:Highland Estate Resort
- Listing ID #:2807870
- Added:47 day(s) ago
- Updated:September 27, 2026 at 05:59 AM
Rooms and interior
- Bedrooms:2
- Total bathrooms:2
- Full bathrooms:2
- Rooms Total:5
- Flooring:Carpet, Linoleum, Vinyl
- Kitchen Description:Electric Range, Refrigerator
Heating and cooling
- Cooling:Central Air, Electric
- Heating:Central, Electric
- Central air:Yes
Structure and exterior
- Roof:Tile
- Year built:1999
- Lot Features:Desert Landscaping, Landscaped
- Construction Materials:Drywall
- Exterior Features:Courtyard
- Levels:3 Story
Schools
- High school:Virgin Valley
- Middle school:Hughes Charles
- Elementary school:Bowler, Joseph L.,Bowler, Joseph L.
Utilities
- Water:Public
Finances and disclosures
- Price:$142,500
- Tax amount:$1,214
Features and amenities
- Appliances:Electric Range, Refrigerator
- Laundry features:Laundry, Laundry Room
- Amenities:Blinds
- Pool features:Community, Pool
Parking
- Parking description:Garage, Guest Parking, Open, Private
- Garage:Yes
- Garage spaces:1
New listings near 555 Highland Drive #119
- New
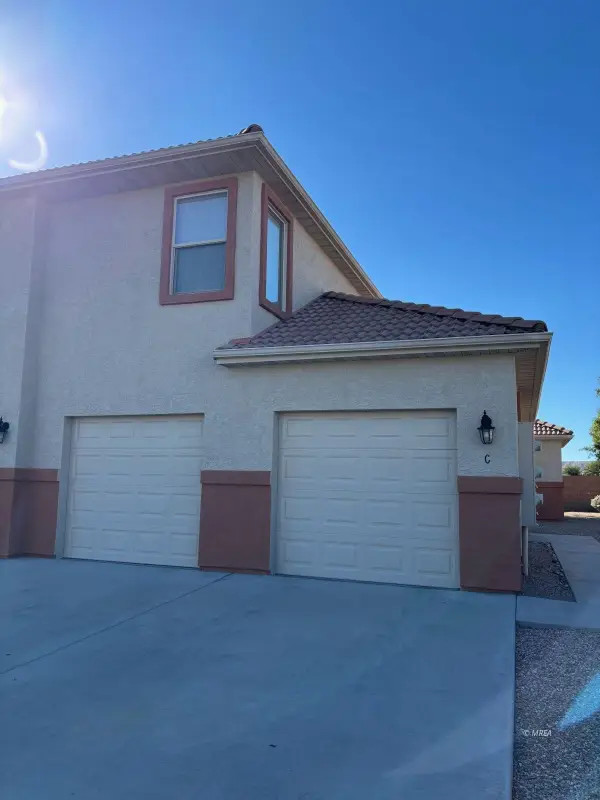 $269,000Active3 beds 2 baths1,128 sq. ft.
193 Desert Willow #C, Mesquite, NV 89027
MLS# 1128172Listed by: DESERT GOLD REALTY - New
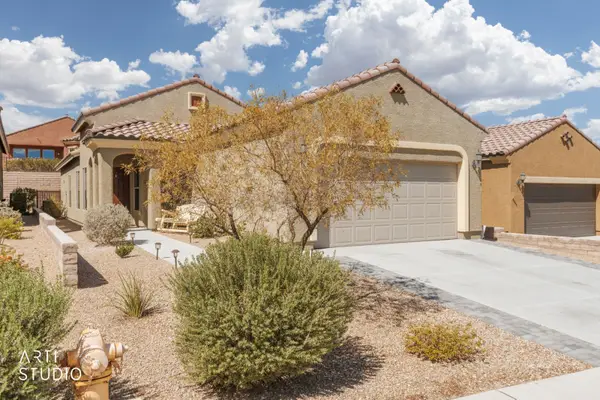 $363,900Active2 beds 2 baths1,451 sq. ft.
1335 Cottage Ridge, Mesquite, NV 89034
MLS# 1128164Listed by: ERA BROKERS CONSOLIDATED, INC. - New
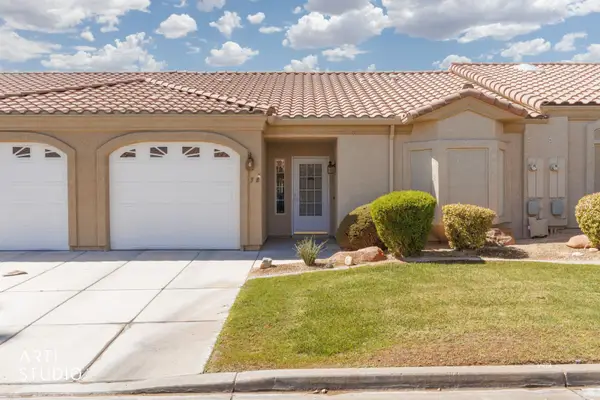 Listed by ERA$249,000Active2 beds 2 baths1,148 sq. ft.
700 Aztec Cir #3B, Mesquite, NV 89027
MLS# 1128166Listed by: ERA BROKERS CONSOLIDATED, INC. - New
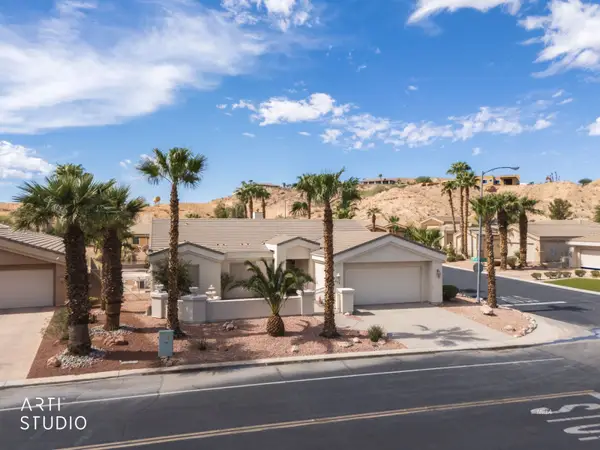 Listed by ERA$739,000Active3 beds 2 baths2,225 sq. ft.
475 Greens Way, Mesquite, NV 89027
MLS# 1128170Listed by: ERA BROKERS CONSOLIDATED, INC. - New
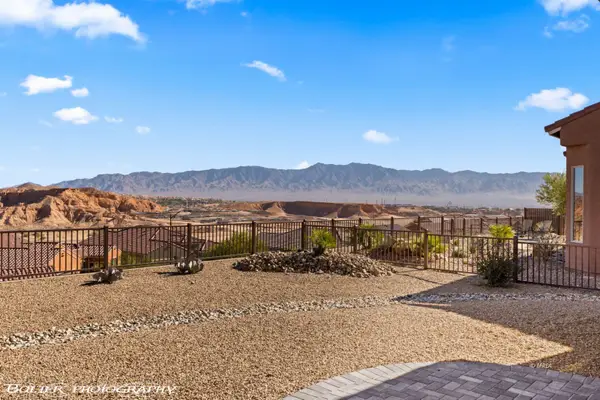 $575,000Active2 beds 2 baths2,184 sq. ft.
1202 Calico Rdg, Mesquite, NV 89034
MLS# 1128167Listed by: DESERT LIVING REALTY - New
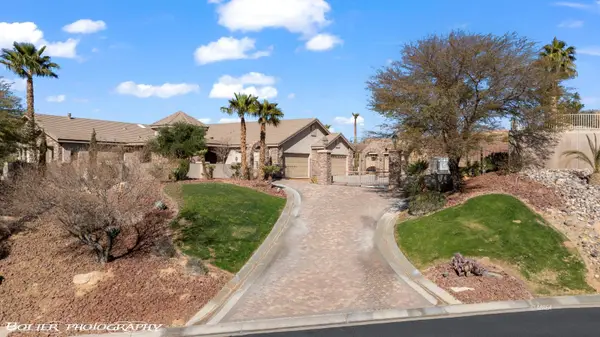 $1,575,000Active4 beds 5 baths6,181 sq. ft.
155 Hanna Ct, Mesquite, NV 89027
MLS# 1128168Listed by: EXP REALTY - New
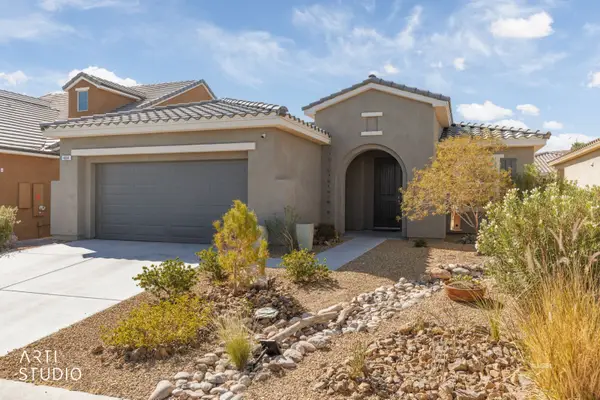 Listed by ERA$407,000Active3 beds 2 baths1,530 sq. ft.
464 Verbena Ln, Mesquite, NV 89027
MLS# 1128165Listed by: ERA BROKERS CONSOLIDATED, INC. - New
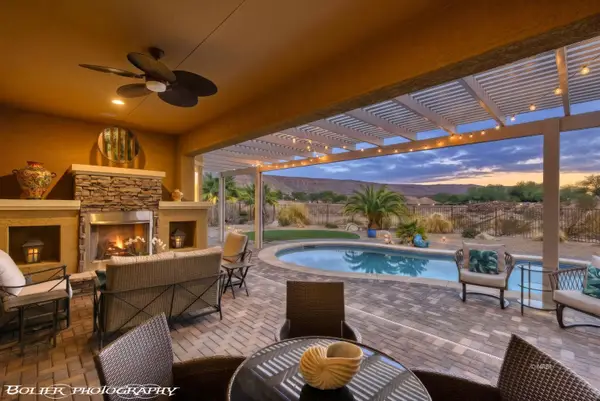 $749,000Active2 beds 3 baths2,563 sq. ft.
1201 Dry Creek Bend, Mesquite, NV 89034
MLS# 1128162Listed by: KELLER WILLIAMS VIP - New
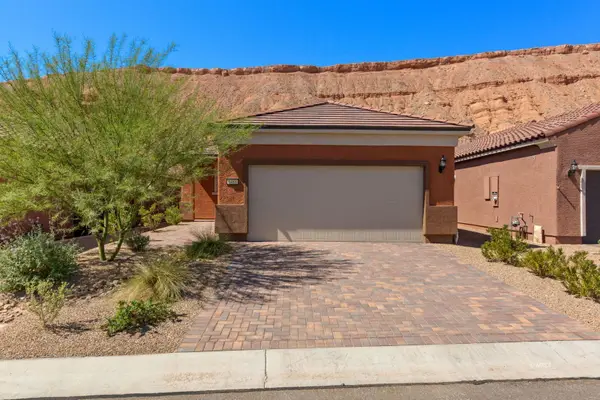 $349,990Active2 beds 2 baths1,282 sq. ft.
1481 Pin Cushion Rdg, Mesquite, NV 89034
MLS# 1128163Listed by: MESQUITE REALTY - New
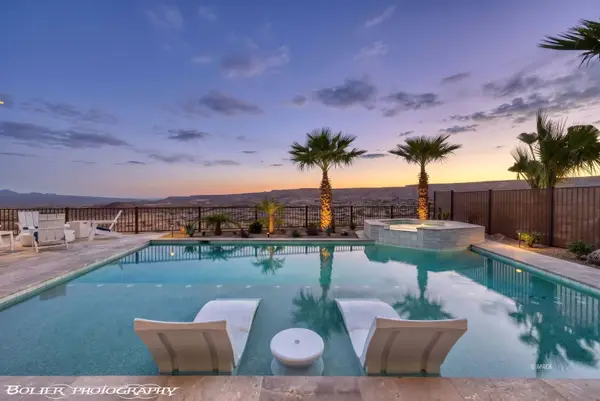 Listed by ERA$879,900Active2 beds 3 baths2,568 sq. ft.
1061 Majestic View, Mesquite, NV 89034
MLS# 1128160Listed by: ERA BROKERS CONSOLIDATED, INC.


Protect your home and budget from life's surprises with an Assurant Home Warranty, backed by a partner that supports you through every step of homeownership. Explore Plans.
© 2023 - 2026 ERA Franchise Systems LLC. All rights reserved. ERA Franchise Systems LLC fully supports the principles of the Fair Housing Act and the Equal Opportunity Act. ERA, ERA Real Estate powered, and their respective logos are registered service marks of ERA Franchise Systems LLC. Each office is independently owned and operated.