
1169 Pebble View Lane, Mesquite, NV 89027
Local realty services provided by:ERA Brokers Consolidated
1169 Pebble View Lane,Mesquite, NV 89027
$518,000
- 2 Beds
- 2 Baths
- - sq. ft.
- Single family
- Sold
Listed by: ann m. black
Office: exp realty
MLS#:2808361
Source:GLVAR
Sorry, we are unable to map this address
Price summary
- Price:$518,000
- Monthly HOA dues:$70
About this home
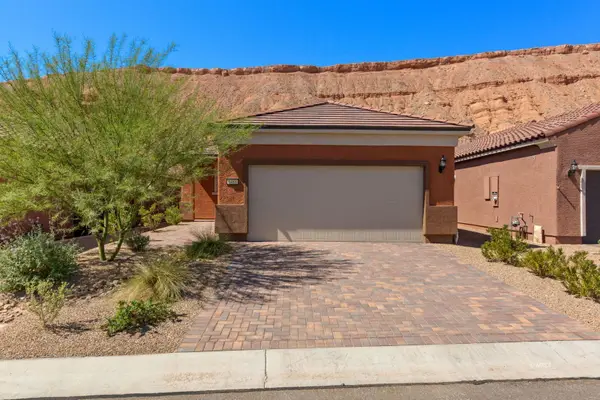
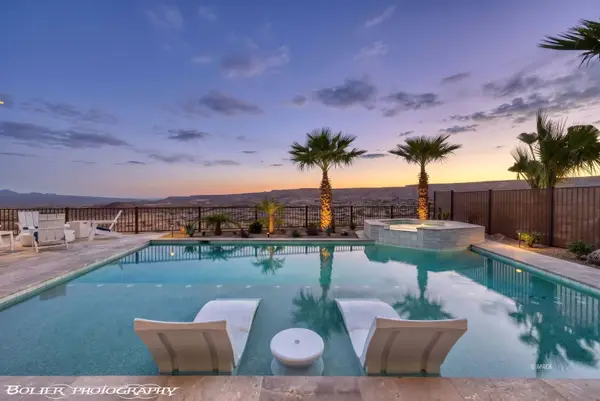
This 2-bedroom plus den home is like brand new. The den is being used as a third bedroom and works perfectly that way, giving you more options. The A/C system was replaced in August 2026 and includes a 10-year transferable warranty. The home has tile flooring throughout and plantation shutters. The kitchen has granite countertops, over- and under-cabinet lighting and a large island with plenty of work and seating space. The main bedroom has a walk-in closet and its own bathroom with a soaking tub and walk-in shower. The dishwasher and irrigation lines were replaced in December 2025. Other updates include lighting, a garbage disposal and several other improvements. The garage has its own mini-split heating and cooling system, epoxy flooring and storage racks. Out back, the fully fenced yard is private and includes a large propane-heated pool, hot tub and a covered porch with power sunshades. The hillside behind the home attracts quail and roadrunners and provides a quiet setting without neighbors looking directly into the backyard. The sellers have enjoyed sitting outside with their morning coffee or floating in the pool while listening to music. The home may also be sold furnished....
Contact an agent
Home facts
- Year built:2015
- Subdivision & Development:Spanish Bay Sub
- Listing ID #:2808361
- Added:39 day(s) ago
- Updated:September 27, 2026 at 05:59 AM
Rooms and interior
- Bedrooms:2
- Total bathrooms:2
- Full bathrooms:2
- Rooms Total:4
- Flooring:Tile
- Kitchen Description:Dishwasher, Disposal, Electric Range, Microwave, Refrigerator
Heating and cooling
- Cooling:Central Air, Electric
- Heating:Central, Electric
- Central air:Yes
Structure and exterior
- Roof:Tile
- Year built:2015
- Lot Features:Landscaped
- Exterior Features:Patio, Private Yard
- Levels:1 Story
Schools
- High school:Virgin Valley
- Middle school:Hughes Charles
- Elementary school:Virgin Valley,Virgin Valley
Utilities
- Water:Public
Finances and disclosures
- Price:$518,000
- Tax amount:$2,952
Features and amenities
- Appliances:Dishwasher, Disposal, Electric Range, Microwave, Refrigerator, Washer
- Laundry features:Electric Dryer Hookup, Laundry Room, On Main Level, Washer
- Pool features:Gas Heat, Private Pool
Parking
- Parking description:Epoxy Flooring, Garage, Garage Door Opener, Golf Cart Garage, Inside Entrance, Private
- Garage:Yes
- Garage spaces:2
New listings near 1169 Pebble View Lane
- New
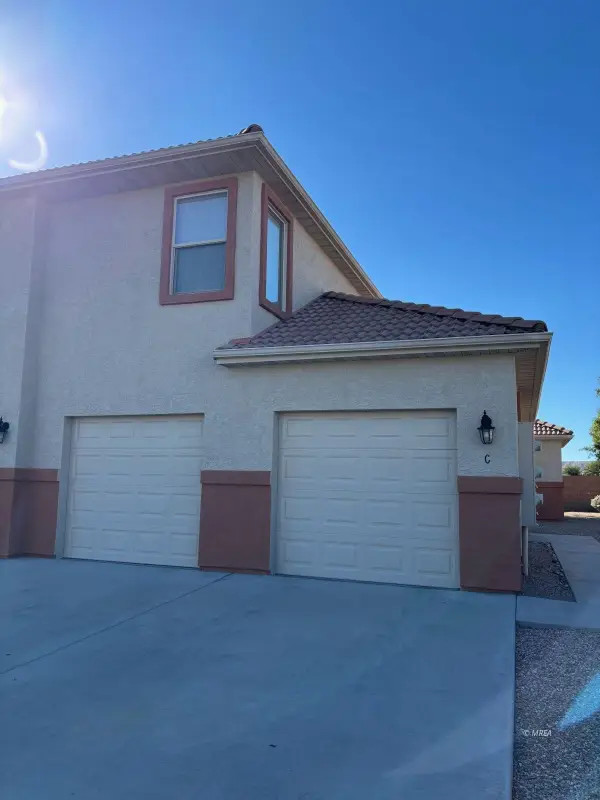 $269,000Active3 beds 2 baths1,128 sq. ft.
193 Desert Willow #C, Mesquite, NV 89027
MLS# 1128172Listed by: DESERT GOLD REALTY - New
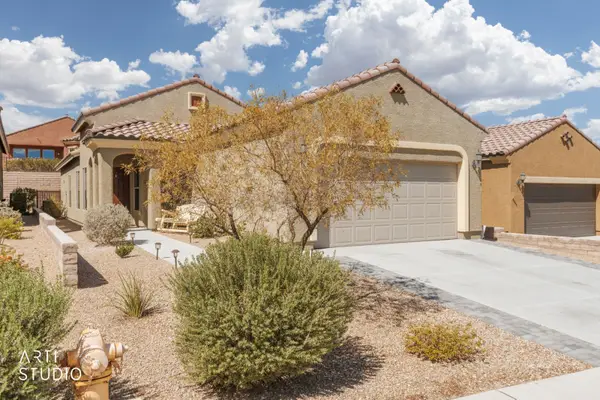 $363,900Active2 beds 2 baths1,451 sq. ft.
1335 Cottage Ridge, Mesquite, NV 89034
MLS# 1128164Listed by: ERA BROKERS CONSOLIDATED, INC. - New
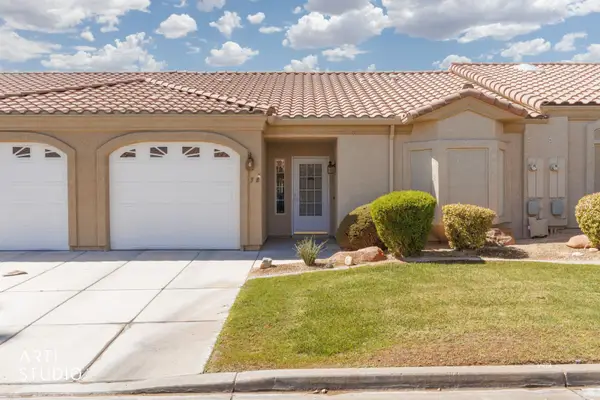 Listed by ERA$249,000Active2 beds 2 baths1,148 sq. ft.
700 Aztec Cir #3B, Mesquite, NV 89027
MLS# 1128166Listed by: ERA BROKERS CONSOLIDATED, INC. - New
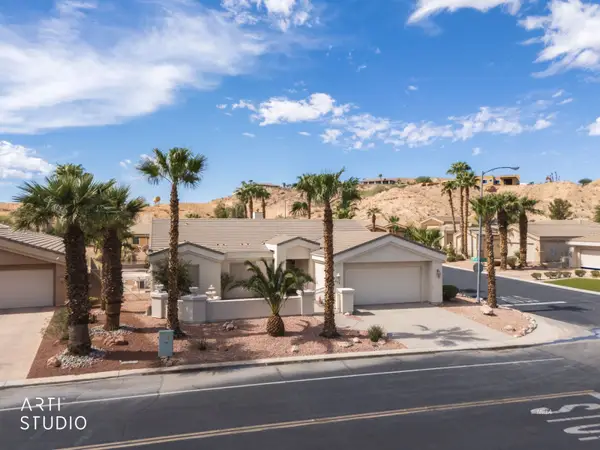 Listed by ERA$739,000Active3 beds 2 baths2,225 sq. ft.
475 Greens Way, Mesquite, NV 89027
MLS# 1128170Listed by: ERA BROKERS CONSOLIDATED, INC. - New
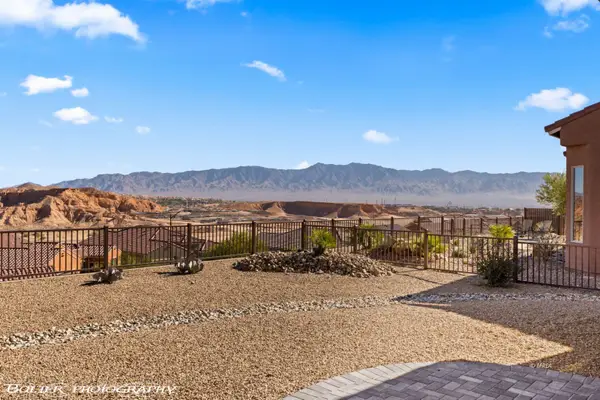 $575,000Active2 beds 2 baths2,184 sq. ft.
1202 Calico Rdg, Mesquite, NV 89034
MLS# 1128167Listed by: DESERT LIVING REALTY - New
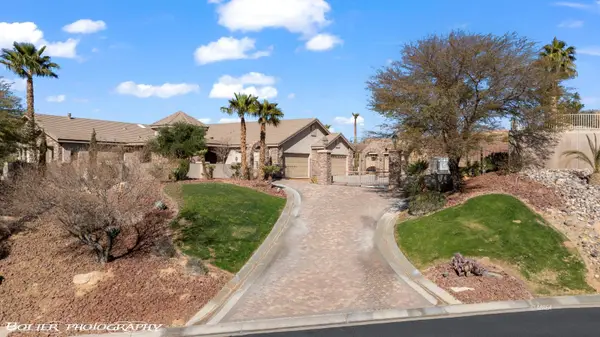 $1,575,000Active4 beds 5 baths6,181 sq. ft.
155 Hanna Ct, Mesquite, NV 89027
MLS# 1128168Listed by: EXP REALTY - New
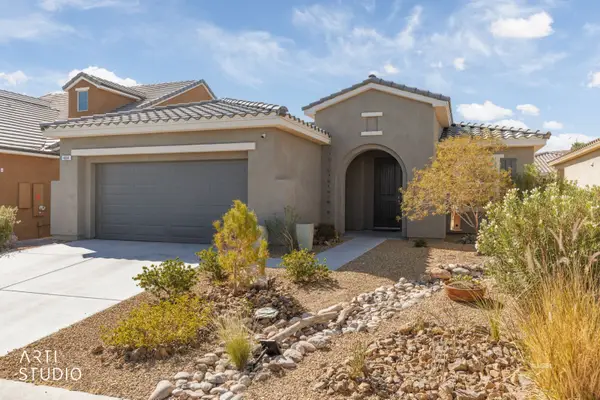 Listed by ERA$407,000Active3 beds 2 baths1,530 sq. ft.
464 Verbena Ln, Mesquite, NV 89027
MLS# 1128165Listed by: ERA BROKERS CONSOLIDATED, INC. - New
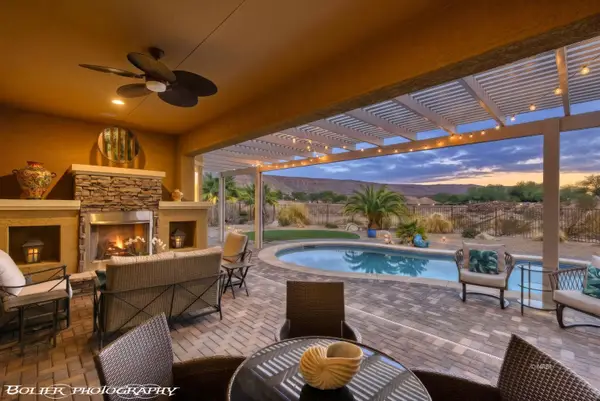 $749,000Active2 beds 3 baths2,563 sq. ft.
1201 Dry Creek Bend, Mesquite, NV 89034
MLS# 1128162Listed by: KELLER WILLIAMS VIP - New
 $349,990Active2 beds 2 baths1,282 sq. ft.
1481 Pin Cushion Rdg, Mesquite, NV 89034
MLS# 1128163Listed by: MESQUITE REALTY - New
 Listed by ERA$879,900Active2 beds 3 baths2,568 sq. ft.
1061 Majestic View, Mesquite, NV 89034
MLS# 1128160Listed by: ERA BROKERS CONSOLIDATED, INC.


Protect your home and budget from life's surprises with an Assurant Home Warranty, backed by a partner that supports you through every step of homeownership. Explore Plans.
© 2023 - 2026 ERA Franchise Systems LLC. All rights reserved. ERA Franchise Systems LLC fully supports the principles of the Fair Housing Act and the Equal Opportunity Act. ERA, ERA Real Estate powered, and their respective logos are registered service marks of ERA Franchise Systems LLC. Each office is independently owned and operated.