
847 Sandbar St, Mesquite, NV 89027
Local realty services provided by:ERA Brokers Consolidated
Listed by: bret lower, brenda estrada
Office: era brokers consolidated, inc.
MLS#:1128323
Source:NV_MREA
Price summary
- Price:$255,000
- Price per sq. ft.:$300
- Monthly HOA dues:$115
About this home
Welcome to this beautifully updated 2-bedroom, 1-bath home offering a comfortable living space and a 1-car garage. Thoughtfully renovated, this charming property features a stunning remodeled kitchen with modern white shaker cabinetry, sleek countertops, designer tile backsplash, and contemporary finishes throughout. The spacious primary bedroom showcases vaulted ceilings, abundant natural light, plush carpeting, and custom-built closet organization. The bathroom offers granite countertops, upgraded cabinetry, and a clean, modern design. Additional improvements include new flooring, newer windows
throughout most of the home, and fresh exterior paint, making this home truly move-in ready. The functional floor plan maximizes every square foot while creating a warm and inviting atmosphere perfect for first-time buyers, downsizers, or investors. Located in the desirable Joshua Ridge subdivision, residents enjoy HOA-maintained common areas and a newly remodeled community pool, providing resort-style amenities without the maintenance. Combining modern updates, comfort, affordability, and community amenities, this turnkey property is ready for its next owner....
Contact an agent
Home facts
- Year built:1996
- Subdivision & Development:Rivers Bend
- Listing ID #:1128323
- Added:3 day(s) ago
- Updated:November 07, 2026 at 04:40 PM
Rooms and interior
- Bedrooms:2
- Total bathrooms:1
- Full bathrooms:1
- Rooms Total:5
- Flooring:Flooring- Carpet, Flooring- Tile
- Kitchen Description:Dishwasher, Garbage Disposal, Microwave, Oven/Range-Electric
- Living area:850 sq. ft.
Heating and cooling
- Cooling:Central Air, Heat Pump
- Heating:Electric, Heat Pump
Structure and exterior
- Roof:Shingle
- Year built:1996
- Building area:850 sq. ft.
- Lot area:0.08 Acres
- Architectural Style:1 story above ground, Traditional
- Construction Materials:Drywall, Frame, Stucco
- Exterior Features:Fenced- Full, Landscape- Partial, Patio- Covered, Sidewalks, Sprinklers- Automatic, Sprinklers- Drip System
- Foundation Description:Post Tension, Slab on Grade
- Levels:1 Story
Utilities
- Water:Water Source: City/Municipal
Finances and disclosures
- Price:$255,000
- Price per sq. ft.:$300
- Tax amount:$1,127
Features and amenities
- Laundry features:W/D Hookups
- Amenities:Ceiling Fans
- Pool features:Association, In Ground
Parking
- Parking description:Attached, Auto Door(s)
- Garage spaces:1

New listings near 847 Sandbar St
- New
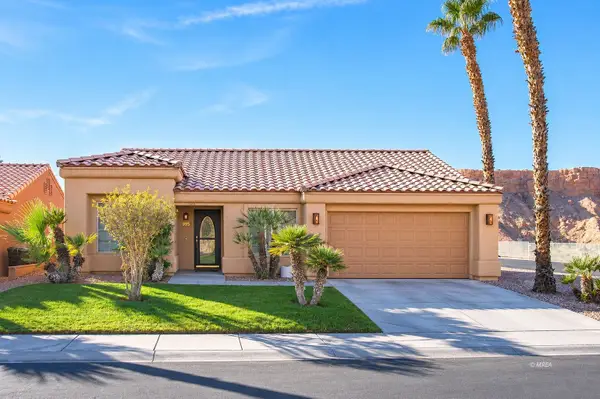 $319,900Active3 beds 2 baths1,345 sq. ft.
995 Opal St, Mesquite, NV 89027
MLS# 1128334Listed by: MESQUITE REALTY - New
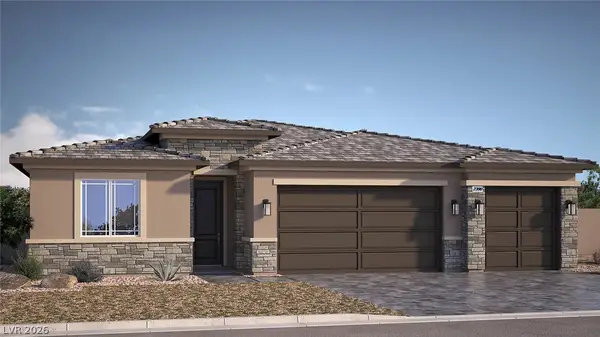 $529,990Active3 beds 4 baths2,390 sq. ft.
1462 Lantern Hills Drive, Mesquite, NV 89027
MLS# 2833192Listed by: D R HORTON INC - New
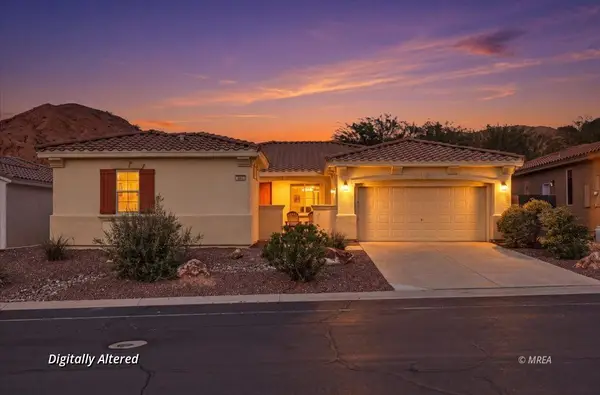 $405,000Active3 beds 4 baths2,162 sq. ft.
201 Pebble Creek Heights, Mesquite, NV 89027
MLS# 1128319Listed by: EXP REALTY - New
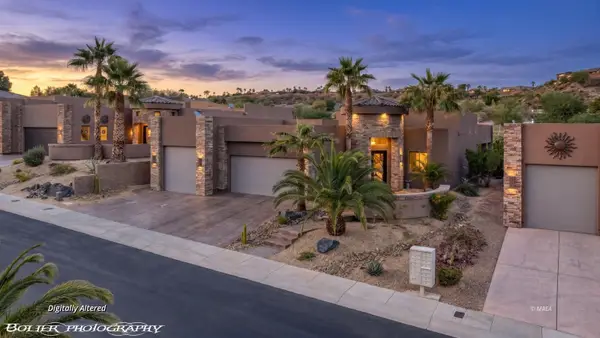 $1,695,000Active3 beds 3 baths2,729 sq. ft.
406 Links Dr, Mesquite, NV 89027
MLS# 1128331Listed by: REALTY ONE GROUP RIVERS EDGE - New
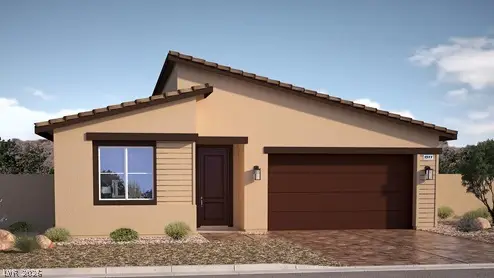 $399,990Active2 beds 2 baths1,511 sq. ft.
1462 Powell Mountain Drive, Mesquite, NV 89027
MLS# 2832345Listed by: D R HORTON INC - New
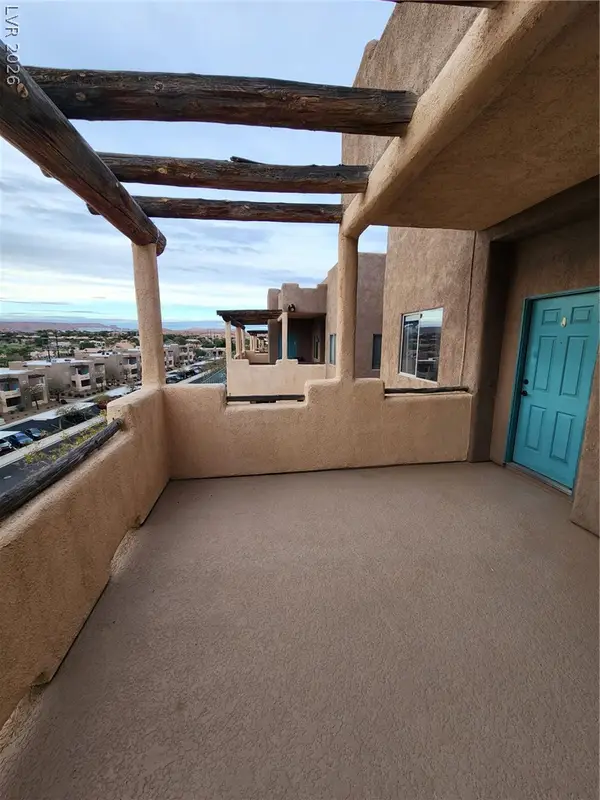 Listed by ERA$199,900Active2 beds 2 baths1,288 sq. ft.
470 Turtleback Road #11D, Mesquite, NV 89027
MLS# 2833172Listed by: ERA BROKERS CONSOLIDATED - New
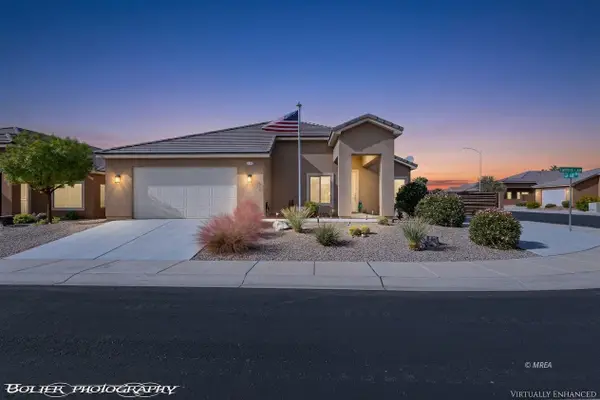 $499,900Active3 beds 2 baths1,540 sq. ft.
119 Lantana Dr, Mesquite, NV 89027
MLS# 1128328Listed by: RE/MAX RIDGE REALTY - New
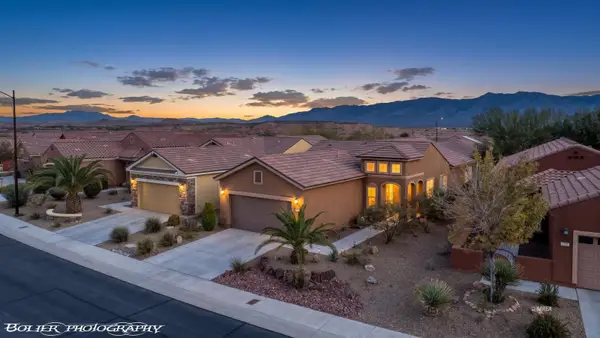 $359,900Active2 beds 2 baths1,410 sq. ft.
812 Bobcat Run, Mesquite, NV 89034
MLS# 1128329Listed by: RE/MAX RIDGE REALTY - New
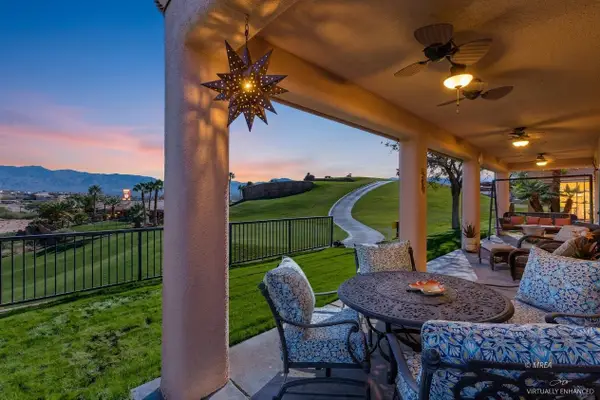 $469,900Active3 beds 2 baths1,902 sq. ft.
684 Pinnacle Ct, Mesquite, NV 89027
MLS# 1128330Listed by: RE/MAX RIDGE REALTY - New
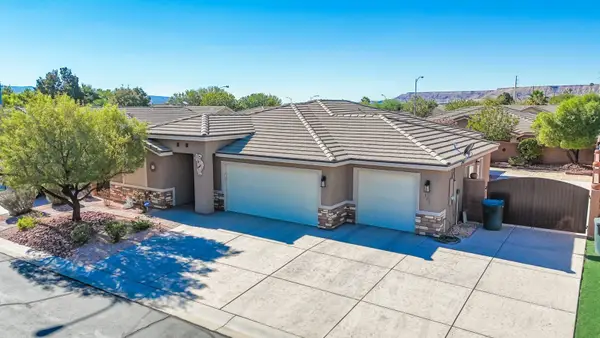 $515,000Active3 beds 2 baths1,718 sq. ft.
185 San Marino Way, Mesquite, NV 89027
MLS# 1128327Listed by: PRIME PROPERTIES MESQUITE


Protect your home and budget from life's surprises with an Assurant Home Warranty, backed by a partner that supports you through every step of homeownership. Explore Plans.
© 2023 - 2026 ERA Franchise Systems LLC. All rights reserved. ERA Franchise Systems LLC fully supports the principles of the Fair Housing Act and the Equal Opportunity Act. ERA, ERA Real Estate powered, and their respective logos are registered service marks of ERA Franchise Systems LLC. Each office is independently owned and operated.