
891 Sandbar St, Mesquite, NV 89027
Local realty services provided by:ERA Brokers Consolidated
Listed by: alexander gutierrez
Office: era brokers consolidated, inc.
MLS#:1128221
Source:NV_MREA
Price summary
- Price:$279,900
- Price per sq. ft.:$267.85
- Monthly HOA dues:$135
About this home
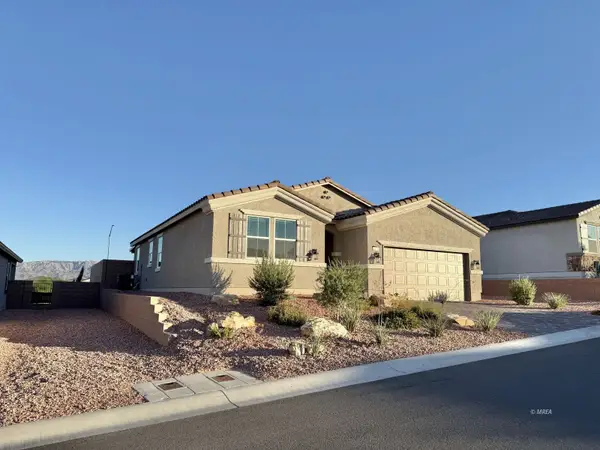
Welcome to 891 Sandbar Street, a single-family home on a corner lot in a low HOA community. The corner lot offers a larger yard than a standard interior lot, with fewer neighbors directly attached on one side. This home offers 2 bedrooms, 2 bathrooms, a single-car attached garage and a fully fenced backyard with an installed covered patio. This home comes with vaulted ceilings that add extra height and an open feel to the main living space, ceiling fans in every room for year round comfort, white cabinetry with matte black hardware and luxury vinyl plank flooring throughout with tile in the bathrooms. The kitchen features stainless steel appliances, plus extra cabinetry and counter space installed for a coffee station. All appliances in the kitchen and laundry area stay at no additional cost. The HOA takes care of the common areas in the community, maintains your front yard landscaping and includes access to an outdoor pool. This move-in ready home offers low maintenance living both inside and out. Come see it for yourself, you won't be disappointed!...
Contact an agent
Home facts
- Year built:2002
- Subdivision & Development:Rivers Bend
- Listing ID #:1128221
- Added:3 day(s) ago
- Updated:October 10, 2026 at 11:03 PM
Rooms and interior
- Bedrooms:2
- Total bathrooms:2
- Full bathrooms:2
- Rooms Total:8
- Flooring:Flooring- Vinyl
- Kitchen Description:Dishwasher, Garbage Disposal, Microwave, Oven/Range-Electric, Refrigerator
- Living area:1,045 sq. ft.
Heating and cooling
- Cooling:Electric
- Heating:Electric, Heat Pump
Structure and exterior
- Roof:Tile
- Year built:2002
- Building area:1,045 sq. ft.
- Lot area:0.1 Acres
- Architectural Style:1 story above ground
- Construction Materials:Stucco
- Exterior Features:Corner Lot, Curb & Gutter, Fenced- Full, Gutters & Downspouts, Landscape- Full, Lawn, Outdoor Lighting, Patio- Covered, Sprinklers- Automatic, Trees
- Foundation Description:Slab on Grade
Schools
- High school:Virgin Valley
- Middle school:Charles A. Hughes
- Elementary school:Virgin Valley
Utilities
- Water:Water Source: Water Company
- Sewer:Sewer: Hooked-up
Finances and disclosures
- Price:$279,900
- Price per sq. ft.:$267.85
- Tax amount:$1,187
Features and amenities
- Laundry features:Washer & Dryer
- Amenities:Ceiling Fans, Vaulted Ceilings, Walk-in Closets, Window Coverings
- Pool features:Association, Swimming Pool- Assoc.
Parking
- Parking description:Attached, Remote Opener
- Garage spaces:1

New listings near 891 Sandbar St
- New
 $595,000Active3 beds 3 baths3,111 sq. ft.
1037 Rim Rock Rdg, Mesquite, NV 89034
MLS# 1128231Listed by: SUN CITY REALTY - New
 $475,900Active3 beds 2 baths1,552 sq. ft.
1470 Barrett Ln, Mesquite, NV 89027
MLS# 1128182Listed by: ERA BROKERS CONSOLIDATED, INC. - New
 $2,250,000Active3 beds 4 baths3,760 sq. ft.
1045 Raptor Cir, Mesquite, NV 89027
MLS# 1128193Listed by: REALTY ONE GROUP RIVERS EDGE - New
 $359,000Active3 beds 2 baths1,509 sq. ft.
347 Ronnie Way, Mesquite, NV 89027
MLS# 2825979Listed by: RE/MAX RIDGE REALTY - New
 $225,000Active2 beds 2 baths989 sq. ft.
760 Hardy Way #B, Mesquite, NV 89027
MLS# 1128229Listed by: EXP REALTY - New
 $420,000Active3 beds 2 baths1,453 sq. ft.
603 Coventry Lane, Mesquite, NV 89027
MLS# 1128227Listed by: RE/MAX RIDGE REALTY - New
 $630,000Active2 beds 2 baths2,126 sq. ft.
1426 Cinnamon Cove, Mesquite, NV 89034
MLS# 1128228Listed by: SUN CITY REALTY - New
 $599,000Active2 beds 3 baths1,828 sq. ft.
1063 Flagstone Blf, Mesquite, NV 89034
MLS# 1128226Listed by: KELLER WILLIAMS VIP - New
 $519,000Active3 beds 2 baths1,718 sq. ft.
640 Tali Wood Cv, Mesquite, NV 89027
MLS# 1128224Listed by: MESQUITE REALTY - New
 $375,000Active2 beds 2 baths1,690 sq. ft.
1395 Harbour Drive, Mesquite, NV 89027
MLS# 1128223Listed by: ERA BROKERS CONSOLIDATED, INC.


Protect your home and budget from life's surprises with an Assurant Home Warranty, backed by a partner that supports you through every step of homeownership. Explore Plans.
© 2023 - 2026 ERA Franchise Systems LLC. All rights reserved. ERA Franchise Systems LLC fully supports the principles of the Fair Housing Act and the Equal Opportunity Act. ERA, ERA Real Estate powered, and their respective logos are registered service marks of ERA Franchise Systems LLC. Each office is independently owned and operated.