
957 Emerald Pool Bluff, Mesquite, NV 89034
Local realty services provided by:ERA Brokers Consolidated
Listed by: stephanie k. cannon
Office: re/max ridge realty
MLS#:2797392
Source:GLVAR
Price summary
- Price:$449,900
- Price per sq. ft.:$246.12
- Monthly HOA dues:$115
About this home
Welcome to 957 Emerald Pool Bluff, a stunning single-story home in Bridge Landing at Del Webb's Sun City Mesquite - Nevada's premier 55+ golf community. Built in 2020, this 1,845 sq ft, 2-bedroom, 2-bath home features an open, light-filled floor plan with quality finishes throughout, perfect for residents embracing the desert resort lifestyle or remote professionals seeking space to work and unwind. Step outside to a backyard oasis with a hot tub and west-facing views of Flat Top Mesa along the Conestoga Golf Club fairways - enjoy stunning desert sunsets every evening. Set on a 0.15-acre lot, there's room to garden, entertain, or simply soak in the scenery. The oversized 528 sq ft, 2-car garage with mini-split climate control is a rare find in Sun City Mesquite - ideal for golf carts, hobbies, or a comfortable workspace. Inside, the single-story layout keeps everything effortlessly accessible for easy living.Searching for homes for sale in Sun City Mesquite NV, a 55+ golf course community, or a desert escape with mesa views? This home delivers comfort, space, and lifestyle - all in one....
Contact an agent
Home facts
- Year built:2020
- Listing ID #:2797392
- Added:9 day(s) ago
- Updated:July 20, 2026 at 11:14 AM
Rooms and interior
- Bedrooms:2
- Total bathrooms:2
- Full bathrooms:1
- Rooms Total:7
- Flooring:Carpet, Tile
- Kitchen Description:Built In Electric Oven, Disposal, Electric Cooktop, Microwave, Refrigerator
- Living area:1,828 sq. ft.
Heating and cooling
- Cooling:Electric, High Effciency
- Heating:Electric, High Efficiency
Structure and exterior
- Roof:Pitched, Tile
- Year built:2020
- Building area:1,828 sq. ft.
- Lot area:0.15 Acres
- Lot Features:Desert Landscaping, Landscaped, Rocks, Synthetic Grass
- Construction Materials:Drywall
- Exterior Features:Patio, Private Yard, Sprinkler Irrigation
- Levels:1 Story
Schools
- High school:Virgin Valley
- Middle school:Hughes Charles
- Elementary school:Virgin Valley,Virgin Valley
Utilities
- Water:Public
Finances and disclosures
- Price:$449,900
- Price per sq. ft.:$246.12
- Tax amount:$3,674
Features and amenities
- Appliances:Built-In Electric Oven, Disposal, Electric Cooktop, Microwave, Refrigerator, Washer, Water Purifier, Water Softener Owned
- Laundry features:Electric Dryer Hookup, Laundry Room, On Main Level, Washer
- Amenities:Blinds, Drapes, Window Treatments
- Pool features:Community, Pool
Parking
- Parking description:Garage, Garage Door Opener, Private
- Garage:Yes
- Garage spaces:2
New listings near 957 Emerald Pool Bluff
- New
 $219,000Active2 beds 2 baths996 sq. ft.
850 Mesquite Springs Dr #201, Mesquite, NV 89027
MLS# 1127701Listed by: SUNSHINE REALTY OF MESQUITE NEVADA - New
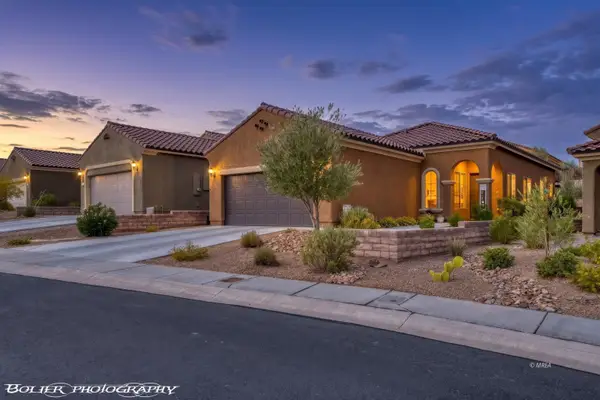 $334,900Active2 beds 2 baths1,240 sq. ft.
1329 Cottage Ridge, Mesquite, NV 89034
MLS# 1127945Listed by: PREMIER PROPERTIES OF MESQUITE - New
 $219,000Active2 beds 2 baths996 sq. ft.
850 Mesquite Springs Drive #201, Mesquite, NV 89027
MLS# 2801328Listed by: SUNSHINE REALTY OF MESQUITE NV - New
 $434,999Active4 beds 3 baths2,373 sq. ft.
130 Parliament Cyn, Mesquite, NV 89027
MLS# 1127944Listed by: EXP REALTY - New
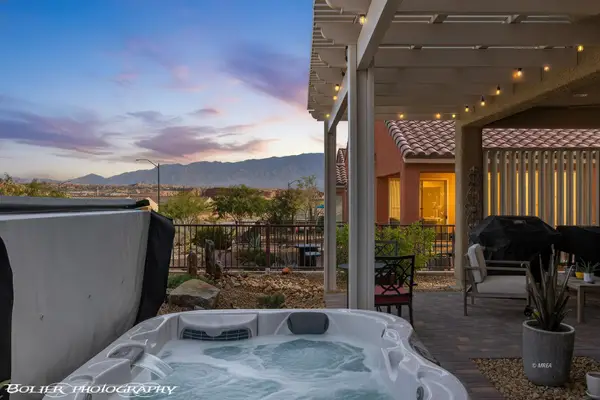 $439,000Active2 beds 2 baths1,410 sq. ft.
945 Outlook Trl, Mesquite, NV 89034
MLS# 1127906Listed by: RE/MAX RIDGE REALTY - New
 $375,000Active2 beds 2 baths1,604 sq. ft.
1237 Chaparral Drive, Mesquite, NV 89027
MLS# 2800501Listed by: KELLER WILLIAMS REALTY LAS VEG - New
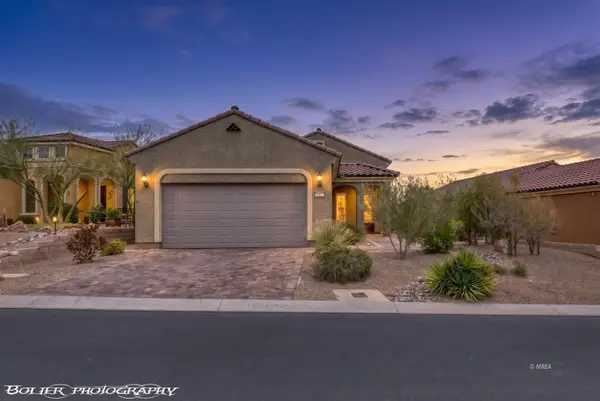 $399,000Active2 beds 2 baths1,451 sq. ft.
621 Bridle Path Cir, Mesquite, NV 89034
MLS# 1127943Listed by: PREMIER PROPERTIES OF MESQUITE - New
 Listed by ERA$379,900Active3 beds 2 baths1,390 sq. ft.
837 Frontier Pass Trl, Mesquite, NV 89027
MLS# 1127942Listed by: ERA BROKERS CONSOLIDATED, INC. - New
 $509,900Active2 beds 3 baths2,102 sq. ft.
1408 Water Lily Ln, Mesquite, NV 89034
MLS# 1127941Listed by: KELLER WILLIAMS VIP 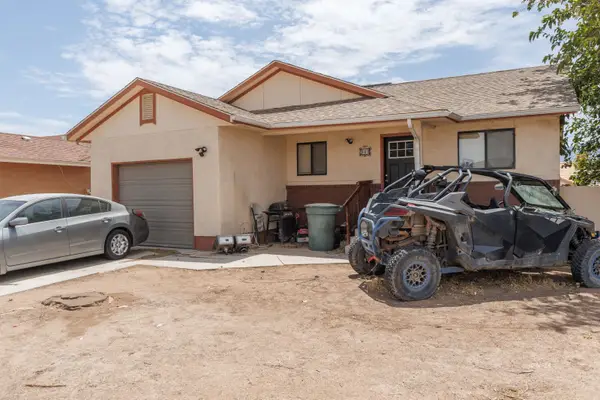 $240,000Pending4 beds 2 baths1,440 sq. ft.
388 Bannock St, Mesquite, NV 89027
MLS# 1127939Listed by: ERA BROKERS CONSOLIDATED, INC.


Protect your home and budget from life's surprises with an Assurant Home Warranty, backed by a partner that supports you through every step of homeownership. Explore Plans.
© 2023 - 2026 ERA Franchise Systems LLC. All rights reserved. ERA Franchise Systems LLC fully supports the principles of the Fair Housing Act and the Equal Opportunity Act. ERA, ERA Real Estate powered, and their respective logos are registered service marks of ERA Franchise Systems LLC. Each office is independently owned and operated.