
388 Bannock St, Mesquite, NV 89027
Local realty services provided by:ERA Brokers Consolidated
388 Bannock St,Mesquite, NV 89027
$240,000
- 4 Beds
- 2 Baths
- 1,440 sq. ft.
- Single family
- Pending
Listed by: bret lower, brenda estrada
Office: era brokers consolidated, inc.
MLS#:1127939
Source:NV_MREA
Price summary
- Price:$240,000
- Price per sq. ft.:$166.67
About this home
This 1988 home is a fixer-upper with great potential . It features three bedrooms and two bathrooms, along with a cozy kitchen that currently lacks countertops, offering a blank slate for renovations. The property includes a bonus office/den and an extra family room, perfect for relaxer in and gatherings. The backyard needs significant work, providing an opportunity for landscaping and outdoor enhancements. Located in a non HOA neighborhood, this home is ideal for those ready to invest some love and creativity into making it there own!
Contact an agent
Home facts
- Year built:1988
- Subdivision & Development:Arrowhead
- Listing ID #:1127939
- Added:26 day(s) ago
- Updated:August 08, 2026 at 08:23 AM
Rooms and interior
- Bedrooms:4
- Total bathrooms:2
- Full bathrooms:2
- Rooms Total:10
- Flooring:Flooring- Carpet, Flooring- Wood
- Basement Description:Finished, Full Basement
- Living area:1,440 sq. ft.
Heating and cooling
- Cooling:Electric, Refrigerated Air
- Heating:Forced Air/Central
Structure and exterior
- Roof:Shingle
- Year built:1988
- Building area:1,440 sq. ft.
- Lot area:0.15 Acres
- Architectural Style:1 story + basement, Fixer Upper, Traditional
- Construction Materials:Brick, Frame, Stucco
- Exterior Features:Corner Lot, Fenced- Partial, Trees
- Foundation Description:Slab on Grade
- Levels:2 Story
Schools
- High school:Virgin Valley
- Middle school:Charles A. Hughes
- Elementary school:Virgin Valley
Utilities
- Water:Water Source: City/Municipal
- Sewer:Sewer: Hooked-up
Finances and disclosures
- Price:$240,000
- Price per sq. ft.:$166.67
- Tax amount:$1,060
Features and amenities
- Amenities:Ceiling Fans, Den/Office
Parking
- Parking description:Attached, Auto Door(s)
- Garage spaces:1

New listings near 388 Bannock St
- New
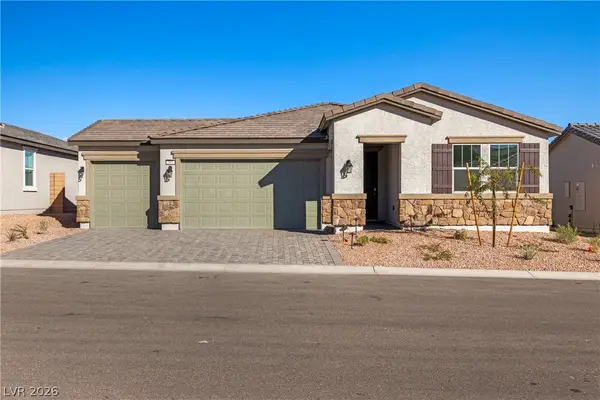 $500,990Active3 beds 3 baths2,191 sq. ft.
541 Jefferson Lane, Mesquite, NV 89027
MLS# 2808014Listed by: REALTY ONE GROUP, INC - New
 $150,000Active2 beds 2 baths864 sq. ft.
555 Highland Drive #119, Mesquite, NV 89027
MLS# 2807870Listed by: BLUE DIAMOND REALTY LLC - New
 $105,000Active1 beds 1 baths335 sq. ft.
100 Pulsipher Ln, Mesquite, NV 89027
MLS# 1128000Listed by: RE/MAX RIDGE REALTY  Listed by ERA$239,000Pending2 beds 2 baths1,266 sq. ft.
837 Joshua Dr, Mesquite, NV 89027
MLS# 1127998Listed by: ERA BROKERS CONSOLIDATED, INC.- New
 Listed by ERA$400,000Active3 beds 2 baths1,639 sq. ft.
453 Cherokee St, Mesquite, NV 89027
MLS# 1127997Listed by: ERA BROKERS CONSOLIDATED, INC. - New
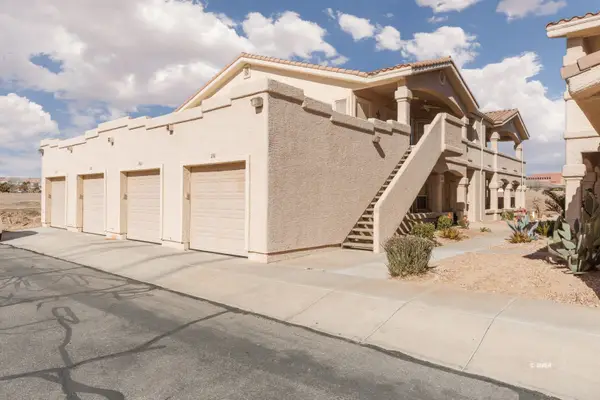 $225,000Active2 beds 2 baths1,334 sq. ft.
517 Mesquite Blvd #2324, Mesquite, NV 89027
MLS# 1127996Listed by: DESERT GOLD REALTY - New
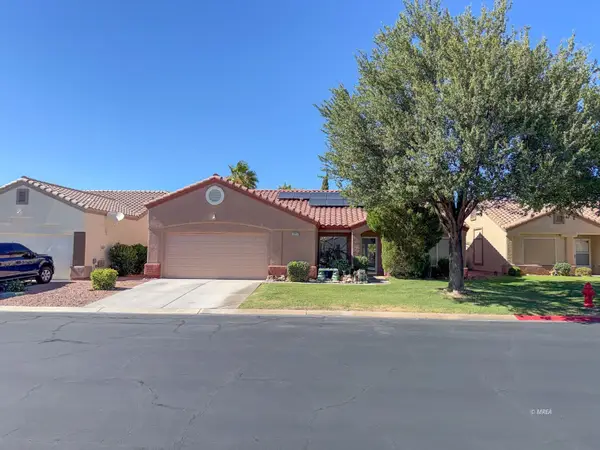 $444,000Active3 beds 2 baths1,914 sq. ft.
1217 Quicksilver Way, Mesquite, NV 89027
MLS# 1127995Listed by: PRIME PROPERTIES MESQUITE - New
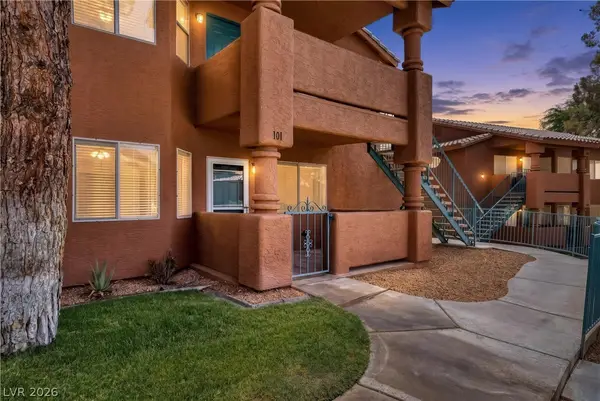 $189,900Active2 beds 2 baths1,192 sq. ft.
930 Mesquite Springs Drive #101, Mesquite, NV 89027
MLS# 2806460Listed by: RAINTREE REAL ESTATE - New
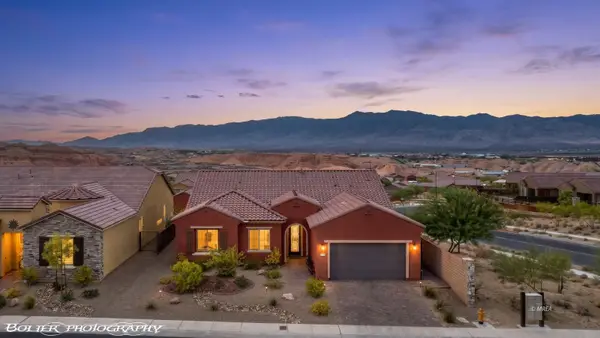 $585,000Active2 beds 2 baths2,018 sq. ft.
1112 Marble Peak Heights, Mesquite, NV 89034
MLS# 1127994Listed by: KELLER WILLIAMS VIP - New
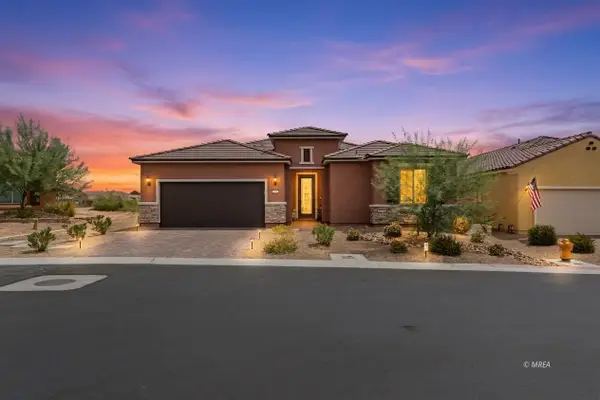 $699,900Active3 beds 3 baths2,494 sq. ft.
1486 Downy Peak Cyn, Mesquite, NV 89034
MLS# 1127992Listed by: RE/MAX RIDGE REALTY


Protect your home and budget from life's surprises with an Assurant Home Warranty, backed by a partner that supports you through every step of homeownership. Explore Plans.
© 2023 - 2026 ERA Franchise Systems LLC. All rights reserved. ERA Franchise Systems LLC fully supports the principles of the Fair Housing Act and the Equal Opportunity Act. ERA, ERA Real Estate powered, and their respective logos are registered service marks of ERA Franchise Systems LLC. Each office is independently owned and operated.