
1509 Patrick Thomas Court, North Las Vegas, NV 89086
Local realty services provided by:ERA Brokers Consolidated
Listed by: ehren alessi
Office: life realty district
MLS#:2797530
Source:GLVAR
Price summary
- Price:$469,900
- Price per sq. ft.:$191.09
- Monthly HOA dues:$25
About this home
Move-in readу and реrfectly situated on a quiet cul‐de‐sac, this home offers a rare blend of comfort, function, and outdoor living with a private wet deck pool retreat. From the vaulted entry, the open-concept design flows seamlessly through the great room, dining area, and kitchen, creating an airy and inviting main living space ideal for both everyday living and entertaining. Actual SF is 2,711 with 2 Car Garage!
The home features three generously sized bedrooms. A flexible downstairs den offers the option for a fourth bedroom and includes French doors leading to the courtyard, allowing for a private guest suite, home office, or separate entrance if desired. Upstairs, a spacious loft-style second family room adds valuable additional living space for media, play, or relaxation.
The kitchen is appointed with upgraded cherry cabinetry with modern pulls, granite countertops, a center island with breakfast bar seating, and a stainless-steel sink—blending style with everyday practicality. Gorgeous, high-end laminate wood flooring runs throughout the main living areas, adding warmth and durability.
Outdoor living is equally impressive, featuring a large rear patio designed for entertaining and relaxing beneath a durable Alumawood cover, overlooking the pool area. The secured courtyard entry, enhanced with recently added security gates, provides both privacy and peace of mind. Additional upgrades include a newer tankless water heater for improved efficiency and convenience.
A well-designed home offering versatile living spaces, quality upgrades, and an exceptional indoor-outdoor lifestyle in a desirable cul-de-sac setting. Close to shopping, entertainment, parks and restaurants. Easy access to the 215. View Today!...
Contact an agent
Home facts
- Year built:2006
- Subdivision & Development:Donna Deer Spgs
- Listing ID #:2797530
- Added:44 day(s) ago
- Updated:August 20, 2026 at 10:56 AM
Rooms and interior
- Bedrooms:3
- Total bathrooms:3
- Full bathrooms:2
- Half bathrooms:1
- Rooms Total:8
- Flooring:Carpet, Laminate
- Kitchen Description:Disposal, Gas Range, Microwave
- Living area:2,459 sq. ft.
Heating and cooling
- Cooling:Central Air, Electric
- Heating:Central, Gas, Multiple Heating Units
- Central air:Yes
Structure and exterior
- Roof:Tile
- Year built:2006
- Building area:2,459 sq. ft.
- Lot area:0.14 Acres
- Lot Features:Desert Landscaping, Landscaped, Sprinklers In Rear, Synthetic Grass
- Exterior Features:Patio, Porch, Private Yard, Sprinkler Irrigation
- Levels:2 Story
Schools
- High school:Legacy
- Middle school:Johnston Carroll
- Elementary school:Hayden, Don E.,Hayden, Don E.
Utilities
- Water:Public
Finances and disclosures
- Price:$469,900
- Price per sq. ft.:$191.09
- Tax amount:$2,678
Features and amenities
- Appliances:Disposal, Gas Range, Microwave
- Laundry features:Gas Dryer Hookup, Laundry Room, On Main Level
- Amenities:Blinds, Double Pane Windows
- Pool features:Private Pool
Parking
- Parking description:Garage, Private
- Garage:Yes
- Garage spaces:2
New listings near 1509 Patrick Thomas Court
 $575,000Active4 beds 3 baths2,648 sq. ft.
508 Monarch Ridge Court, North Las Vegas, NV 89084
MLS# 2801629Listed by: SIMPLY VEGAS $412,000Active3 beds 2 baths1,907 sq. ft.
3743 Bella Legato Avenue, North Las Vegas, NV 89081
MLS# 2806820Listed by: LINDA BOTHOF- New
 $439,990Active3 beds 2 baths2,262 sq. ft.
6613 Johnny Love Lane, North Las Vegas, NV 89086
MLS# 2807370Listed by: EXP REALTY - New
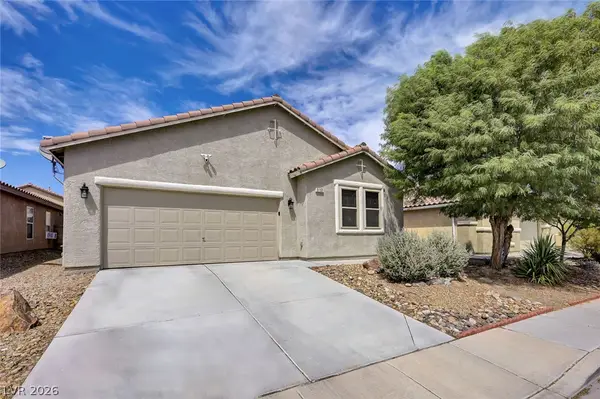 $429,000Active4 beds 2 baths1,888 sq. ft.
3152 Mclennan Avenue, North Las Vegas, NV 89081
MLS# 2809482Listed by: DOUGLAS ELLIMAN OF NEVADA LLC - New
 $560,000Active3 beds 2 baths2,196 sq. ft.
7264 Summer Duck Way, North Las Vegas, NV 89084
MLS# 2809958Listed by: ROSSUM REALTY UNLIMITED - New
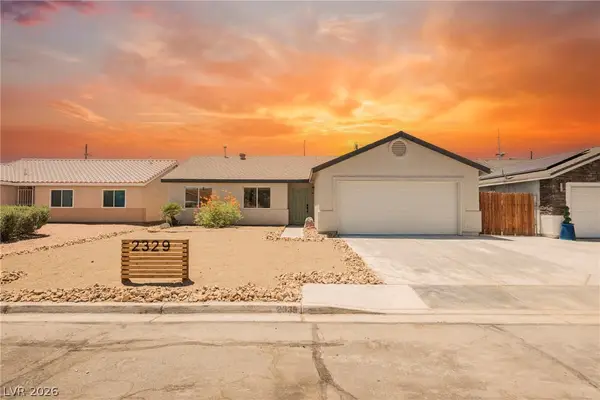 $339,995Active3 beds 1 baths920 sq. ft.
2329 Fields Street, North Las Vegas, NV 89032
MLS# 2810591Listed by: INFINITY BROKERAGE - New
 $649,000Active4 beds 3 baths2,808 sq. ft.
5924 Bullboat Court, North Las Vegas, NV 89031
MLS# 2808675Listed by: ORANGE REALTY GROUP LLC - New
 $495,000Active3 beds 2 baths2,104 sq. ft.
7340 Petrel Street, North Las Vegas, NV 89084
MLS# 2810355Listed by: REAL BROKER LLC - New
 $502,300Active4 beds 3 baths2,119 sq. ft.
312 Lynnview Avenue, North Las Vegas, NV 89031
MLS# 2810457Listed by: CENTURY COMMUNITIES OF NEVADA - New
 $496,400Active4 beds 3 baths2,119 sq. ft.
316 Lynnview Avenue, North Las Vegas, NV 89031
MLS# 2810482Listed by: CENTURY COMMUNITIES OF NEVADA


Protect your home and budget from life's surprises with an Assurant Home Warranty, backed by a partner that supports you through every step of homeownership. Explore Plans.
© 2023 - 2026 ERA Franchise Systems LLC. All rights reserved. ERA Franchise Systems LLC fully supports the principles of the Fair Housing Act and the Equal Opportunity Act. ERA, ERA Real Estate powered, and their respective logos are registered service marks of ERA Franchise Systems LLC. Each office is independently owned and operated.