
2112 Panther Place, North Las Vegas, NV 89031
Local realty services provided by:ERA Brokers Consolidated
Listed by: jian li
Office: seven hills real estate
MLS#:2800277
Source:GLVAR
Price summary
- Price:$413,000
- Price per sq. ft.:$277.93
About this home
Peacefully loсatеd іn an all single story community rеstѕ this perfectly spacious floor plan that offers 3 bedrooms and 2 full bathrooms . The front entry living room is shared with a generous size dining area. The separate family room is adjacent to the kitchen that displays true charm & character with a pull up breakfast bar that sits 2 on the kitchen island with a breakfast nook area off to the side, stainless steel appliance package & pantry. The kitchen cabinets have been refaced with new paint with added hardware and kitchen sink! The primary bedroom has an outstanding view of the sparkling blue pool and backyard from the bedroom window! With the back yard comes peace & tranquility and is well designed with a patio of pavers, lattice and pool! This home has complete privacy with no neighbors in front or behind you so can enjoy the peaceful days and nights! This home has NO HOA also!
Contact an agent
Home facts
- Year built:1999
- Subdivision & Development:Arroyo Grande
- Listing ID #:2800277
- Added:34 day(s) ago
- Updated:August 20, 2026 at 11:18 AM
Rooms and interior
- Bedrooms:3
- Total bathrooms:2
- Full bathrooms:2
- Rooms Total:8
- Flooring:Carpet, Tile
- Kitchen Description:Built In Gas Oven, Dishwasher, Disposal, Microwave, Refrigerator
- Living area:1,486 sq. ft.
Heating and cooling
- Cooling:Central Air, Electric
- Heating:Central, Gas
- Central air:Yes
Structure and exterior
- Roof:Tile
- Year built:1999
- Building area:1,486 sq. ft.
- Lot area:0.13 Acres
- Lot Features:Desert Landscaping, Landscaped
- Construction Materials:Drywall
- Exterior Features:Patio, Private Yard
- Levels:1 Story
Schools
- High school:Cheyenne
- Middle school:Cram Brian & Teri
- Elementary school:Cozine, Steve,Cozine, Steve
Utilities
- Water:Public
Finances and disclosures
- Price:$413,000
- Price per sq. ft.:$277.93
- Tax amount:$1,708
Features and amenities
- Appliances:Built-In Gas Oven, Dishwasher, Disposal, Microwave, Refrigerator, Washer
- Laundry features:Gas Dryer Hookup, Laundry Room, Washer
- Amenities:Controlled Access
- Pool features:Private Pool
Parking
- Parking description:Assigned, Covered, Garage, Indoor, Private
- Garage:Yes
- Garage spaces:2
New listings near 2112 Panther Place
 $575,000Active4 beds 3 baths2,648 sq. ft.
508 Monarch Ridge Court, North Las Vegas, NV 89084
MLS# 2801629Listed by: SIMPLY VEGAS $412,000Active3 beds 2 baths1,907 sq. ft.
3743 Bella Legato Avenue, North Las Vegas, NV 89081
MLS# 2806820Listed by: LINDA BOTHOF- New
 $439,990Active3 beds 2 baths2,262 sq. ft.
6613 Johnny Love Lane, North Las Vegas, NV 89086
MLS# 2807370Listed by: EXP REALTY - New
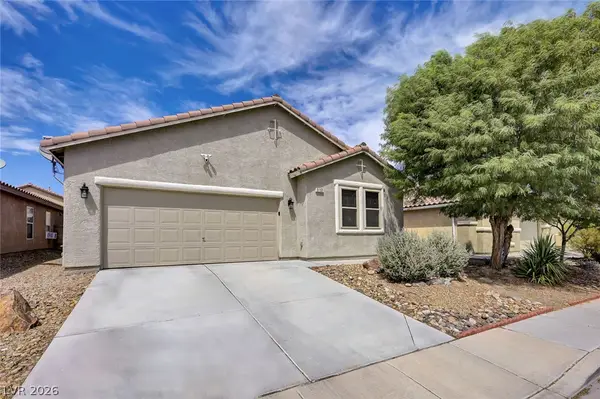 $429,000Active4 beds 2 baths1,888 sq. ft.
3152 Mclennan Avenue, North Las Vegas, NV 89081
MLS# 2809482Listed by: DOUGLAS ELLIMAN OF NEVADA LLC - New
 $560,000Active3 beds 2 baths2,196 sq. ft.
7264 Summer Duck Way, North Las Vegas, NV 89084
MLS# 2809958Listed by: ROSSUM REALTY UNLIMITED - New
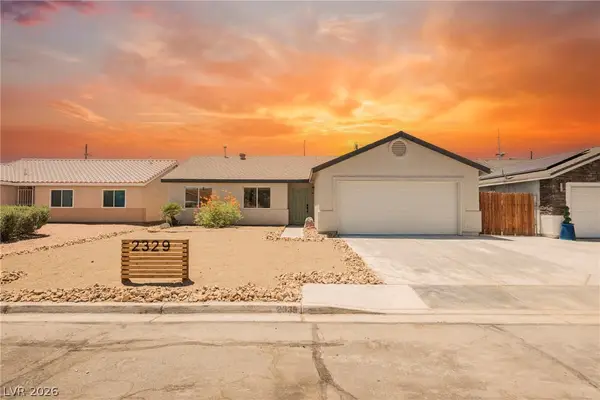 $339,995Active3 beds 1 baths920 sq. ft.
2329 Fields Street, North Las Vegas, NV 89032
MLS# 2810591Listed by: INFINITY BROKERAGE - New
 $649,000Active4 beds 3 baths2,808 sq. ft.
5924 Bullboat Court, North Las Vegas, NV 89031
MLS# 2808675Listed by: ORANGE REALTY GROUP LLC - New
 $495,000Active3 beds 2 baths2,104 sq. ft.
7340 Petrel Street, North Las Vegas, NV 89084
MLS# 2810355Listed by: REAL BROKER LLC - New
 $502,300Active4 beds 3 baths2,119 sq. ft.
312 Lynnview Avenue, North Las Vegas, NV 89031
MLS# 2810457Listed by: CENTURY COMMUNITIES OF NEVADA - New
 $496,400Active4 beds 3 baths2,119 sq. ft.
316 Lynnview Avenue, North Las Vegas, NV 89031
MLS# 2810482Listed by: CENTURY COMMUNITIES OF NEVADA


Protect your home and budget from life's surprises with an Assurant Home Warranty, backed by a partner that supports you through every step of homeownership. Explore Plans.
© 2023 - 2026 ERA Franchise Systems LLC. All rights reserved. ERA Franchise Systems LLC fully supports the principles of the Fair Housing Act and the Equal Opportunity Act. ERA, ERA Real Estate powered, and their respective logos are registered service marks of ERA Franchise Systems LLC. Each office is independently owned and operated.