
2716 Graceful Grove Avenue, North Las Vegas, NV 89032
Local realty services provided by:ERA Brokers Consolidated
Listed by: sonia erives
Office: the agency las vegas
MLS#:2800652
Source:GLVAR
Price summary
- Price:$573,000
- Price per sq. ft.:$185.14
- Monthly HOA dues:$50
About this home
Welcome to this ѕpасious 5-bedroom, 3-bath home offеring 3,095 ѕquare feet of thoughtfully designed living space and a 3-car garage. The open-concept floor plan provides generous living and dining areas, making it ideal for both everyday living and entertaining. The well-appointed kitchen offers ample cabinet and counter space and flows seamlessly into the main living area. One of the home's standout features is the owned solar system, providing exceptional energy efficiency and significantly reduced utility costs with no solar lease to assume. Conveniently located near shopping, dining, parks, schools, and easy freeway access, this home offers the perfect blend of comfort, convenience, and long-term value. Don't miss the opportunity to own this beautiful North Las Vegas home.
Contact an agent
Home facts
- Year built:2014
- Subdivision & Development:Alexander & Simmons
- Listing ID #:2800652
- Added:47 day(s) ago
- Updated:September 01, 2026 at 11:35 AM
Rooms and interior
- Bedrooms:5
- Total bathrooms:3
- Full bathrooms:3
- Rooms Total:5
- Flooring:Carpet, Tile
- Kitchen Description:Dishwasher, Disposal, Gas Range, Microwave, Refrigerator
- Living area:3,095 sq. ft.
Heating and cooling
- Cooling:Central Air, Electric
- Heating:Central, Gas
- Central air:Yes
Structure and exterior
- Roof:Tile
- Year built:2014
- Building area:3,095 sq. ft.
- Lot area:0.14 Acres
- Lot Features:Desert Landscaping, Landscaped
- Exterior Features:Patio, Private Yard
- Levels:2 Story
Schools
- High school:Cheyenne
- Middle school:Swainston Theron
- Elementary school:Priest, Richard C.,Priest, Richard C.
Utilities
- Water:Public
Finances and disclosures
- Price:$573,000
- Price per sq. ft.:$185.14
- Tax amount:$4,542
Features and amenities
- Appliances:Dishwasher, Disposal, Gas Range, Microwave, Refrigerator, Washer
- Laundry features:Electric Dryer Hookup, On Upper Level, Washer
- Amenities:Security System Owned
Parking
- Parking description:Garage, Private
- Garage:Yes
- Garage spaces:3
New listings near 2716 Graceful Grove Avenue
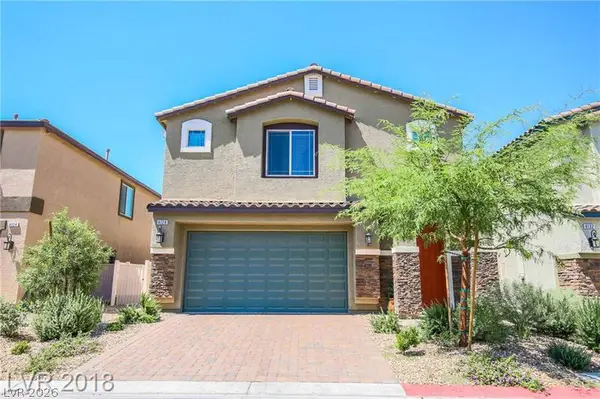 $509,900Active5 beds 3 baths2,931 sq. ft.
4128 Carol Bailey Avenue, North Las Vegas, NV 89081
MLS# 2807959Listed by: KELLER WILLIAMS MARKETPLACE- New
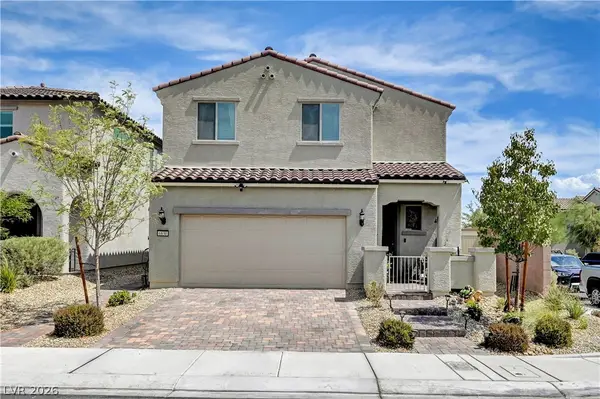 $535,000Active3 beds 3 baths2,446 sq. ft.
6830 Camino Real Street, North Las Vegas, NV 89086
MLS# 2813450Listed by: SPHERE REAL ESTATE - New
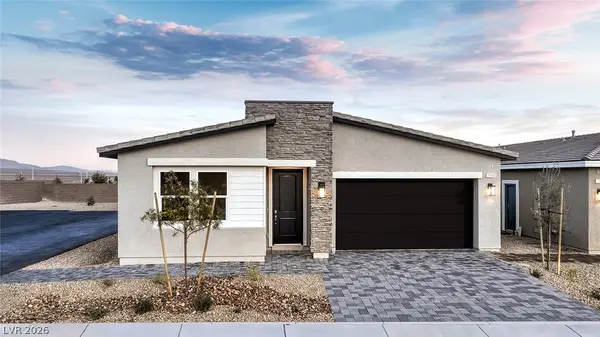 $524,990Active4 beds 2 baths1,839 sq. ft.
1404 Jorian Bay Drive, North Las Vegas, NV 89084
MLS# 2813763Listed by: D R HORTON INC - New
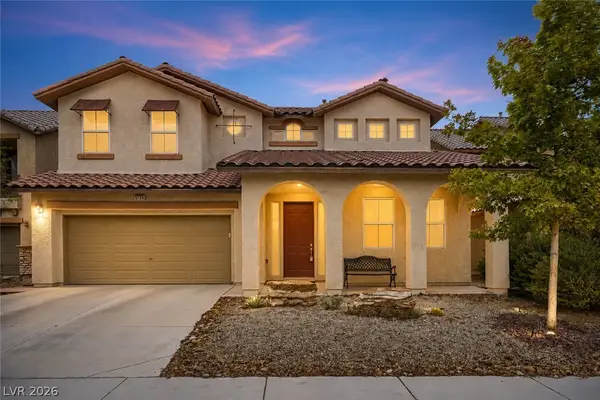 $490,000Active4 beds 4 baths2,729 sq. ft.
5736 Baronese Street, North Las Vegas, NV 89031
MLS# 2810003Listed by: KELLER WILLIAMS MARKETPLACE - New
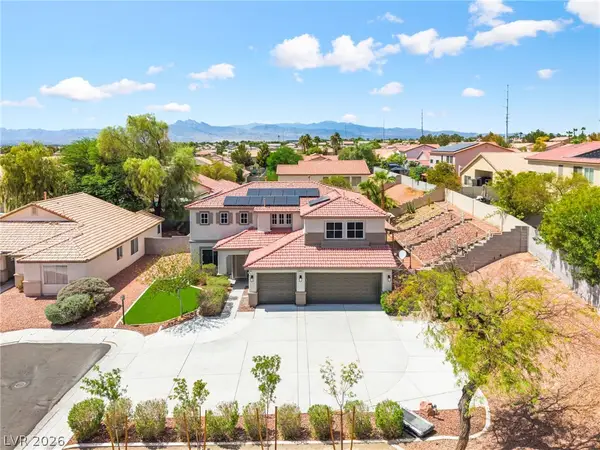 $629,900Active5 beds 3 baths2,696 sq. ft.
6321 Eagle Pass Court, North Las Vegas, NV 89084
MLS# 2812134Listed by: REALTY OF AMERICA LLC - New
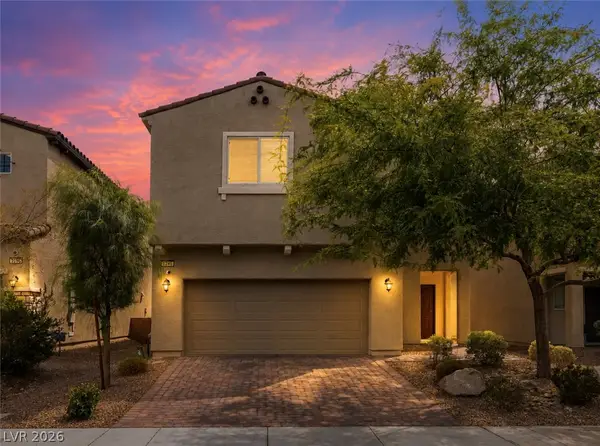 $475,000Active4 beds 3 baths2,607 sq. ft.
6246 Angora Peak Lane, North Las Vegas, NV 89115
MLS# 2813752Listed by: BHHS NEVADA PROPERTIES - New
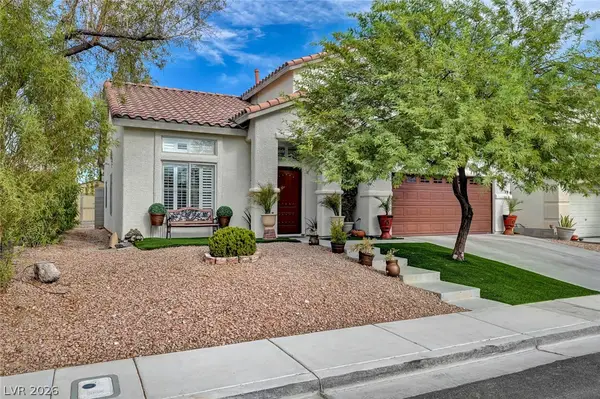 $465,000Active4 beds 3 baths2,034 sq. ft.
5926 Gingham Street, North Las Vegas, NV 89031
MLS# 2811953Listed by: EXECUTIVE REALTY SERVICES - New
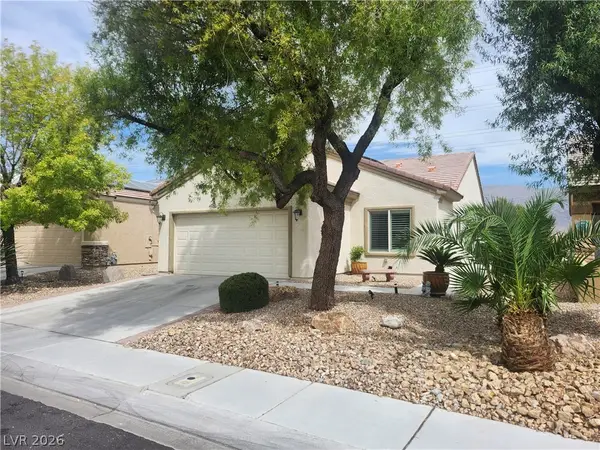 $415,000Active3 beds 2 baths1,420 sq. ft.
2312 Willow Wren Drive, North Las Vegas, NV 89084
MLS# 2813631Listed by: COMPASS REALTY & MANAGEMENT - New
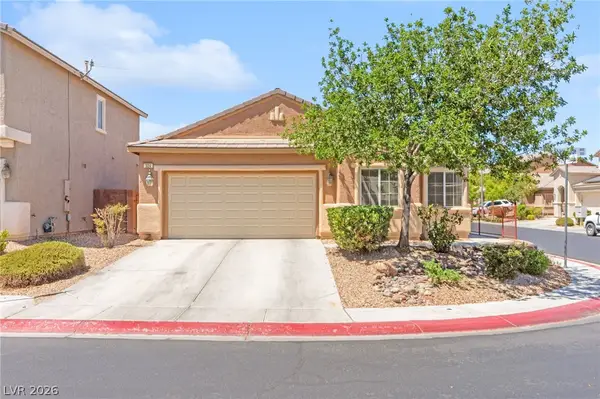 $379,900Active4 beds 2 baths1,672 sq. ft.
324 Sharp Edge Avenue, North Las Vegas, NV 89031
MLS# 2813700Listed by: HUNTINGTON & ELLIS, A REAL EST - Open Wed, 10am to 6pmNew
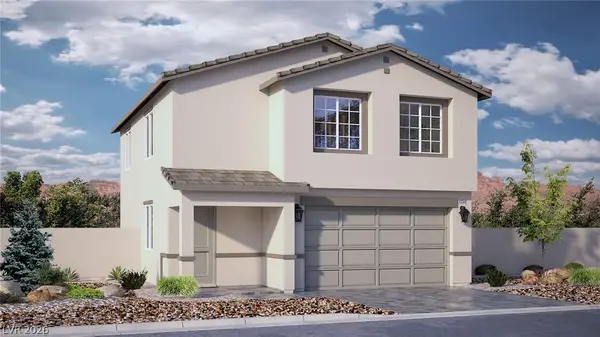 $465,990Active4 beds 3 baths1,865 sq. ft.
7401 Balenger Bay Avenue, North Las Vegas, NV 89084
MLS# 2813706Listed by: D R HORTON INC


Protect your home and budget from life's surprises with an Assurant Home Warranty, backed by a partner that supports you through every step of homeownership. Explore Plans.
© 2023 - 2026 ERA Franchise Systems LLC. All rights reserved. ERA Franchise Systems LLC fully supports the principles of the Fair Housing Act and the Equal Opportunity Act. ERA, ERA Real Estate powered, and their respective logos are registered service marks of ERA Franchise Systems LLC. Each office is independently owned and operated.