
450 Westminster Hall Avenue #101, North Las Vegas, NV 89032
Local realty services provided by:ERA Brokers Consolidated
Listed by: randy k. hatada
Office: xpand realty & property mgmt
MLS#:2798792
Source:GLVAR
Price summary
- Price:$415,000
- Price per sq. ft.:$271.24
- Monthly HOA dues:$373
About this home
Beautifully remodeled, move in ready 3 bedroom, 2.5 bath townhome with a 2 car garage in a gated community. Designed for modern living, this stylish home features fresh interior paint, quartz countertops, a steel undermount sink, new pull out faucet, stained cabinetry, a walk in pantry, brand new luxury vinyl plank and carpet flooring, ceiling fans throughout, and elegant wood railings. The bright open concept floor plan creates the perfect space for entertaining and everyday living. Upstairs, the spacious primary suite offers dual sinks, a tub/shower combination, and a generous walk in closet, while two additional bedrooms provide ideal space for family, guests, or a home office. The convenient upstairs laundry room enhances everyday functionality. Relax in the private low maintenance backyard or enjoy the community pool and amenities. All appliances convey, including the refrigerator, stove, microwave, dishwasher, washer, and dryer. Ideally located near shopping, dining, parks, schools, and convenient freeway access, this exceptional home offers the perfect blend of comfort, style, and location....
Contact an agent
Home facts
- Year built:2006
- Listing ID #:2798792
- Added:1 day(s) ago
- Updated:July 15, 2026 at 06:47 PM
Rooms and interior
- Bedrooms:3
- Total bathrooms:3
- Full bathrooms:2
- Half bathrooms:1
- Rooms Total:7
- Flooring:Carpet
- Kitchen Description:Dishwasher, Disposal, Gas Range, Microwave, Refrigerator
- Living area:1,530 sq. ft.
Heating and cooling
- Cooling:Central Air, Electric
- Heating:Central, Gas
- Central air:Yes
Structure and exterior
- Roof:Tile
- Year built:2006
- Building area:1,530 sq. ft.
- Lot area:0.06 Acres
- Lot Features:Desert Landscaping, Landscaped
- Exterior Features:Patio, Private Yard
- Levels:2 Story
Schools
- High school:Canyon Springs HS
- Middle school:Sedway Marvin M
- Elementary school:Wilhelm, Elizabeth,Wilhelm, Elizabeth
Utilities
- Water:Public
Finances and disclosures
- Price:$415,000
- Price per sq. ft.:$271.24
- Tax amount:$1,021
Features and amenities
- Appliances:Dishwasher, Disposal, Gas Range, Microwave, Refrigerator, Washer
- Laundry features:Gas Dryer Hookup, Laundry Room, On Upper Level, Washer
- Amenities:Blinds, Gated Community
- Pool features:Community, Pool
Parking
- Parking description:Garage, Garage Door Opener, Inside Entrance, Open, Private
- Garage:Yes
- Garage spaces:2
New listings near 450 Westminster Hall Avenue #101
- New
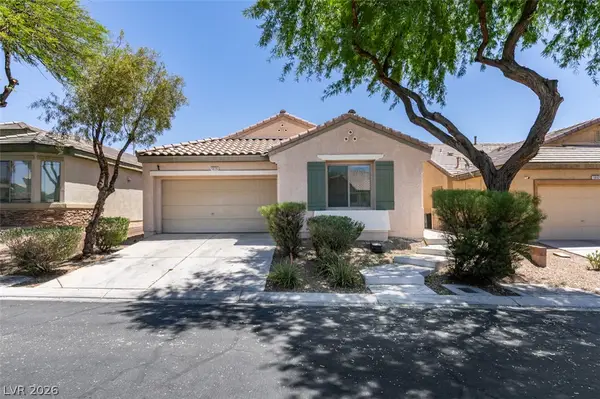 $399,999Active3 beds 2 baths1,783 sq. ft.
5936 Bellows Beach Street, North Las Vegas, NV 89081
MLS# 2800044Listed by: KELLER WILLIAMS VIP - New
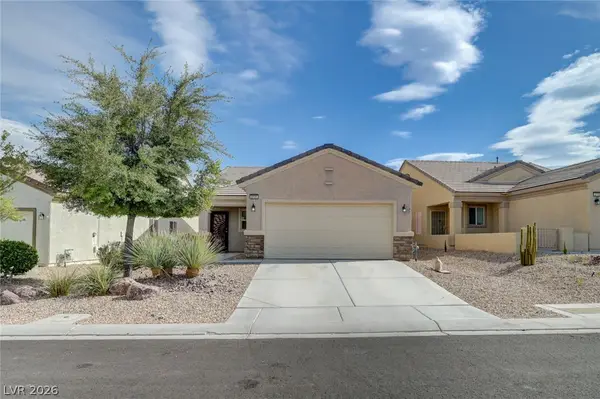 $370,000Active3 beds 2 baths1,246 sq. ft.
2721 Cheer Pheasant Avenue, North Las Vegas, NV 89084
MLS# 2800215Listed by: IS LUXURY 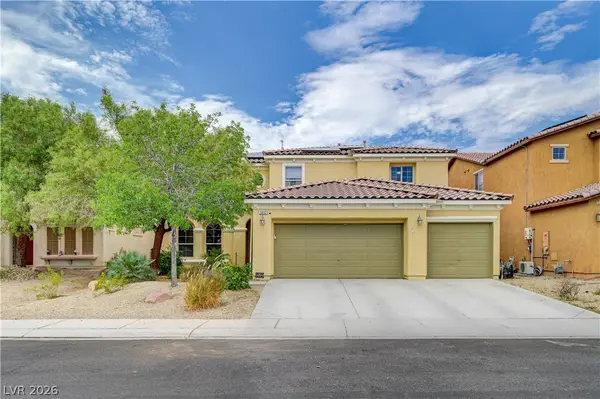 $680,000Active5 beds 3 baths3,539 sq. ft.
1812 La Calera Avenue, North Las Vegas, NV 89084
MLS# 2797121Listed by: KELLER WILLIAMS MARKETPLACE- New
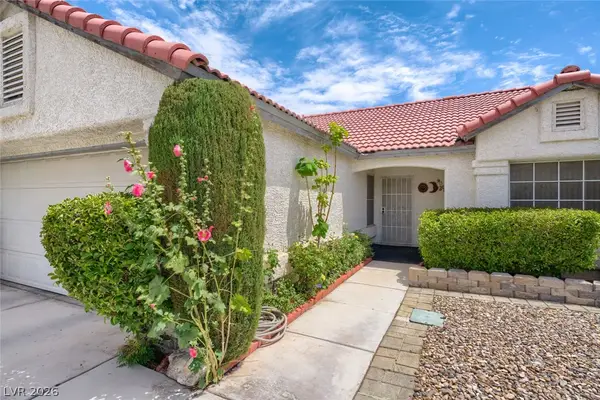 $410,000Active2 beds 3 baths1,043 sq. ft.
4816 Goldeneye Way, North Las Vegas, NV 89031
MLS# 2799939Listed by: RE/MAX LEGACY - New
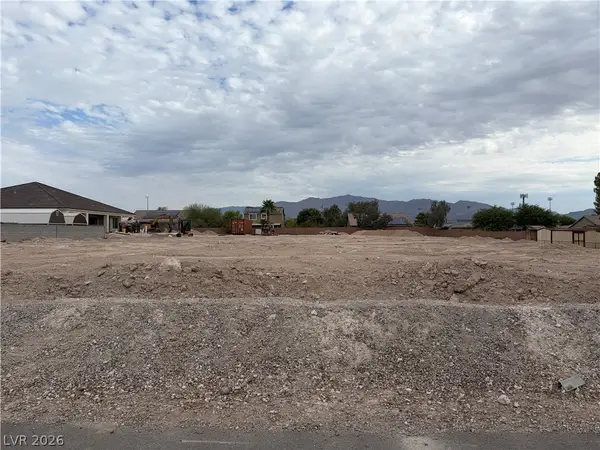 $215,000Active0.62 Acres
00 La Madre, North Las Vegas, NV 89031
MLS# 2800063Listed by: LYONS SHARE REAL ESTATE - New
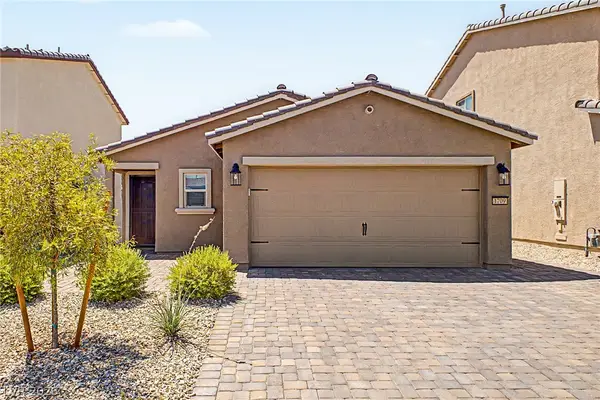 $430,000Active3 beds 2 baths1,200 sq. ft.
1709 Sandia Rock Avenue, North Las Vegas, NV 89032
MLS# 2799505Listed by: ORANGE REALTY GROUP LLC - Open Sat, 10am to 5pmNew
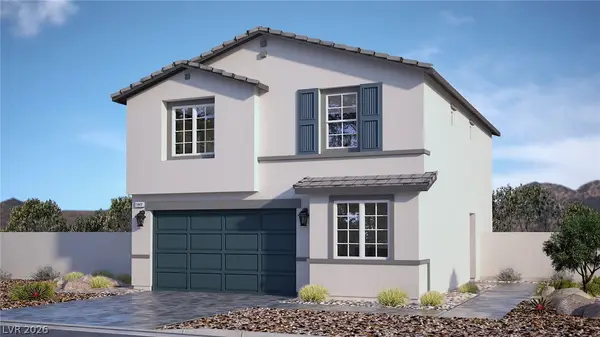 $461,990Active4 beds 3 baths1,700 sq. ft.
7416 Tanya Falls Street, North Las Vegas, NV 89084
MLS# 2800263Listed by: D R HORTON INC - New
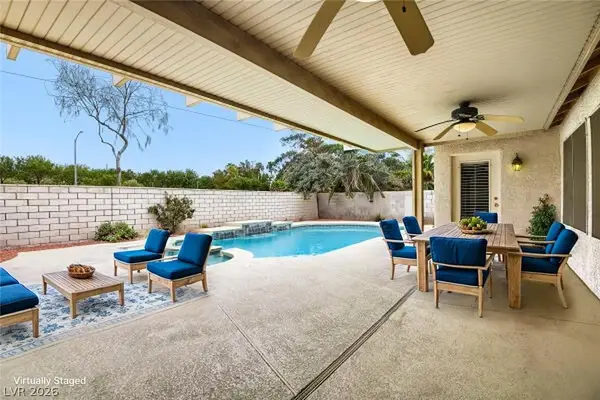 $640,000Active3 beds 3 baths2,747 sq. ft.
1326 Big Tree Avenue, North Las Vegas, NV 89031
MLS# 2800273Listed by: REAL BROKER LLC - New
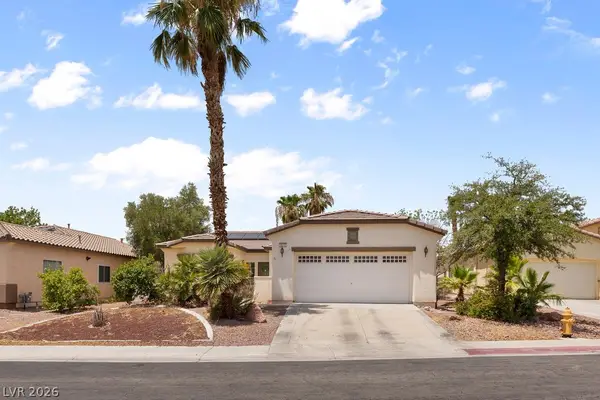 $455,000Active4 beds 2 baths2,076 sq. ft.
6243 Black Mane Way, North Las Vegas, NV 89081
MLS# 2800207Listed by: HOMELAB REALTY


Protect your home and budget from life's surprises with an Assurant Home Warranty, backed by a partner that supports you through every step of homeownership. Explore Plans.
© 2023 - 2026 ERA Franchise Systems LLC. All rights reserved. ERA Franchise Systems LLC fully supports the principles of the Fair Housing Act and the Equal Opportunity Act. ERA, ERA Real Estate powered, and their respective logos are registered service marks of ERA Franchise Systems LLC. Each office is independently owned and operated.