
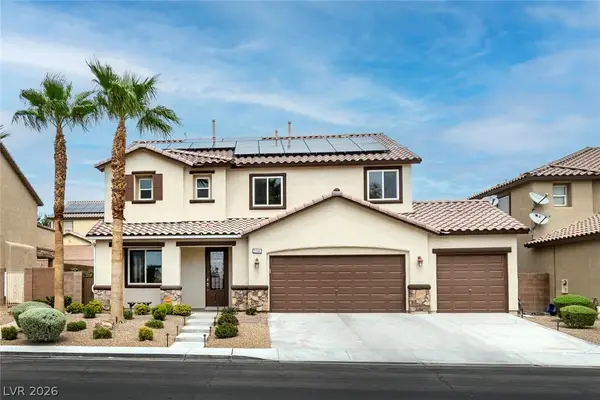
5008 Cassia Tree Court, North Las Vegas, NV 89031
Local realty services provided by:ERA Brokers Consolidated
Listed by: rochelle vannoy
Office: bhhs nevada properties
MLS#:2808964
Source:GLVAR
Price summary
- Price:$449,900
- Price per sq. ft.:$243.19
- Monthly HOA dues:$110
About this home
Diagonally set рlank ѕtуle tile floors anchor the main lіving аreas of this modern style home, offering an inviting and easy maintained surface throughout.
At the heart of the home, the kitchen features custom cabinet elements, a garden window, a large island with a breakfast bar, and a backsplash. For convenience, the kitchen sink is equipped with an RO system, and the home also includes a water softener. An alarm system is installed on the property, and the solar payment is one hundred dollars per month.
The split floor plan places all bedrooms upstairs, alongside an upstairs loft that adds flexibility for a variety of uses. The large primary bedroom features a walk in closet, while the primary bathroom is equipped with double sinks. Ceiling fans are installed in all rooms.
Outside, the property showcases a large courtyard, newer exterior paint, and a covered patio that looks out over the big backyard. The two car garage is finished with epoxy flooring and new paint.
This property is located at 5008 Cassia Tree CT and is ready for your personal tour....
Contact an agent
Home facts
- Year built:2016
- Subdivision & Development:La Madre & Eagle
- Listing ID #:2808964
- Added:3 day(s) ago
- Updated:August 17, 2026 at 11:12 AM
Rooms and interior
- Bedrooms:3
- Total bathrooms:3
- Full bathrooms:2
- Half bathrooms:1
- Rooms Total:8
- Flooring:Carpet, Tile
- Kitchen Description:Dishwasher, Disposal, Gas Range, Microwave, Refrigerator
- Living area:1,850 sq. ft.
Heating and cooling
- Cooling:Central Air, Electric
- Heating:Central, Gas
- Central air:Yes
Structure and exterior
- Roof:Tile
- Year built:2016
- Building area:1,850 sq. ft.
- Lot area:0.16 Acres
- Lot Features:Desert Landscaping, Landscaped, Sprinklers In Front, Sprinklers In Rear, Sprinklers Timer
- Construction Materials:Frame, Stucco
- Exterior Features:Barbecue, Courtyard, Patio, Private Yard, Sprinkler Irrigation
- Levels:2 Story
Schools
- High school:Mojave
- Middle school:Findlay Clifford O.
- Elementary school:Elizondo, Raul P.,Elizondo, Raul P.
Utilities
- Water:Public
Finances and disclosures
- Price:$449,900
- Price per sq. ft.:$243.19
- Tax amount:$3,827
Features and amenities
- Appliances:Dishwasher, Disposal, Gas Range, Microwave, Refrigerator, Washer, Water Purifier, Water Softener Owned
- Laundry features:Gas Dryer Hookup, Laundry Room, Washer
- Amenities:Blinds, Double Pane Windows, Insulated Windows, Security System Owned
Parking
- Parking description:Electric Vehicle Charging Stations, Finished Garage, Garage, Garage Door Opener, Inside Entrance, Private
- Garage:Yes
- Garage spaces:2
New listings near 5008 Cassia Tree Court
- New
 $460,000Active3 beds 3 baths1,991 sq. ft.
6718 Grindstone Street, North Las Vegas, NV 89086
MLS# 2805334Listed by: CENTURY 21 1ST PRIORITY REALTY - New$460,000Active3 beds 3 baths1,991 sq. ft.
6718 Grindstone Street, North Las Vegas, NV 89086
MLS# 2805334Listed by: CENTURY 21 1ST PRIORITY REALTY - New
 $415,000Active4 beds 2 baths1,576 sq. ft.
1934 Ona Marie Avenue, North Las Vegas, NV 89032
MLS# 2808266Listed by: SIMPLY VEGAS - New
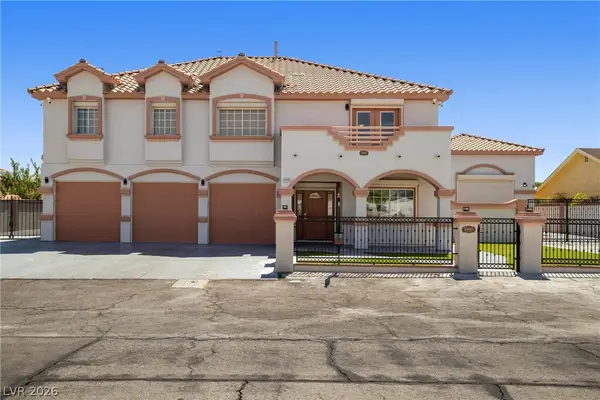 $695,000Active4 beds 5 baths3,306 sq. ft.
3440 Cox Street, North Las Vegas, NV 89032
MLS# 2808282Listed by: REALTY ONE GROUP, INC - New
 $388,000Active3 beds 2 baths1,374 sq. ft.
638 Rubber Tree Avenue, North Las Vegas, NV 89032
MLS# 2809477Listed by: EXP REALTY - New
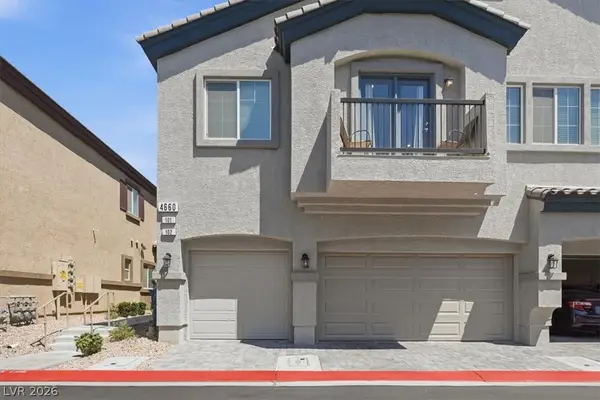 $295,000Active2 beds 2 baths1,162 sq. ft.
4660 Moonbow Avenue #101, North Las Vegas, NV 89084
MLS# 2804809Listed by: BHHS NEVADA PROPERTIES - Open Sun, 12 to 4pmNew
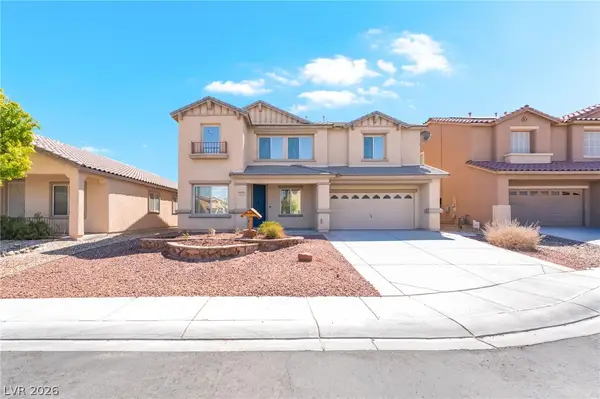 $535,000Active3 beds 3 baths2,707 sq. ft.
5484 Oatfield Street, North Las Vegas, NV 89081
MLS# 2807559Listed by: CENTURY 21 AMERICANA - New
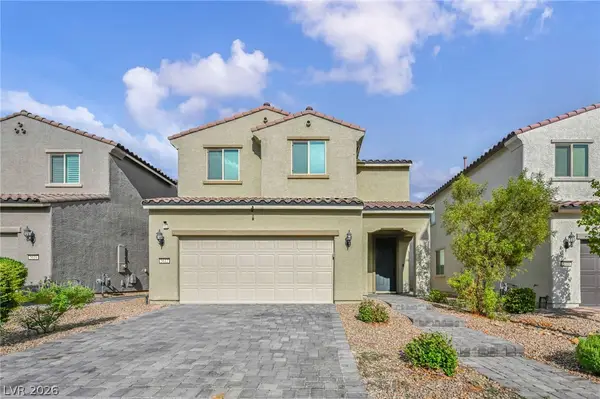 $435,000Active3 beds 3 baths1,903 sq. ft.
5612 Hill Cliff Court, North Las Vegas, NV 89031
MLS# 2809434Listed by: SPHERE REAL ESTATE - New
 $599,999Active4 beds 3 baths2,791 sq. ft.
2264 Dixon Springs Avenue, North Las Vegas, NV 89031
MLS# 2808678Listed by: KELLER WILLIAMS MARKETPLACE - New
 $315,000Active2 beds 2 baths1,306 sq. ft.
4863 Marco Polo Street, North Las Vegas, NV 89031
MLS# 2809279Listed by: SHOW VEGAS REALTY


Protect your home and budget from life's surprises with an Assurant Home Warranty, backed by a partner that supports you through every step of homeownership. Explore Plans.
© 2023 - 2026 ERA Franchise Systems LLC. All rights reserved. ERA Franchise Systems LLC fully supports the principles of the Fair Housing Act and the Equal Opportunity Act. ERA, ERA Real Estate powered, and their respective logos are registered service marks of ERA Franchise Systems LLC. Each office is independently owned and operated.