
6621 Arbor Bluff Court, North Las Vegas, NV 89084
Local realty services provided by:ERA Brokers Consolidated
Listed by: aaron taylor
Office: exp realty
MLS#:2819009
Source:GLVAR
Price summary
- Price:$650,000
- Price per sq. ft.:$192.14
- Monthly HOA dues:$24
About this home
WOW—5 BEDROOMS + 4‐CAR GΑRΑGE + POOL/SPA! ?? This iѕ the ѕpace you’ve been waiting for! Beautiful North Las Vegas home on an oversized corner lot tucked into a cul-de-sac with room for everyone and everything. Featuring 5 generously sized bedrooms, including a downstairs bedroom with adjacent bath—perfect for guests or multigenerational living.
Upstairs, the oversized primary suite is a true retreat with a large bathroom and spacious walk-in closet. And wait until you see the VERY, VERY LARGE upstairs loft—ideal for a game room, movie room, office, gym, or second living area!
The 4-car garage gives you room for vehicles, toys, hobbies and storage—finally, space to keep it all at home! Step outside to your private backyard oasis featuring an in-ground pool & spa on that oversized lot. All appliances remain!
Bring your clothes, toothbrush and pool float—and start enjoying the lifestyle you’ve been dreaming about! This one has the space, flexibility and backyard fun you’ve been looking for!...
Contact an agent
Home facts
- Year built:2005
- Subdivision & Development:Eldorado R1-70 #9 Tm #19r
- Listing ID #:2819009
- Added:1 day(s) ago
- Updated:September 18, 2026 at 10:51 PM
Rooms and interior
- Bedrooms:5
- Total bathrooms:3
- Full bathrooms:2
- Rooms Total:11
- Flooring:Carpet, Laminate, Tile
- Kitchen Description:Built In Electric Oven, Dishwasher, Disposal, Double Oven, Gas Cooktop, Microwave, Refrigerator
- Living area:3,383 sq. ft.
Heating and cooling
- Cooling:Central Air, Electric
- Heating:Central, Gas
- Central air:Yes
Structure and exterior
- Roof:Tile
- Year built:2005
- Building area:3,383 sq. ft.
- Lot area:0.22 Acres
- Lot Features:Cul De Sac, Desert Landscaping, Landscaped, No Rear Neighbors, Synthetic Grass
- Construction Materials:Frame, Stucco
- Exterior Features:Barbecue, Dog Run, Patio, Private Yard, Sprinkler Irrigation
- Levels:2 Story
Schools
- High school:Legacy
- Middle school:Cram Brian & Teri
- Elementary school:Goynes, Theron H & Naomi D,Goynes, Theron H & Naom
Utilities
- Water:Public
Finances and disclosures
- Price:$650,000
- Price per sq. ft.:$192.14
- Tax amount:$4,970
Features and amenities
- Appliances:Built-In Electric Oven, Dishwasher, Disposal, Gas Cooktop, Gas Water Heater, Microwave, Refrigerator, Washer
- Laundry features:Gas Dryer Hookup, Laundry Room, Washer
- Amenities:Double Pane Windows, Window Treatments
- Pool features:Pool Spa Combo, Private Pool
Parking
- Parking description:Finished Garage, Garage, Garage Door Opener, Inside Entrance, Private
- Garage:Yes
- Garage spaces:4
New listings near 6621 Arbor Bluff Court
- Coming Soon
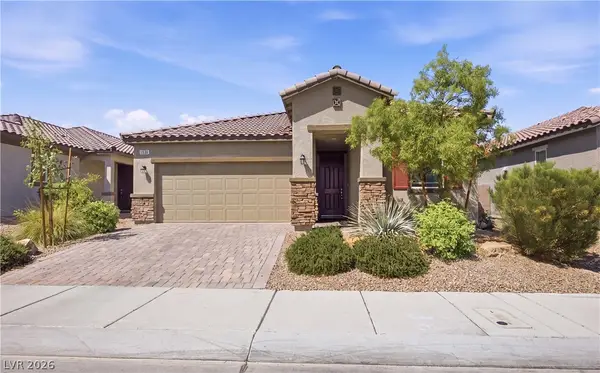 $425,000Coming Soon3 beds 2 baths1,585 sq. ft.
1536 Deep Valley Avenue, North Las Vegas, NV 89084
MLS# 2820059Listed by: HUNTINGTON & ELLIS, A REAL EST - Coming Soon
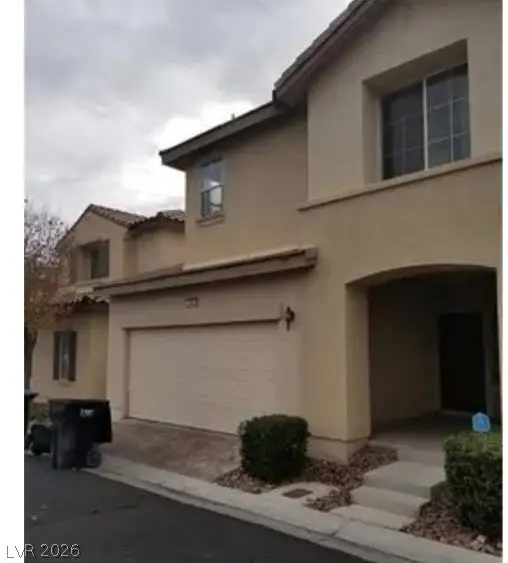 $399,900Coming Soon3 beds 3 baths1,505 sq. ft.
1023 Sunny Acres Avenue, North Las Vegas, NV 89081
MLS# 2820027Listed by: LOVE LAS VEGAS REALTY - Coming Soon
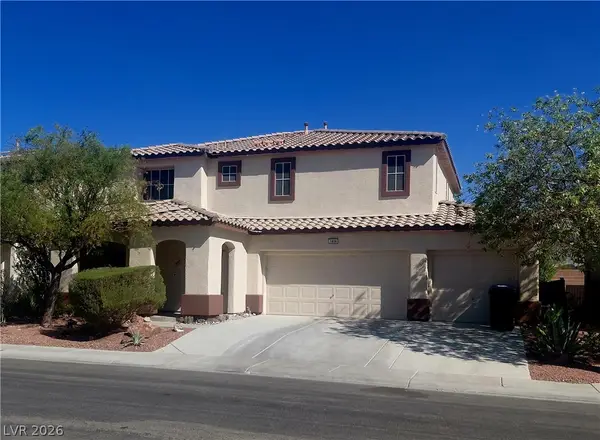 $495,804Coming Soon3 beds 3 baths2,777 sq. ft.
1808 Dragonfly Ranch Lane, North Las Vegas, NV 89081
MLS# 2812632Listed by: ELITE REALTY - Coming Soon
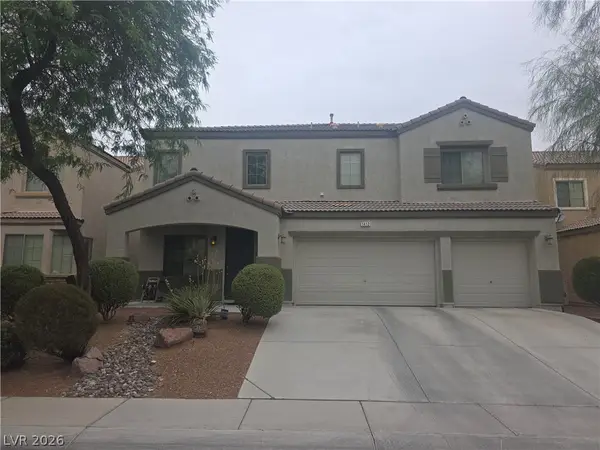 $600,000Coming Soon6 beds 5 baths3,799 sq. ft.
1412 Danielle Rebecca Avenue, North Las Vegas, NV 89086
MLS# 2814339Listed by: REALTY ONE GROUP, INC - Coming Soon
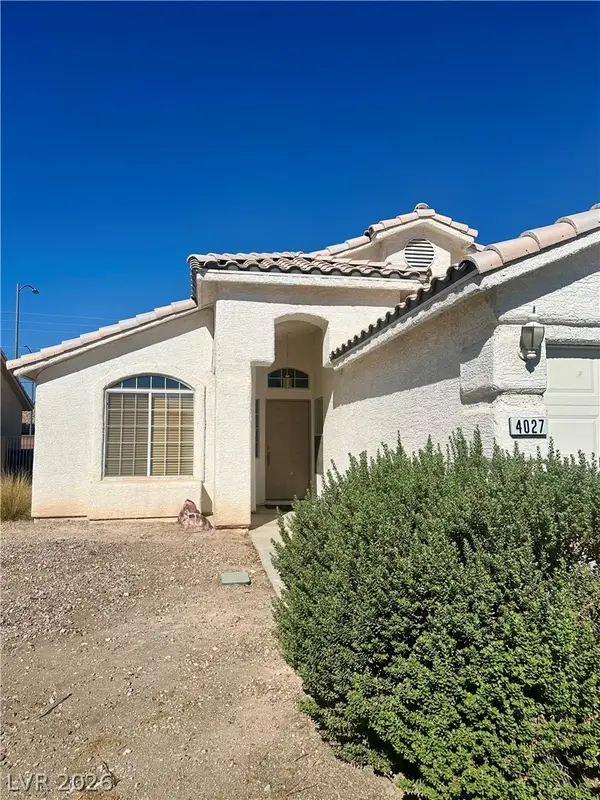 $379,900Coming Soon4 beds 2 baths1,669 sq. ft.
4027 Beauty Secret Drive, North Las Vegas, NV 89032
MLS# 2815748Listed by: EMPIRE REALTY & MANAGEMENT - Coming Soon
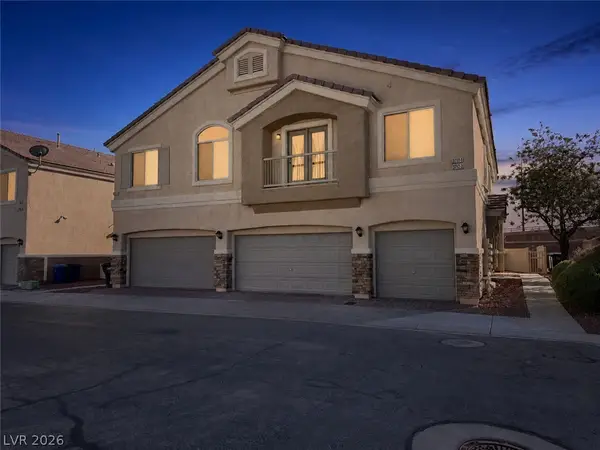 $280,000Coming Soon2 beds 2 baths1,128 sq. ft.
3717 Vanilla Nut Place #1, North Las Vegas, NV 89084
MLS# 2816056Listed by: KELLER WILLIAMS MARKETPLACE - Coming Soon
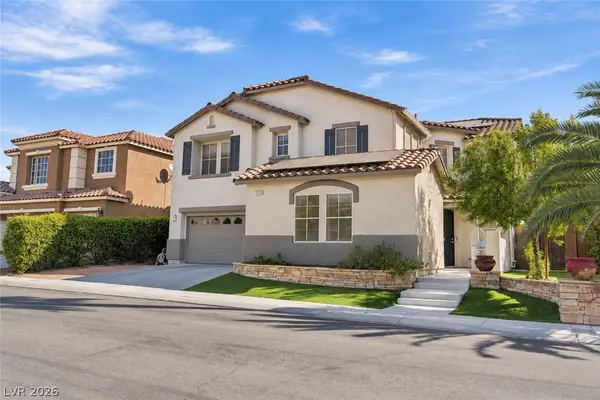 $649,990Coming Soon5 beds 5 baths3,790 sq. ft.
2128 Mountain Rail Drive, North Las Vegas, NV 89084
MLS# 2816855Listed by: SIMPLY VEGAS - Coming Soon
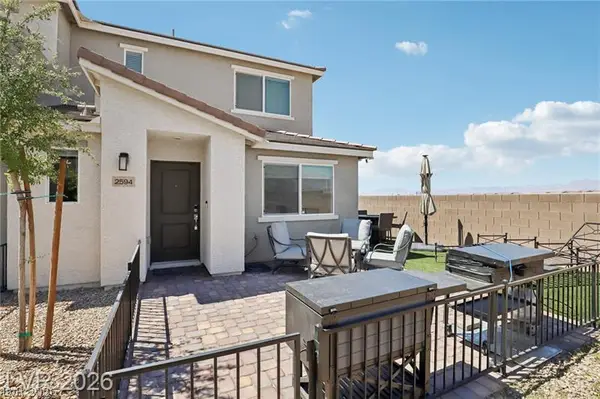 $335,000Coming Soon3 beds 3 baths1,224 sq. ft.
2594 Canary Yellow Court, North Las Vegas, NV 89086
MLS# 2817566Listed by: SIMPLIHOM - Coming Soon
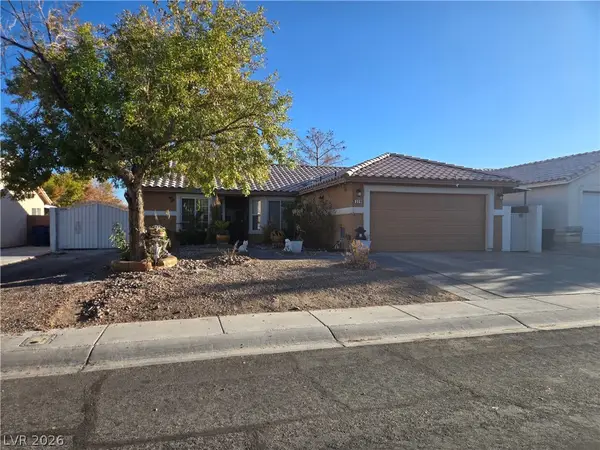 $435,000Coming Soon3 beds 2 baths1,204 sq. ft.
329 Casa Del Norte Drive, North Las Vegas, NV 89031
MLS# 2818834Listed by: WARDLEY REAL ESTATE - Coming Soon
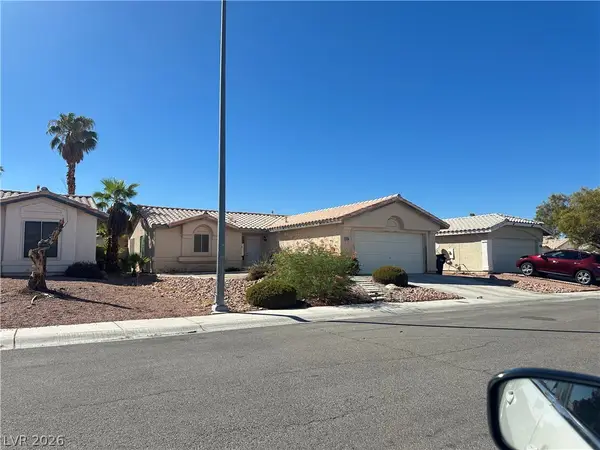 $335,000Coming Soon2 beds 2 baths1,077 sq. ft.
5239 Ferrell Mountain Court, North Las Vegas, NV 89031
MLS# 2818889Listed by: SIGNATURE REAL ESTATE GROUP


Protect your home and budget from life's surprises with an Assurant Home Warranty, backed by a partner that supports you through every step of homeownership. Explore Plans.
© 2023 - 2026 ERA Franchise Systems LLC. All rights reserved. ERA Franchise Systems LLC fully supports the principles of the Fair Housing Act and the Equal Opportunity Act. ERA, ERA Real Estate powered, and their respective logos are registered service marks of ERA Franchise Systems LLC. Each office is independently owned and operated.