
1110 Heyer Street, Overton, NV 89040
Local realty services provided by:ERA Brokers Consolidated
Listed by: clea whitney
Office: clea's moapa valley realty llc.
MLS#:2813114
Source:GLVAR
Price summary
- Price:$830,000
- Price per sq. ft.:$314.39
About this home
A sprawling 2.11-aсre lοt іn Overton provides an expаnsіve setting for this one-story property with an attached and detached garage. The detached garage is 1293 sq ft. The residence offers a spacious retreat with 2,640 square feet of living area, designed to accommodate a variety of daily activities and routines. This large parcel of land presents a rare opportunity to experience desert living with ample space. Inside, the home features three bedrooms with a den or fourth bedroom, two full bathrooms, and one half bathroom. The single-story floor plan offers a practical flow for everyday living and relaxation. Outside, the property boasts a pool and spa, offering a refreshing escape and a central feature for outdoor enjoyment. The acreage also includes a RV covered carport, outbuildings, and stalls for your animals. Schedule a tour to explore the possibilities of this expansive Overton property.
Contact an agent
Home facts
- Year built:2019
- Subdivision & Development:Land Div 42-86
- Listing ID #:2813114
- Added:2 day(s) ago
- Updated:September 06, 2026 at 11:43 AM
Rooms and interior
- Bedrooms:3
- Total bathrooms:3
- Full bathrooms:2
- Half bathrooms:1
- Rooms Total:7
- Flooring:Carpet, Laminate, Tile
- Kitchen Description:Built In Electric Oven, Dishwasher, Disposal, Gas Cooktop, Microwave, Refrigerator
- Living area:2,640 sq. ft.
Heating and cooling
- Cooling:Central Air, Electric
- Heating:Central, Electric
- Central air:Yes
Structure and exterior
- Roof:Tile
- Year built:2019
- Building area:2,640 sq. ft.
- Lot area:2.11 Acres
- Lot Features:Back Yard, Landscaped, Rocks, Sprinklers In Rear
- Construction Materials:Drywall
- Exterior Features:Out Buildings, Patio, Private Yard, Shed, Sprinkler Irrigation
- Levels:1 Story
Schools
- High school:Moapa Valley
- Middle school:Lyon
- Elementary school:Bowler, Grant,Bowler, Grant
Utilities
- Water:Public
Finances and disclosures
- Price:$830,000
- Price per sq. ft.:$314.39
- Tax amount:$5,296
Features and amenities
- Appliances:Built-In Electric Oven, Dishwasher, Disposal, Gas Cooktop, Microwave, Refrigerator, Washer, Water Softener Owned
- Laundry features:Electric Dryer Hookup, Laundry Room, Washer
- Amenities:Blinds, Double Pane Windows, Low Emissivity Windows
- Pool features:Private Pool
Parking
- Parking description:4 Carport Space(s), Detached Carport, Finished Garage, Garage, Garage Door Opener, Open
- Garage:Yes
- Garage spaces:6
- Carport spaces:4
New listings near 1110 Heyer Street
- New
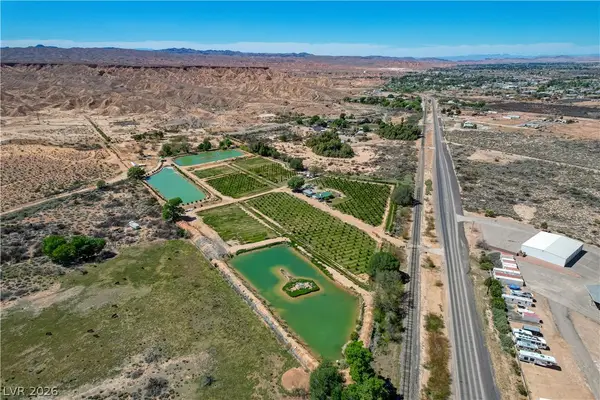 $2,797,000Active12.29 Acres
/00 Moapa Valley Boulevard, Overton, NV 89040
MLS# 2812638Listed by: DOUGLAS ELLIMAN OF NEVADA LLC - New
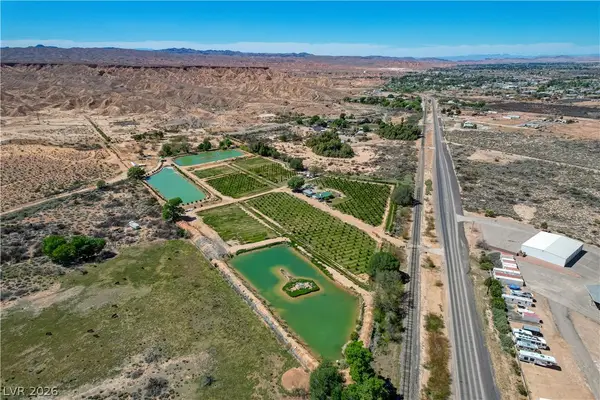 $2,797,000Active2 beds 1 baths884 sq. ft.
1065 S Moapa Valley Boulevard, Overton, NV 89040
MLS# 2812755Listed by: DOUGLAS ELLIMAN OF NEVADA LLC - New
 $1,400,000Active19.75 Acres
605 Michael Stuart Ave, Overton, NV 89040
MLS# 1128058Listed by: REALTY ONE GROUP RIVERS EDGE 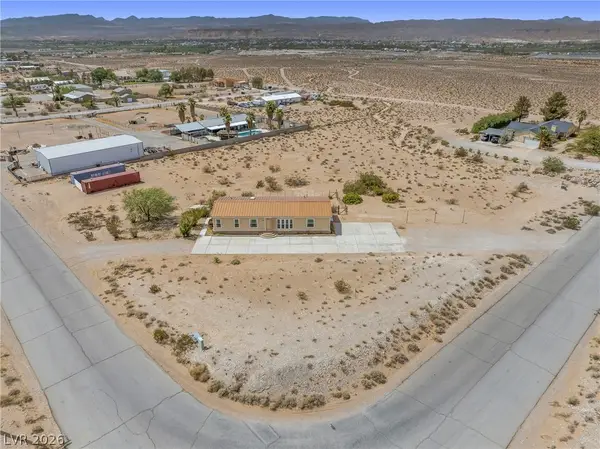 $350,000Active3 beds 2 baths1,680 sq. ft.
795 E Cottonwood Avenue, Overton, NV 89040
MLS# 2811374Listed by: EXP REALTY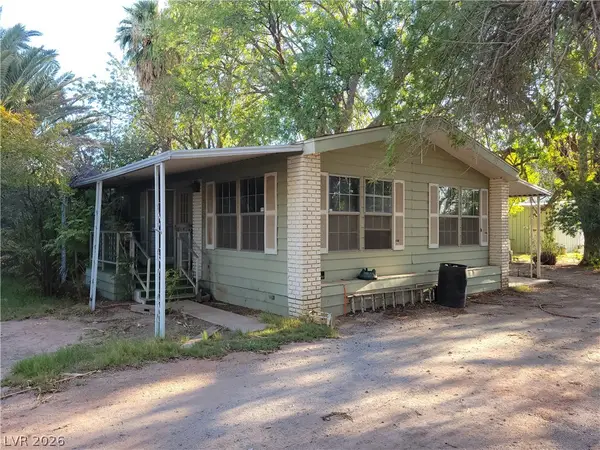 $370,000Active2 beds 2 baths1,440 sq. ft.
220 S Andersen Street, Overton, NV 89040
MLS# 2811142Listed by: CLEA'S MOAPA VALLEY REALTY LLC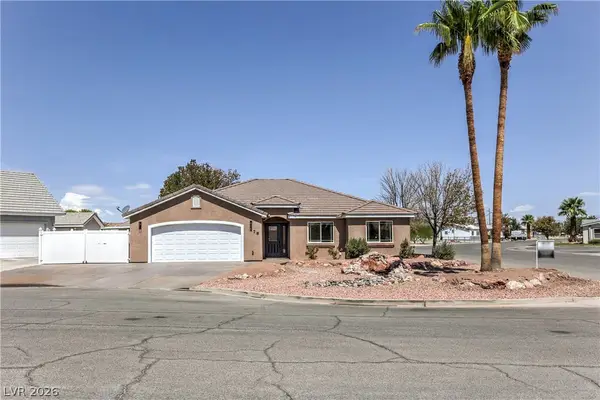 $429,900Active3 beds 2 baths1,638 sq. ft.
478 Hank Circle, Overton, NV 89040
MLS# 2811490Listed by: WARDLEY REAL ESTATE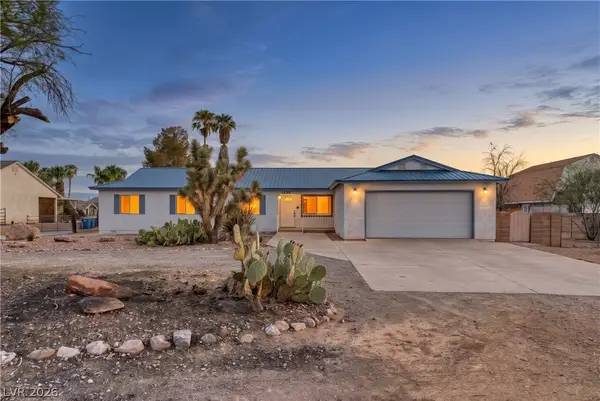 $485,000Active4 beds 2 baths1,968 sq. ft.
1225 W Cottonwood Avenue, Overton, NV 89040
MLS# 2810093Listed by: CLEA'S MOAPA VALLEY REALTY LLC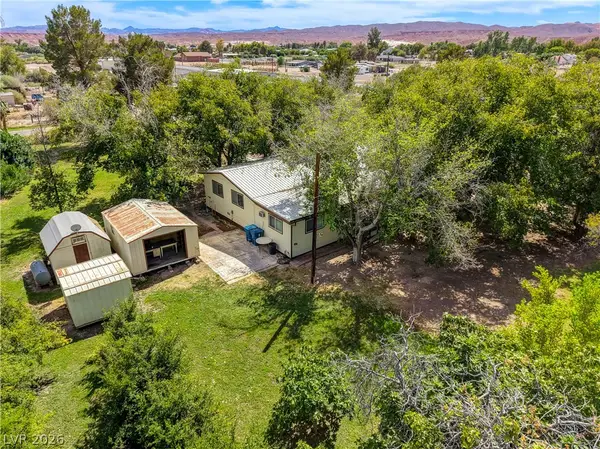 $425,000Active3 beds 2 baths1,440 sq. ft.
660 Scott Avenue, Overton, NV 89040
MLS# 2810863Listed by: REAL BROKER LLC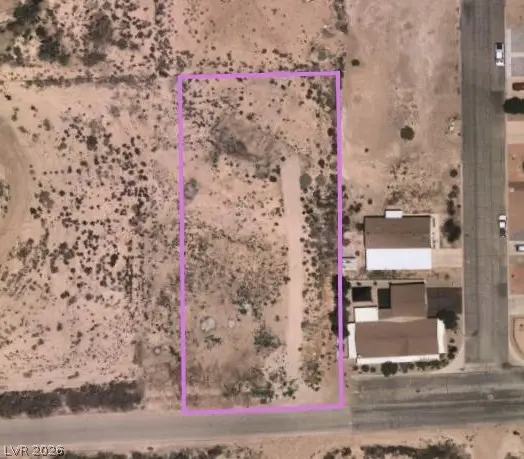 $59,000Active0.88 Acres
Bryner, Overton, NV 89040
MLS# 2810687Listed by: CLEA'S MOAPA VALLEY REALTY LLC


Protect your home and budget from life's surprises with an Assurant Home Warranty, backed by a partner that supports you through every step of homeownership. Explore Plans.
© 2023 - 2026 ERA Franchise Systems LLC. All rights reserved. ERA Franchise Systems LLC fully supports the principles of the Fair Housing Act and the Equal Opportunity Act. ERA, ERA Real Estate powered, and their respective logos are registered service marks of ERA Franchise Systems LLC. Each office is independently owned and operated.