
795 E Cottonwood Avenue, Overton, NV 89040
Local realty services provided by:ERA Brokers Consolidated
Listed by: kasen k. kolhoss
Office: exp realty
MLS#:2811374
Source:GLVAR
Price summary
- Price:$350,000
- Price per sq. ft.:$208.33
About this home
Homes will advertіsе thаt they are bright, open and airy... thіs hοme actually is! Sitting on nearly two acres on the edge of town you are a stones throw from atv and horse riding trails. Inside you will find an actual livable floor-plan, large windows and even a skylight! You can step out to watch the sunset on your large decked, fenced in for the animals. All three bedrooms have large walk in closets, ceiling fans and windows!
Contact an agent
Home facts
- Year built:1991
- Subdivision & Development:Land Div 35-90
- Listing ID #:2811374
- Added:2 day(s) ago
- Updated:August 29, 2026 at 12:53 PM
Rooms and interior
- Bedrooms:3
- Total bathrooms:2
- Full bathrooms:2
- Rooms Total:7
- Flooring:Carpet, Linoleum, Vinyl
- Kitchen Description:Dishwasher, Disposal, Electric Range, Refrigerator
- Living area:1,680 sq. ft.
Heating and cooling
- Cooling:Central Air, Electric
- Heating:Central, Electric
- Central air:Yes
Structure and exterior
- Roof:Metal
- Year built:1991
- Building area:1,680 sq. ft.
- Lot area:1.93 Acres
- Lot Features:Desert Landscaping, Landscaped
- Architectural Style:Manufactured Home
- Construction Materials:Drywall
- Exterior Features:Deck
- Foundation Description:Permanent
- Levels:1 Story
Schools
- High school:Moapa Valley
- Middle school:Lyon
- Elementary school:Bowler, Grant,Bowler, Grant
Utilities
- Water:Public
Finances and disclosures
- Price:$350,000
- Price per sq. ft.:$208.33
- Tax amount:$1,340
Features and amenities
- Appliances:Dishwasher, Disposal, Electric Range, Refrigerator, Washer
- Laundry features:Electric Dryer Hookup, Laundry Room, Washer
- Amenities:Double Pane Windows, Skylights
Parking
- Parking description:Open
New listings near 795 E Cottonwood Avenue
- New
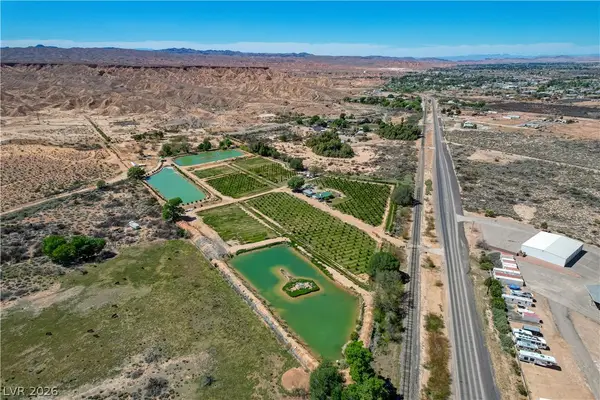 $2,797,000Active12.29 Acres
/00 Moapa Valley Boulevard, Overton, NV 89040
MLS# 2812638Listed by: DOUGLAS ELLIMAN OF NEVADA LLC - New
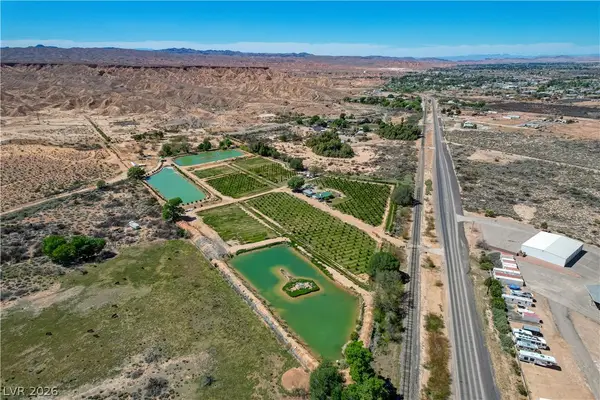 $2,797,000Active2 beds 1 baths884 sq. ft.
1065 S Moapa Valley Boulevard, Overton, NV 89040
MLS# 2812755Listed by: DOUGLAS ELLIMAN OF NEVADA LLC - New
 $1,400,000Active19.75 Acres
605 Michael Stuart Ave, Overton, NV 89040
MLS# 1128058Listed by: REALTY ONE GROUP RIVERS EDGE - New
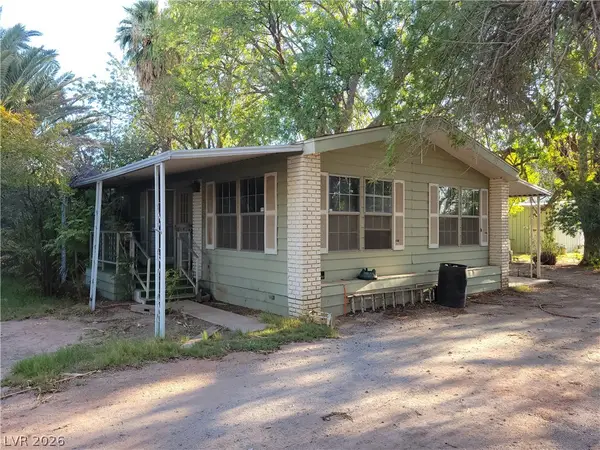 $370,000Active2 beds 2 baths1,440 sq. ft.
220 S Andersen Street, Overton, NV 89040
MLS# 2811142Listed by: CLEA'S MOAPA VALLEY REALTY LLC - New
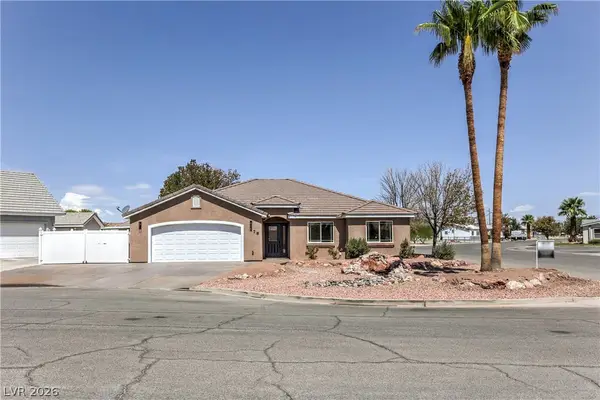 $429,900Active3 beds 2 baths1,638 sq. ft.
478 Hank Circle, Overton, NV 89040
MLS# 2811490Listed by: WARDLEY REAL ESTATE - New
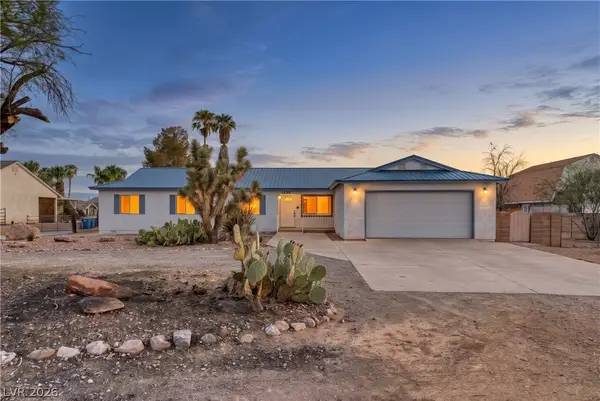 $485,000Active4 beds 2 baths1,968 sq. ft.
1225 W Cottonwood Avenue, Overton, NV 89040
MLS# 2810093Listed by: CLEA'S MOAPA VALLEY REALTY LLC - New
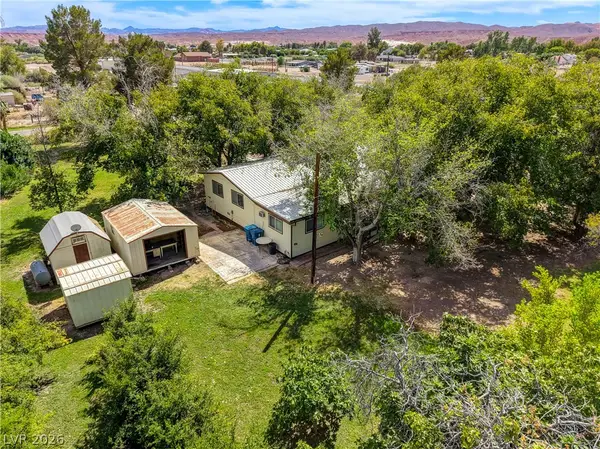 $425,000Active3 beds 2 baths1,440 sq. ft.
660 Scott Avenue, Overton, NV 89040
MLS# 2810863Listed by: REAL BROKER LLC - New
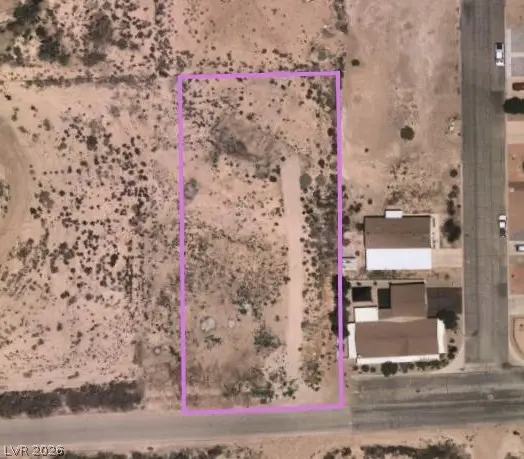 $59,000Active0.88 Acres
Bryner, Overton, NV 89040
MLS# 2810687Listed by: CLEA'S MOAPA VALLEY REALTY LLC - New
 $375,000Active4 beds 3 baths1,586 sq. ft.
348 Tres Palomas Street, Overton, NV 89040
MLS# 2810399Listed by: WARDLEY REAL ESTATE


Protect your home and budget from life's surprises with an Assurant Home Warranty, backed by a partner that supports you through every step of homeownership. Explore Plans.
© 2023 - 2026 ERA Franchise Systems LLC. All rights reserved. ERA Franchise Systems LLC fully supports the principles of the Fair Housing Act and the Equal Opportunity Act. ERA, ERA Real Estate powered, and their respective logos are registered service marks of ERA Franchise Systems LLC. Each office is independently owned and operated.