
135 Knapp Street, Albion, NY 14411
Local realty services provided by:HUNT Real Estate ERA
135 Knapp Street,Albion, NY 14411
$214,900
- 4 Beds
- 2 Baths
- 1,652 sq. ft.
- Single family
- Active
Listed by: paul banach
Office: exp realty, llc.
MLS#:R1721569
Source:NY_GENRIS
Price summary
- Price:$214,900
- Price per sq. ft.:$130.08
About this home
Introducing this tastefully updated farmhouse situated on .93 partially wooded acres on a low-traffic street at the edge of the Village of Albion! Offering 4 bedrooms including a first floor main bedroom, 1.5 bathrooms, 1,652 square feet and a 16x25 outbuilding w/ electric and plenty of room for activities. The covered front porch greets you into the entry foyer and the large, spacious formal dining room, perfect for gathering or entertaining. The updated kitchen features stainless steel appliances including gas stove, dishwasher and side-by-side refrigerator, cabinets to the ceiling, a modern tile backsplash, crown molding and newer flooring. The first floor also offers a good-sized primary bedroom and main living room, a convenient laundry/storage room and half bathroom. Upstairs, you’ll find three additional bedrooms, a full bathroom, and a generously sized landing area offering flexible additional office, reading or play space. Head outside and relax on the attached deck overlooking the spacious yard or go explore as the property extends more than 100 feet into the woods, with approximately .38 acres of wooded land, providing a natural backdrop and added privacy. That is if you're not keeping busy in the 16x25 outbuilding w/ electric, overhead garage door and man-door. There is an additional shed in the backyard offering more storage. Additional updates: H20 tank 2024, Furnace 2016, updated windows and flooring throughout. Enjoy the convenience of Village living while benefiting from nearly an acre of land, woods, and a setting that feels tucked away from it all. A unique opportunity to enjoy space, privacy, and modern farmhouse living right in the Village of Albion! Delayed negotiations begin Tuesday, October 20th at 4pm....
Contact an agent
Home facts
- Year built:1870
- Subdivision & Development:Chains & 50 Links
- Listing ID #:R1721569
- Added:10 day(s) ago
- Updated:October 23, 2026 at 03:18 PM
Rooms and interior
- Bedrooms:4
- Total bathrooms:2
- Full bathrooms:1
- Half bathrooms:1
- Rooms Total:9
- Flooring:Carpet, Laminate, Varies
- Dining Description:Separate Formal Dining Room
- Kitchen Description:Dishwasher, Refrigerator
- Basement:Yes
- Basement Description:Full, Sump Pump
- Living area:1,652 sq. ft.
Heating and cooling
- Heating:Forced Air, Gas
Structure and exterior
- Roof:Asphalt, Shingle
- Year built:1870
- Building area:1,652 sq. ft.
- Lot area:0.93 Acres
- Lot Features:Rectangular, Residential Lot, Wooded
- Architectural Style:Farmhouse, Two Story
- Construction Materials:Copper Plumbing, Vinyl Siding
- Exterior Features:Open, Porch
- Foundation Description:Stone
- Levels:2 Stories
Utilities
- Water:Connected, Public, Water Connected
- Sewer:Connected, Sewer Connected
Finances and disclosures
- Price:$214,900
- Price per sq. ft.:$130.08
- Tax amount:$5,186
Features and amenities
- Appliances:Dishwasher, Gas Range, Refrigerator
- Laundry features:Main Level
- Amenities:Drapes
Parking
- Parking description:Detached, Garage
- Garage:Yes
- Garage spaces:2
New listings near 135 Knapp Street
- New
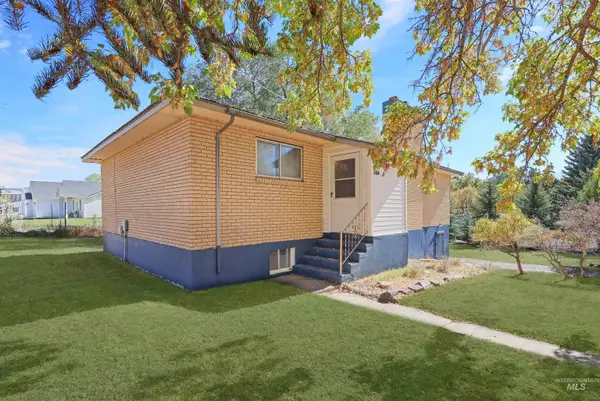 $340,000Active4 beds 2 baths2,112 sq. ft.
224 N Main St., Albion, ID 83318
MLS# 99004195Listed by: REAL BROKER LLC - Open Sat, 1 to 3pmNew
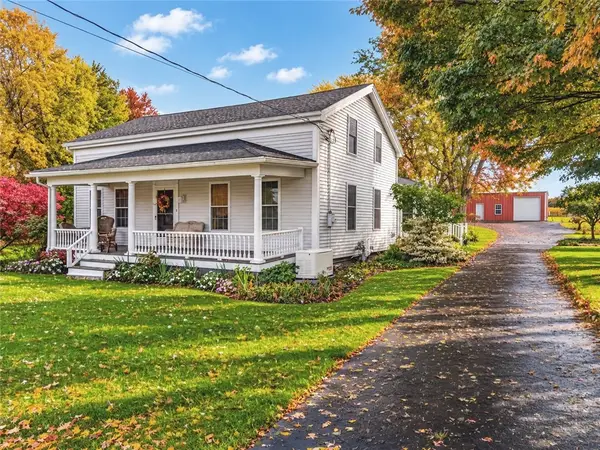 $429,900Active3 beds 2 baths2,883 sq. ft.
13630 Ridge Road W, Albion, NY 14411
MLS# R1723604Listed by: HEARTH AND HOME REAL ESTATE PROFESSIONALS LLC - New
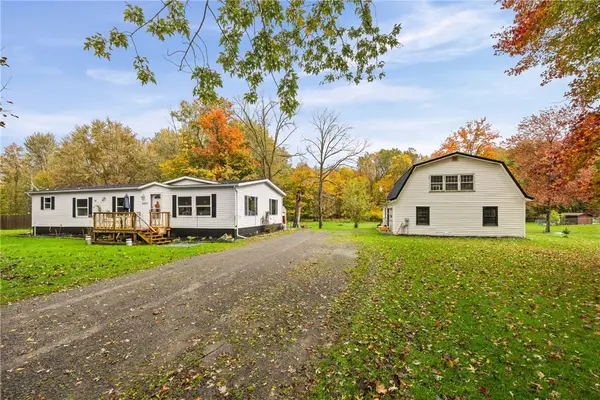 $164,900Active3 beds 2 baths1,568 sq. ft.
4417 Johnny Cake Lane, Albion, NY 14411
MLS# R1723222Listed by: RE/MAX PLUS - Open Sat, 12 to 1:30pmNew
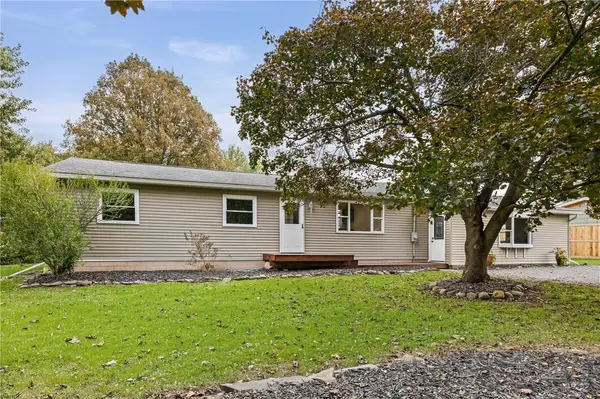 $249,000Active4 beds 2 baths1,932 sq. ft.
2127 Oak Orchard Road, Albion, NY 14411
MLS# R1722316Listed by: KELLER WILLIAMS REALTY GREATER ROCHESTER - New
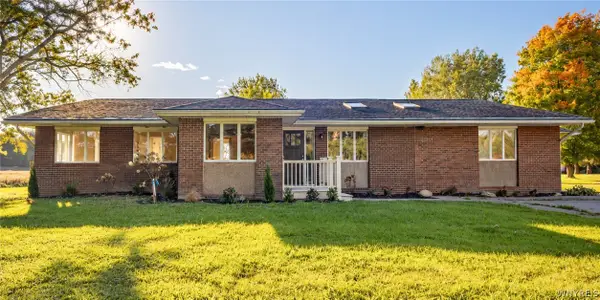 $249,900Active4 beds 2 baths2,340 sq. ft.
3916 Long Bridge Road, Albion, NY 14411
MLS# B1721875Listed by: WNY METRO ROBERTS REALTY - New
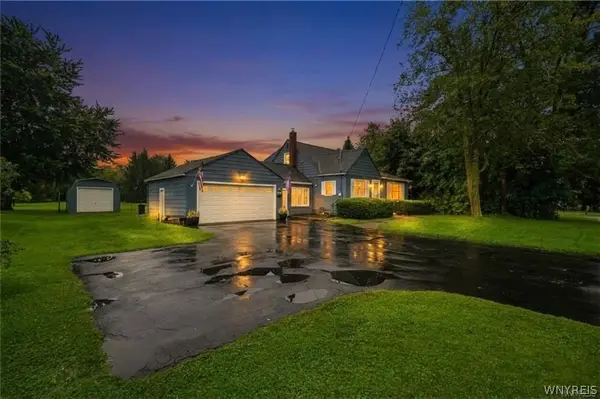 $269,900Active3 beds 3 baths1,327 sq. ft.
345 S Clinton Street, Albion, NY 14411
MLS# B1721725Listed by: BERKSHIRE HATHAWAY HOMESERVICES ZAMBITO REALTORS - New
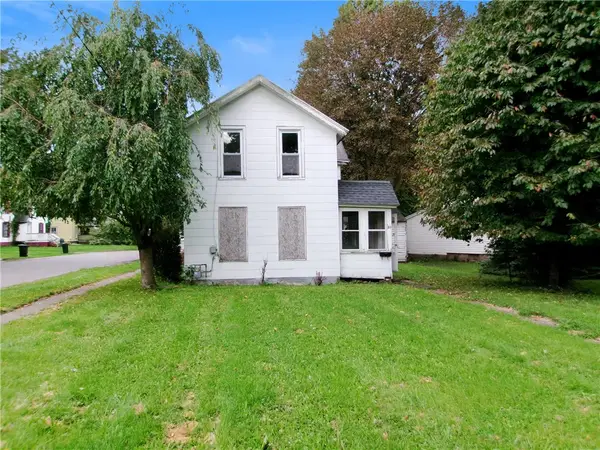 $34,900Active3 beds 1 baths1,204 sq. ft.
20 Clarendon Street, Albion, NY 14411
MLS# R1722055Listed by: RE/MAX PLUS - New
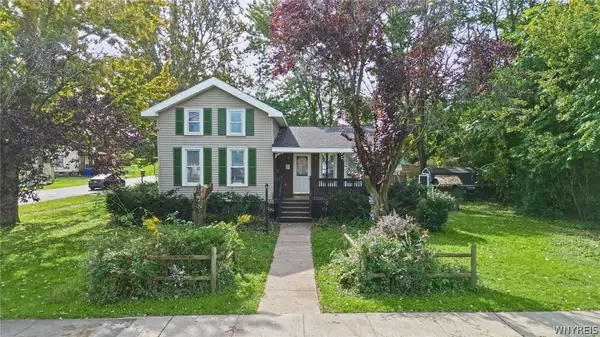 Listed by ERA$255,000Active4 beds 2 baths1,721 sq. ft.
226 E Park Street, Albion, NY 14411
MLS# B1721992Listed by: HUNT REAL ESTATE ERA 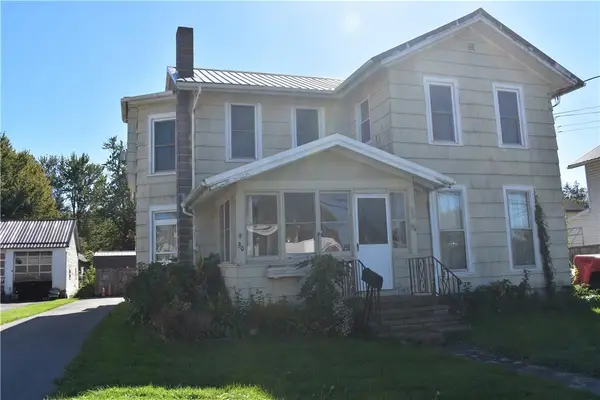 $142,500Active3 beds 2 baths2,571 sq. ft.
30 West Avenue, Albion, NY 14411
MLS# R1719390Listed by: RE/MAX PLUS


Protect your home and budget from life's surprises with an Assurant Home Warranty, backed by a partner that supports you through every step of homeownership. Explore Plans.
© 2023 - 2026 ERA Franchise Systems LLC. All rights reserved. ERA Franchise Systems LLC fully supports the principles of the Fair Housing Act and the Equal Opportunity Act. ERA, ERA Real Estate powered, and their respective logos are registered service marks of ERA Franchise Systems LLC. Each office is independently owned and operated.