
3916 Long Bridge Road, Albion, NY 14411
Local realty services provided by:HUNT Real Estate ERA
3916 Long Bridge Road,Albion, NY 14411
$249,900
- 4 Beds
- 2 Baths
- 2,340 sq. ft.
- Single family
- Active
Listed by: dana sciolino, lauren arnone
Office: wny metro roberts realty
MLS#:B1721875
Source:NY_GENRIS
Price summary
- Price:$249,900
- Price per sq. ft.:$106.79
About this home
Enjoy wide-open space and peaceful country nights at 3916 Long Bridge in Albion! Set on 1.3 acres in a picturesque rural setting, this expansive four-bedroom, 1.5-bath ranch offers over 2,000 square feet of beautifully updated living space.
A custom mid-century entryway creates a memorable welcome, opening to a spacious living room where large windows, a vaulted ceiling, and a skylight fill the space with natural light.
The brand-new kitchen features quartz countertops and modern finishes, while the large dining room provides a welcoming setting for everyday meals and special gatherings. An additional bonus rooms, and a conveniently located laundry room add flexibility and everyday ease.
The exceptionally large primary bedroom boasts a huge closet, complemented by three additional spacious bedrooms.
Updates include brand-new bathrooms, new carpeting, a freshly painted interior, ceiling fans, and a brand-new furnace and air conditioner. With generous rooms and the convenience of ranch living, this home offers space for changing needs through every stage of life.
Outside, enjoy room to garden, entertain, play, or simply relax beneath the country sky—a beautiful blend of mid-century character, modern comfort, and rural charm!...
Contact an agent
Home facts
- Year built:1980
- Subdivision & Development:Sec 82
- Listing ID #:B1721875
- Added:7 day(s) ago
- Updated:October 24, 2026 at 02:41 AM
Rooms and interior
- Bedrooms:4
- Total bathrooms:2
- Full bathrooms:1
- Half bathrooms:1
- Rooms Total:9
- Flooring:Carpet, Ceramic Tile, Varies
- Kitchen Description:Dishwasher, Microwave
- Basement:Yes
- Basement Description:Full
- Living area:2,340 sq. ft.
Heating and cooling
- Cooling:Central Air
- Heating:Forced Air, Propane
- Central air:Yes
Structure and exterior
- Year built:1980
- Building area:2,340 sq. ft.
- Lot area:1.3 Acres
- Lot Features:Irregular Lot
- Architectural Style:Ranch
- Construction Materials:Brick, Copper Plumbing, Vinyl Siding
- Foundation Description:Block
- Levels:1 Story
Utilities
- Water:Connected, Public, Water Connected
- Sewer:Connected, Sewer Connected
Finances and disclosures
- Price:$249,900
- Price per sq. ft.:$106.79
- Tax amount:$3,522
Features and amenities
- Appliances:Dishwasher, Microwave
- Laundry features:Main Level
- Amenities:Skylights, int_feat_Den
Parking
- Parking description:Circular Driveway, No Garage
New listings near 3916 Long Bridge Road
- New
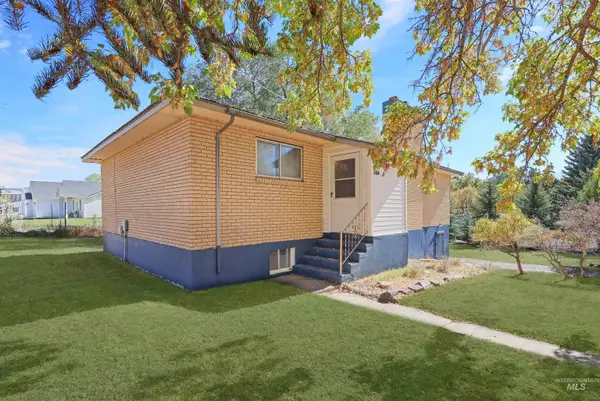 $340,000Active4 beds 2 baths2,112 sq. ft.
224 N Main St., Albion, ID 83318
MLS# 99004195Listed by: REAL BROKER LLC - Open Sat, 1 to 3pmNew
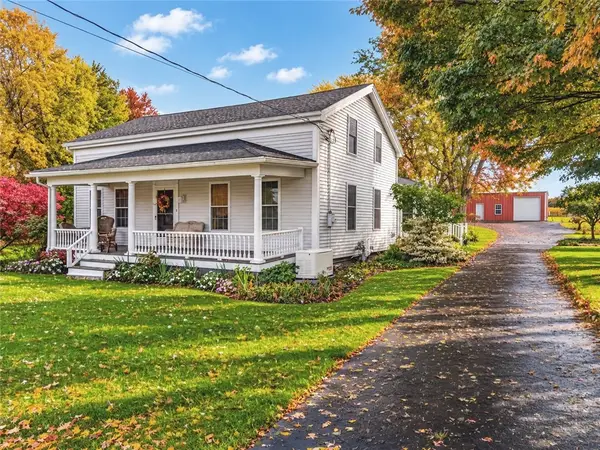 $429,900Active3 beds 2 baths2,883 sq. ft.
13630 Ridge Road W, Albion, NY 14411
MLS# R1723604Listed by: HEARTH AND HOME REAL ESTATE PROFESSIONALS LLC - New
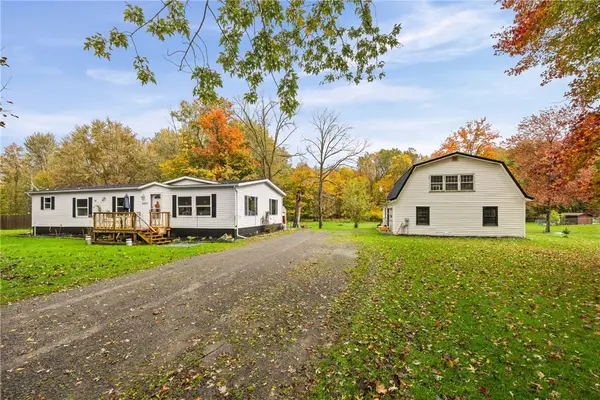 $164,900Active3 beds 2 baths1,568 sq. ft.
4417 Johnny Cake Lane, Albion, NY 14411
MLS# R1723222Listed by: RE/MAX PLUS - Open Sat, 12 to 1:30pmNew
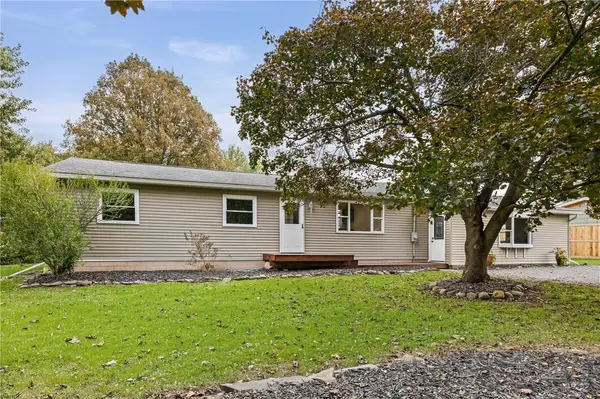 $249,000Active4 beds 2 baths1,932 sq. ft.
2127 Oak Orchard Road, Albion, NY 14411
MLS# R1722316Listed by: KELLER WILLIAMS REALTY GREATER ROCHESTER - New
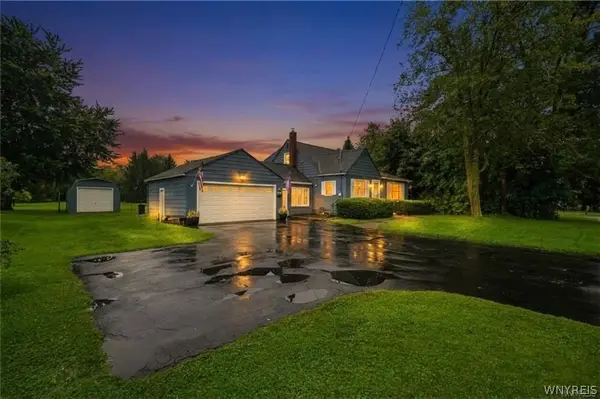 $269,900Active3 beds 3 baths1,327 sq. ft.
345 S Clinton Street, Albion, NY 14411
MLS# B1721725Listed by: BERKSHIRE HATHAWAY HOMESERVICES ZAMBITO REALTORS - New
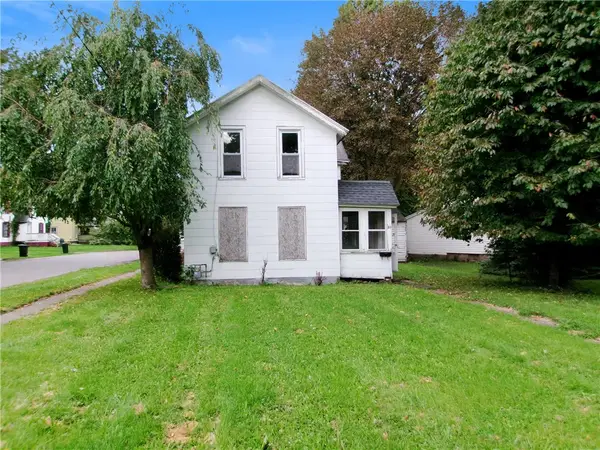 $34,900Active3 beds 1 baths1,204 sq. ft.
20 Clarendon Street, Albion, NY 14411
MLS# R1722055Listed by: RE/MAX PLUS - New
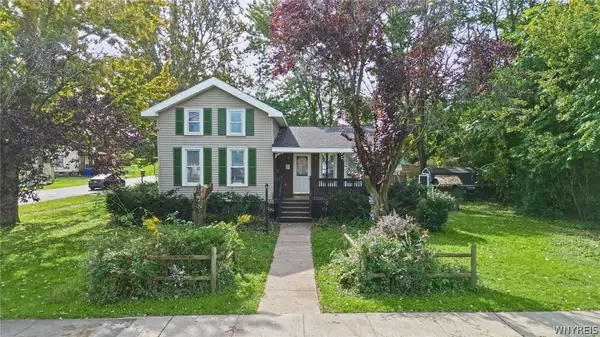 Listed by ERA$255,000Active4 beds 2 baths1,721 sq. ft.
226 E Park Street, Albion, NY 14411
MLS# B1721992Listed by: HUNT REAL ESTATE ERA 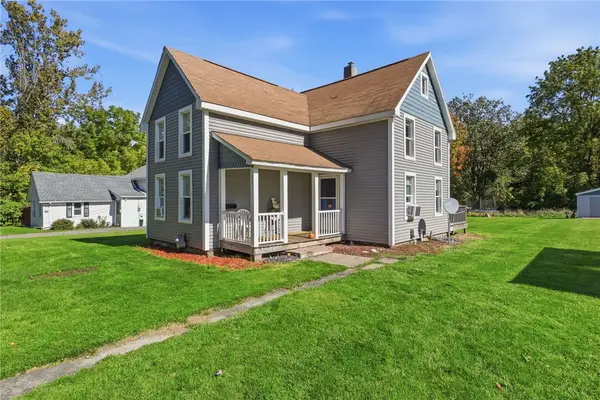 $214,900Active4 beds 2 baths1,652 sq. ft.
135 Knapp Street, Albion, NY 14411
MLS# R1721569Listed by: EXP REALTY, LLC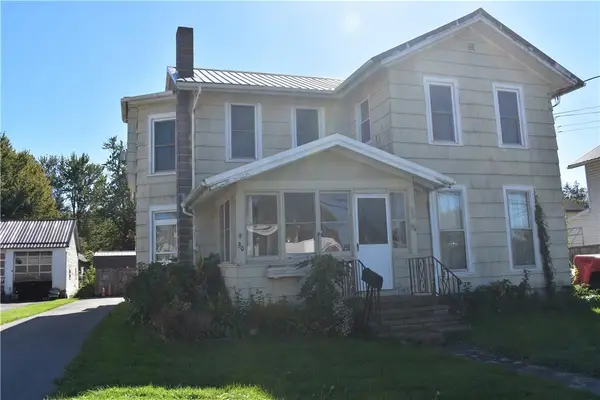 $142,500Active3 beds 2 baths2,571 sq. ft.
30 West Avenue, Albion, NY 14411
MLS# R1719390Listed by: RE/MAX PLUS


Protect your home and budget from life's surprises with an Assurant Home Warranty, backed by a partner that supports you through every step of homeownership. Explore Plans.
© 2023 - 2026 ERA Franchise Systems LLC. All rights reserved. ERA Franchise Systems LLC fully supports the principles of the Fair Housing Act and the Equal Opportunity Act. ERA, ERA Real Estate powered, and their respective logos are registered service marks of ERA Franchise Systems LLC. Each office is independently owned and operated.