
20 Clarendon Street, Albion, NY 14411
Local realty services provided by:HUNT Real Estate ERA
20 Clarendon Street,Albion, NY 14411
$34,900
- 3 Beds
- 1 Baths
- 1,204 sq. ft.
- Single family
- Active
Listed by: tricia l. magin, peter dimartino
Office: re/max plus
MLS#:R1722055
Source:NY_GENRIS
Price summary
- Price:$34,900
- Price per sq. ft.:$28.99
About this home
Nestled in the charming village of Albion, this colonial home offers a unique opportunity for visionaries and dreamers. Make this your next project with so much potential! The property features 2/3 bedrooms. The detached 1-car garage provides additional storage and off street parking. 1st floor laundry. Enclosed porch. Full unfinished basement for plenty of storage. While this property does need your personal touch, it has many possibilities to transform into your home or great investment. Convenient Village location with access to local amenities including shops, parks, and schools.
Contact an agent
Home facts
- Year built:1920
- Listing ID #:R1722055
- Added:9 day(s) ago
- Updated:October 23, 2026 at 03:18 PM
Rooms and interior
- Bedrooms:3
- Total bathrooms:1
- Full bathrooms:1
- Rooms Total:6
- Flooring:Carpet, Hardwood, Resilient, Varies
- Dining Description:Separate Formal Dining Room
- Basement:Yes
- Basement Description:Full
- Living area:1,204 sq. ft.
Heating and cooling
- Heating:Forced Air, Gas
Structure and exterior
- Roof:Asphalt
- Year built:1920
- Building area:1,204 sq. ft.
- Lot area:0.18 Acres
- Lot Features:Corner Lot, Rectangular, Residential Lot
- Architectural Style:Colonial
- Construction Materials:Composite Siding, Copper Plumbing, Wood Siding
- Foundation Description:Stone
- Levels:2 Stories
Utilities
- Water:Connected, Public, Water Connected
- Sewer:Connected, Sewer Connected
Finances and disclosures
- Price:$34,900
- Price per sq. ft.:$28.99
- Tax amount:$2,073
Features and amenities
- Laundry features:Main Level
Parking
- Parking description:Detached, Garage
- Garage:Yes
- Garage spaces:1
New listings near 20 Clarendon Street
- New
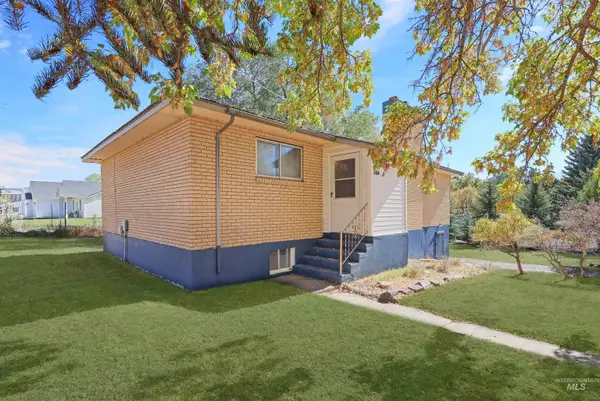 $340,000Active4 beds 2 baths2,112 sq. ft.
224 N Main St., Albion, ID 83318
MLS# 99004195Listed by: REAL BROKER LLC - Open Sat, 1 to 3pmNew
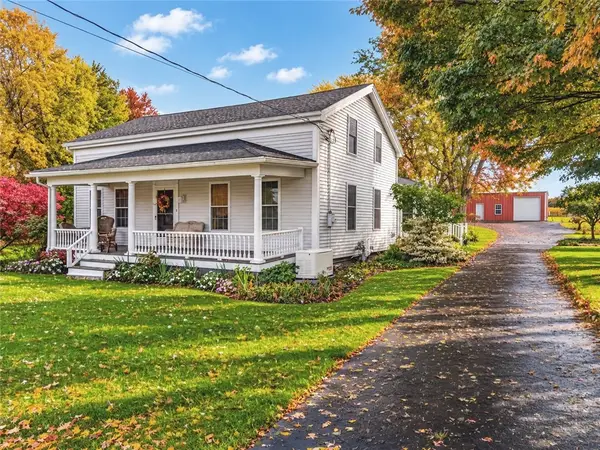 $429,900Active3 beds 2 baths2,883 sq. ft.
13630 Ridge Road W, Albion, NY 14411
MLS# R1723604Listed by: HEARTH AND HOME REAL ESTATE PROFESSIONALS LLC - New
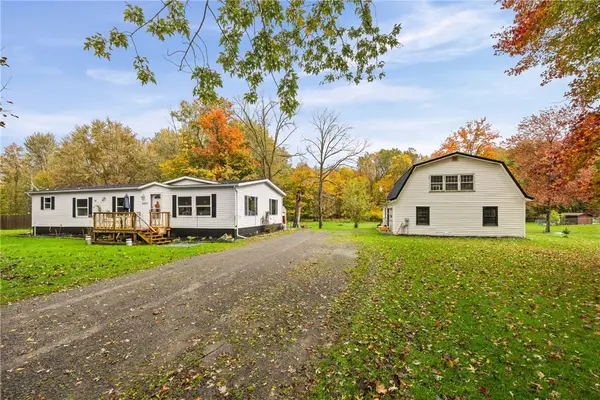 $164,900Active3 beds 2 baths1,568 sq. ft.
4417 Johnny Cake Lane, Albion, NY 14411
MLS# R1723222Listed by: RE/MAX PLUS - Open Sat, 12 to 1:30pmNew
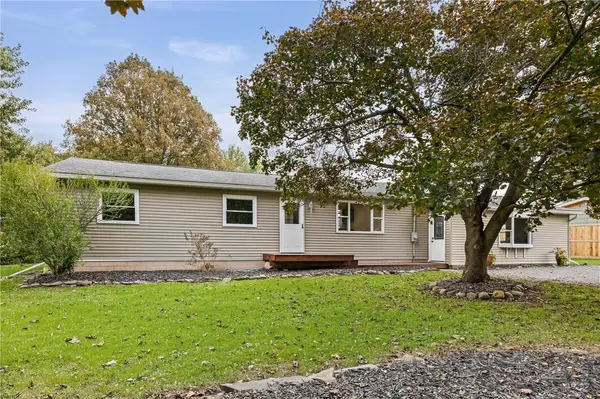 $249,000Active4 beds 2 baths1,932 sq. ft.
2127 Oak Orchard Road, Albion, NY 14411
MLS# R1722316Listed by: KELLER WILLIAMS REALTY GREATER ROCHESTER - New
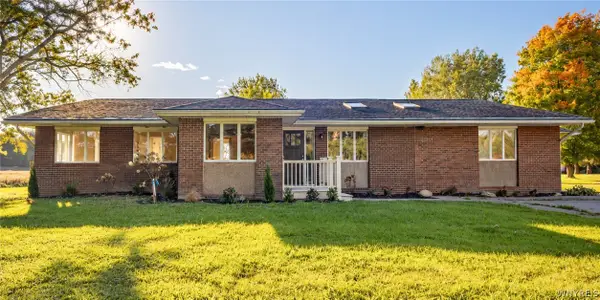 $249,900Active4 beds 2 baths2,340 sq. ft.
3916 Long Bridge Road, Albion, NY 14411
MLS# B1721875Listed by: WNY METRO ROBERTS REALTY - New
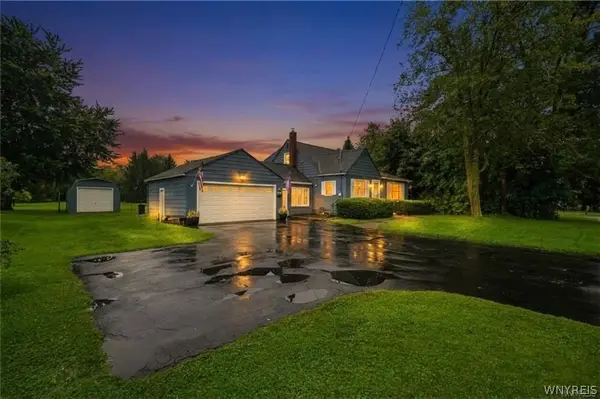 $269,900Active3 beds 3 baths1,327 sq. ft.
345 S Clinton Street, Albion, NY 14411
MLS# B1721725Listed by: BERKSHIRE HATHAWAY HOMESERVICES ZAMBITO REALTORS - New
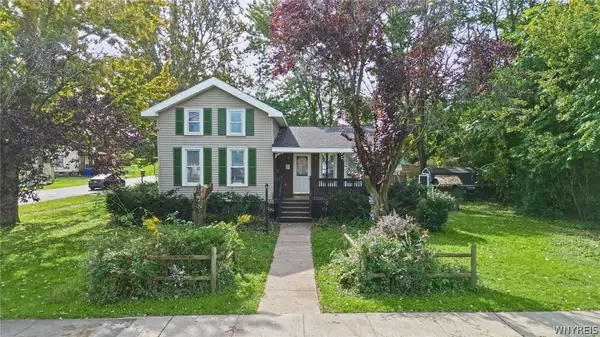 Listed by ERA$255,000Active4 beds 2 baths1,721 sq. ft.
226 E Park Street, Albion, NY 14411
MLS# B1721992Listed by: HUNT REAL ESTATE ERA - New
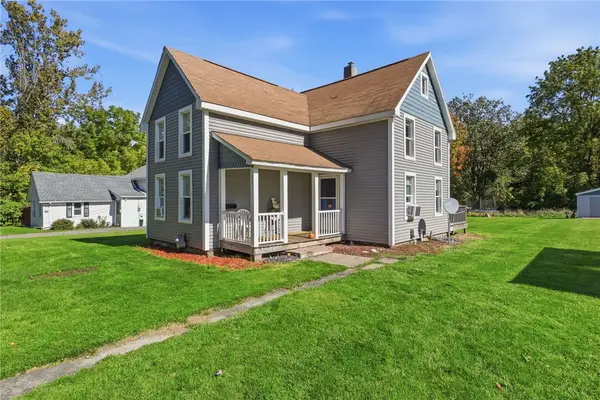 $214,900Active4 beds 2 baths1,652 sq. ft.
135 Knapp Street, Albion, NY 14411
MLS# R1721569Listed by: EXP REALTY, LLC 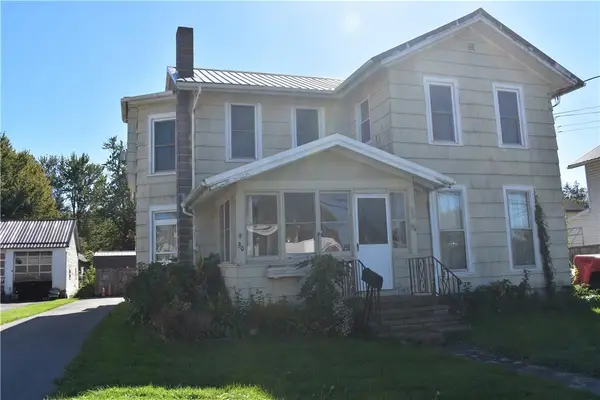 $142,500Active3 beds 2 baths2,571 sq. ft.
30 West Avenue, Albion, NY 14411
MLS# R1719390Listed by: RE/MAX PLUS


Protect your home and budget from life's surprises with an Assurant Home Warranty, backed by a partner that supports you through every step of homeownership. Explore Plans.
© 2023 - 2026 ERA Franchise Systems LLC. All rights reserved. ERA Franchise Systems LLC fully supports the principles of the Fair Housing Act and the Equal Opportunity Act. ERA, ERA Real Estate powered, and their respective logos are registered service marks of ERA Franchise Systems LLC. Each office is independently owned and operated.