
360 East Avenue, Albion, NY 14411
Local realty services provided by:HUNT Real Estate ERA
360 East Avenue,Albion, NY 14411
$350,000
- 3 Beds
- 2 Baths
- 1,928 sq. ft.
- Single family
- Pending
Listed by: janice nudd
Office: jeanne whipple realty
MLS#:B1691254
Source:NY_GENRIS
Price summary
- Price:$350,000
- Price per sq. ft.:$181.54
About this home
Don't miss out on this beautiful sprawling ranch nestled on approx. 2.27 acres in the desirable Village of Albion. This beautiful property is ready to welcome you home. Homemakers will fall in love with the stunning kitchen featuring updated lighting, hickory cabinetry, butcher block countertops installed 6 months ago. A cozy breakfast nook provides the perfect spot to enjoy your morning coffee with access to your backyard. This home also offers 1 1/2 bathrooms, a large living room with fireplace and formal dining room. The finished basement adds even more living space and is perfect for entertaining, relaxing or family enjoyment. It also includes plenty of flexible space that can be used as a home office, recreation room, playroom, storage area or whatever best fits your style. Step outside and enjoy your own backyard retreat! The partially fenced yard is surrounded by mature trees and features a beautiful stone patio, fireplace and firepit creating the perfect backdrop for relaxing evenings and enjoying the peaceful outdoors. How about a 40' x 62' pole barn to top off everyone's wish list. This property is located a stones throw from all schools. See addendum for updates. 24 hrs. notice for showings. Showing schedule: Mon., Tues. & Wed.-start at 6pm. Thurs., Fri. & Sat. anytime starting at 9 am. Delayed Negotiations on July 16th at 10am....
Contact an agent
Home facts
- Year built:1950
- Listing ID #:B1691254
- Added:45 day(s) ago
- Updated:August 22, 2026 at 08:08 AM
Rooms and interior
- Bedrooms:3
- Total bathrooms:2
- Full bathrooms:1
- Half bathrooms:1
- Rooms Total:6
- Flooring:Hardwood, Varies, Vinyl
- Dining Description:Separate Formal Dining Room
- Kitchen Description:Dishwasher, Microwave
- Basement:Yes
- Basement Description:Finished, Full, Sump Pump
- Living area:1,928 sq. ft.
Heating and cooling
- Heating:Baseboard, Electric, Gas, Hot Water
Structure and exterior
- Roof:Asphalt
- Year built:1950
- Building area:1,928 sq. ft.
- Lot area:2.27 Acres
- Lot Features:Rectangular
- Architectural Style:Ranch
- Construction Materials:Copper Plumbing, Vinyl Siding
- Exterior Features:Barbecue, Fence, Open, Patio, Porch
- Foundation Description:Block
- Levels:1 Story
Schools
- High school:Charles DAmico High
- Middle school:Carl I Bergerson Middle
- Elementary school:Ronald L Sodoma Elementary
Utilities
- Water:Connected, Public, Water Connected
- Sewer:Connected, Sewer Connected
Finances and disclosures
- Price:$350,000
- Price per sq. ft.:$181.54
- Tax amount:$8,292
Features and amenities
- Appliances:Dishwasher, Generator, Microwave
- Laundry features:Main Level
- Amenities:Barbecue, Fence
Parking
- Parking description:Attached, Driveway, Garage, Garage Door Opener, Storage
- Garage:Yes
- Garage spaces:2
New listings near 360 East Avenue
- New
 $309,900Active3 beds 1 baths1,773 sq. ft.
3349 Keitel Road, Albion, NY 14411
MLS# R1706862Listed by: RE/MAX PLUS - New
 $189,900Active3 beds 3 baths1,720 sq. ft.
127 Mckinstry Street, Albion, NY 14411
MLS# R1707496Listed by: HEARTH AND HOME REAL ESTATE PROFESSIONALS LLC 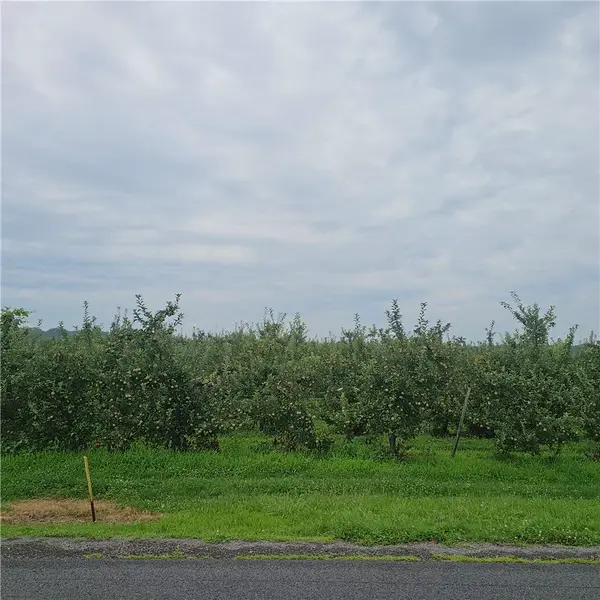 $24,900Active1 Acres
3120 Densmore, Albion, NY 14411
MLS# R1705543Listed by: RE/MAX PLUS- $24,900Active1 Acres
3120 Densmore, Albion, NY 14411
MLS# R1705543Listed by: RE/MAX PLUS - $24,900Active1 Acres
3120 Densmore, Albion, NY 14411
MLS# R1705543Listed by: RE/MAX PLUS 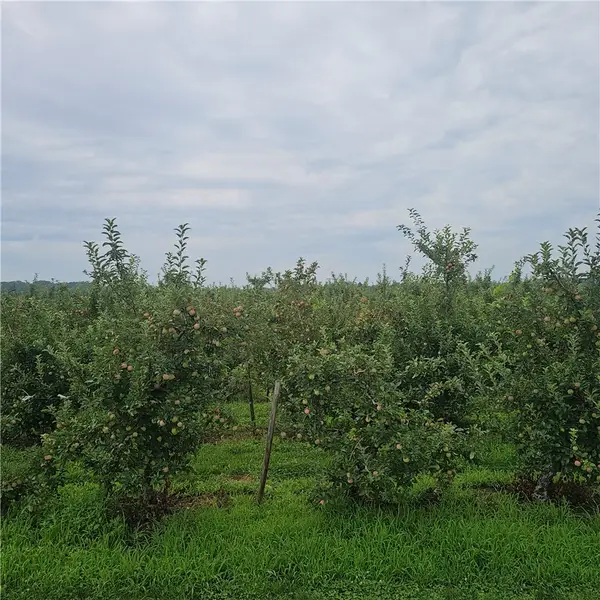 $24,900Active1 Acres
3100 Densmore Road, Albion, NY 14411
MLS# R1701312Listed by: RE/MAX PLUS $28,900Active1 Acres
3120 Densmore Road, Albion, NY 14411
MLS# R1705542Listed by: RE/MAX PLUS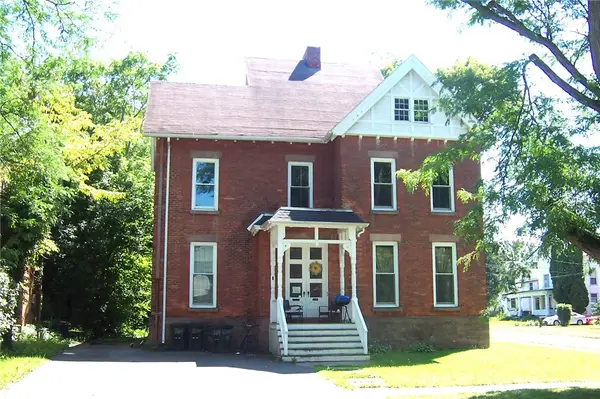 $169,900Active5 beds 2 baths3,468 sq. ft.
134 West State Street, Albion, NY 14411
MLS# R1704721Listed by: JIM THEODORAKOS MORRISONREALTY $169,900Pending2 beds 1 baths864 sq. ft.
4390 Townline Road, Albion, NY 14411
MLS# R1703506Listed by: PETER SNELL REALTORS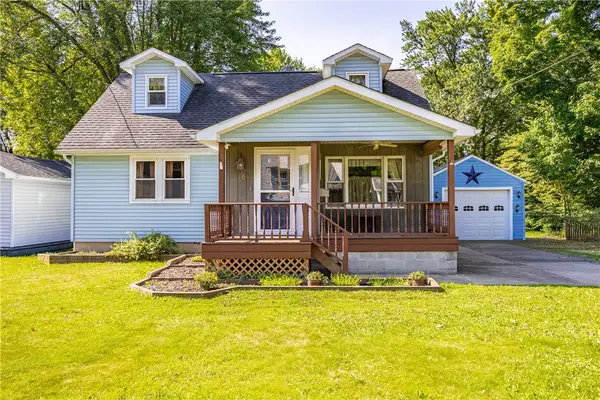 $184,900Pending3 beds 2 baths1,344 sq. ft.
106 Mcclelland Street, Albion, NY 14411
MLS# R1696487Listed by: PETER SNELL REALTORS


Protect your home and budget from life's surprises with an Assurant Home Warranty, backed by a partner that supports you through every step of homeownership. Explore Plans.
© 2023 - 2026 ERA Franchise Systems LLC. All rights reserved. ERA Franchise Systems LLC fully supports the principles of the Fair Housing Act and the Equal Opportunity Act. ERA, ERA Real Estate powered, and their respective logos are registered service marks of ERA Franchise Systems LLC. Each office is independently owned and operated.