
662 Bauder Park, Alden, NY 14004
Local realty services provided by:HUNT Real Estate ERA
662 Bauder Park,Alden, NY 14004
$585,000
- 4 Beds
- 3 Baths
- 2,206 sq. ft.
- Single family
- Active
Listed by:
 Nicole Radomski(716) 393 - 1944HUNT Real Estate ERA
Office: hunt real estate era
MLS#:B1729412
Source:NY_GENRIS
Price summary
- Price:$585,000
- Price per sq. ft.:$265.19
About this home
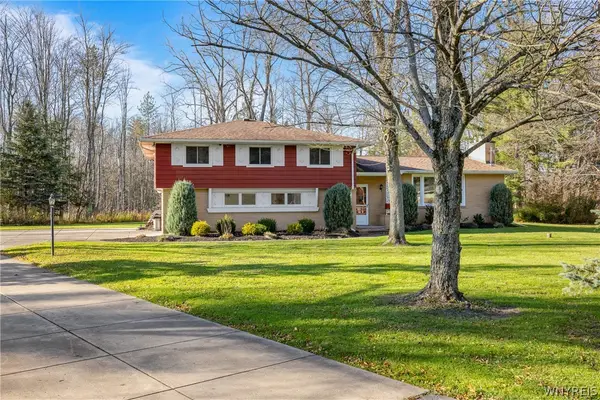
The Location, The Privacy, The Possibilities! Welcome to 662 Bauder Park Drive in the Alden School District! Tucked away at the end of a quiet cul-de-sac, this 4-bedroom, 2.5-bath split-level offers approximately 2,200 square feet of comfortable living space surrounded by a beautiful wooded setting. With no rear neighbors, you’ll love the added privacy and peaceful backdrop that make this property such a special find.
Inside, you’ll find a move-in-ready home with plenty of opportunity for its next owners to add their own personal touches. The home features a gas fireplace, spacious bedrooms with custom California Closets, and a layout designed for everyday living and entertaining. Step outside through the sliding glass door onto the deck overlooking the above-ground pool, creating the perfect setting for summer gatherings. An additional enclosed patio featuring a bar area offers even more space to entertain, relax, and enjoy time with family and friends.
Professionally landscaped grounds, an attached 2.5-car garage, and a setting that is hard to find complete the package. If you’ve been searching for space, privacy, and a location that truly sets a home apart, this is one you won’t want to miss. Come see all that 662 Bauder Park Drive has to offer!...
Contact an agent
Home facts
- Year built:1969
- Listing ID #:B1729412
- Added:1 day(s) ago
- Updated:November 17, 2026 at 06:52 PM
Rooms and interior
- Bedrooms:4
- Total bathrooms:3
- Full bathrooms:2
- Half bathrooms:1
- Rooms Total:8
- Flooring:Ceramic Tile, Linoleum, Varies, Vinyl
- Dining Description:Bar, Living Dining Room
- Kitchen Description:Refrigerator
- Basement:Yes
- Basement Description:Full, Sump Pump
- Living area:2,206 sq. ft.
Heating and cooling
- Cooling:Central Air, Zoned
- Heating:Baseboard, Gas, Zoned
- Central air:Yes
Structure and exterior
- Roof:Asphalt
- Year built:1969
- Building area:2,206 sq. ft.
- Lot area:0.31 Acres
- Lot Features:Cul De Sac, Pie Shaped Lot, Residential Lot, Wooded
- Architectural Style:Split Level
- Construction Materials:Brick, Copper Plumbing, Wood Siding
- Exterior Features:Deck, Patio, Pool
- Foundation Description:Poured
Utilities
- Water:Connected, Public, Water Connected
- Sewer:Septic Tank
Finances and disclosures
- Price:$585,000
- Price per sq. ft.:$265.19
- Tax amount:$6,264
Features and amenities
- Appliances:Gas Cooktop, Gas Range, Refrigerator
- Laundry features:In Basement
- Amenities:Bar, Deck
- Pool features:Above Ground
Parking
- Parking description:Attached, Garage
- Garage:Yes
- Garage spaces:3
New listings near 662 Bauder Park
- New
 Listed by ERA$585,000Active4 beds 3 baths2,206 sq. ft.
662 Bauder Park, Alden, NY 14004
MLS# B1729412Listed by: HUNT REAL ESTATE ERA - Open Sat, 11am to 1pmNew
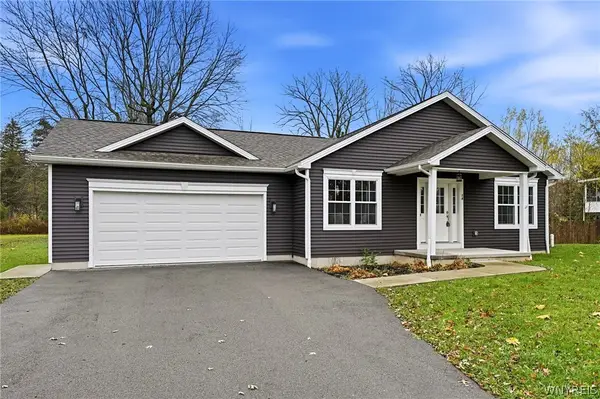 $439,000Active2 beds 2 baths1,460 sq. ft.
1141 Boncliff Drive, Alden, NY 14004
MLS# B1729095Listed by: KELLER WILLIAMS REALTY WNY - New
 $69,900Active3 beds 1 baths1,200 sq. ft.
107 Polar, Alden, NY 14004
MLS# B1727793Listed by: NICHOL CITY REALTY  $649,900Active4 beds 2 baths4,680 sq. ft.
12444 Broadway, Alden, NY 14004
MLS# B1727027Listed by: KELLER WILLIAMS REALTY WNY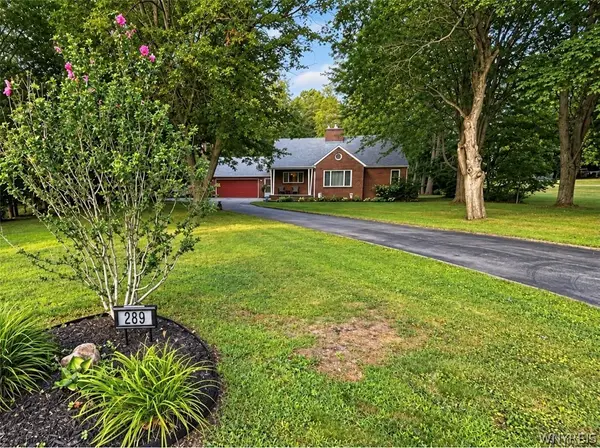 $369,900Pending4 beds 2 baths1,981 sq. ft.
289 Two Rod Road, Alden, NY 14004
MLS# B1726278Listed by: BUFFALO HOME REALTY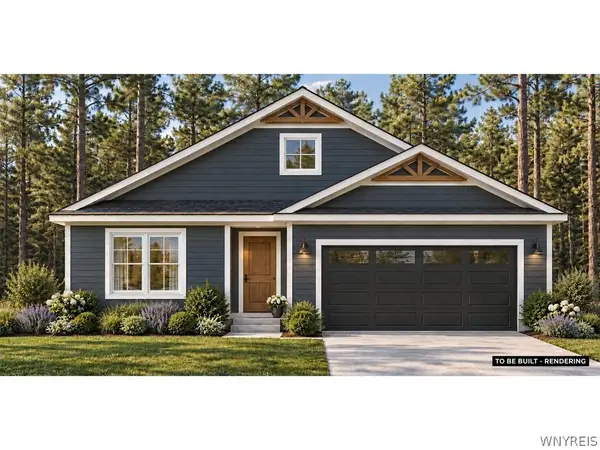 $469,000Active3 beds 2 baths1,524 sq. ft.
1214 Mayfield Drive, Alden, NY 14004
MLS# B1726728Listed by: KELLER WILLIAMS REALTY WNY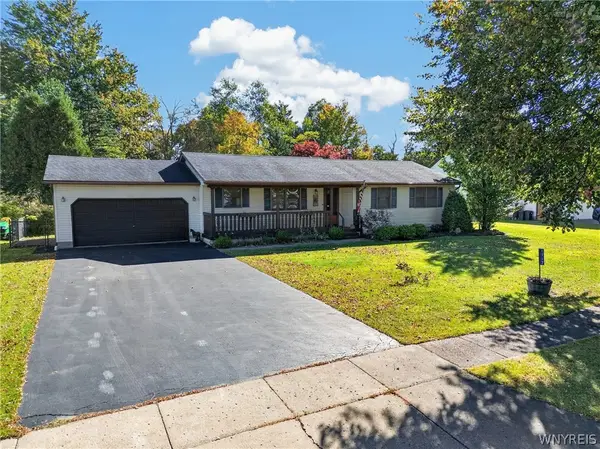 $305,000Pending3 beds 2 baths1,270 sq. ft.
1717 Willow Woods, Alden, NY 14004
MLS# B1726249Listed by: NEXTHOME PROSPER $419,900Pending4 beds 3 baths1,883 sq. ft.
13455 Henskee Road, Alden, NY 14004
MLS# B1725374Listed by: EXP REALTY Listed by ERA$79,900Active2 beds 2 baths900 sq. ft.
1424 East Drive Drive, Alden, NY 14004
MLS# B1725122Listed by: HUNT REAL ESTATE ERA $130,000Pending3 beds 2 baths1,008 sq. ft.
1113 Exchange Street, Alden, NY 14004
MLS# B1721138Listed by: WNY METRO ROBERTS REALTY


Protect your home and budget from life's surprises with an Assurant Home Warranty, backed by a partner that supports you through every step of homeownership. Explore Plans.
© 2023 - 2026 ERA Franchise Systems LLC. All rights reserved. ERA Franchise Systems LLC fully supports the principles of the Fair Housing Act and the Equal Opportunity Act. ERA, ERA Real Estate powered, and their respective logos are registered service marks of ERA Franchise Systems LLC. Each office is independently owned and operated.