
982 Two Rod Road, Alden, NY 14004
Local realty services provided by:ERA Team VP Real Estate
982 Two Rod Road,Alden, NY 14004
$314,900
- 3 Beds
- 1 Baths
- 1,392 sq. ft.
- Single family
- Pending
Listed by: ryan daley
Office: keller williams realty lancaster
MLS#:B1706431
Source:NY_GENRIS
Price summary
- Price:$314,900
- Price per sq. ft.:$226.22
About this home
Welcome to 982 Two Rod Road. This spacious and move-in ready 3-bedroom Alden Ranch has been thoughtfully transformed since 2020, blending timeless character with extensive modern updates. A maintenance-free vinyl exterior, mature landscaping and stamped concrete walkway create a welcoming first impression. Inside, the open-concept main level is designed for both everyday living and effortless entertaining. The expansive, light-filled living room features fresh carpet (2025) and flows seamlessly into a large, versatile dining room that could easily serve as a second living or gathering space. Gleaming original hardwood floors continue through the dining room and all three generously sized bedrooms. At the heart of the home is the breathtaking 2021 kitchen remodel, featuring abundant solid-wood cabinetry, quartz countertops, a farmhouse sink and a substantial butcher-block island. The beautifully renovated full bath, also completed in 2021, boasts modern tile and fixtures. The full, dry basement adds valuable flexibility and storage, including a bonus room added in 2026. Numerous capital improvements provide peace of mind, including new kitchen and attic insulation (2021), updated 100-amp electrical service with generator-ready hookup (2022), new central air and furnace (2022), multiple plumbing upgrades and an architectural roof. Outside, enjoy a concrete patio overlooking a private, park-like .60-acre setting framed by mature trees. Storage is abundant with a detached 2+ car garage and an Amish-built shed (2022). Located in the highly sought after Alden School District and conveniently close to shopping, restaurants, parks and the charming Village of Alden. A beautifully updated home offering space, character and peace of mind ready for its next chapter. Offers will be entertained starting on Friday, August 21st at 12pm....
Contact an agent
Home facts
- Year built:1956
- Listing ID #:B1706431
- Added:50 day(s) ago
- Updated:October 02, 2026 at 09:09 AM
Rooms and interior
- Bedrooms:3
- Total bathrooms:1
- Full bathrooms:1
- Rooms Total:7
- Flooring:Carpet, Hardwood, Tile, Varies
- Dining Description:Living Dining Room, Separate Formal Dining Room
- Kitchen Description:Dishwasher, Kitchen Island, Microwave, Pantry
- Basement:Yes
- Basement Description:Full, Partially Finished, Sump Pump
- Living area:1,392 sq. ft.
Heating and cooling
- Cooling:Central Air
- Heating:Forced Air, Gas
- Central air:Yes
Structure and exterior
- Roof:Asphalt, Shingle
- Year built:1956
- Building area:1,392 sq. ft.
- Lot area:0.6 Acres
- Lot Features:Rectangular, Wooded
- Architectural Style:Ranch
- Construction Materials:Vinyl Siding
- Exterior Features:Open, Patio, Porch
- Foundation Description:Block
- Levels:1 Story
Schools
- High school:Alden Senior High
- Middle school:Alden Middle
- Elementary school:Alden Primary at Townline
Utilities
- Water:Connected, Public, Water Connected
- Sewer:Septic Tank
Finances and disclosures
- Price:$314,900
- Price per sq. ft.:$226.22
- Tax amount:$4,456
Features and amenities
- Appliances:Dishwasher, Gas Range, Microwave
- Laundry features:In Basement
- Amenities:int_feat_Workshop
Parking
- Parking description:Detached, Driveway, Garage, Garage Door Opener, Storage
- Garage:Yes
- Garage spaces:3
New listings near 982 Two Rod Road
- Open Sat, 11am to 1pmNew
 $349,900Active3 beds 2 baths1,598 sq. ft.
1818 Arlington Drive, Alden, NY 14004
MLS# B1718402Listed by: KELLER WILLIAMS REALTY WNY - New
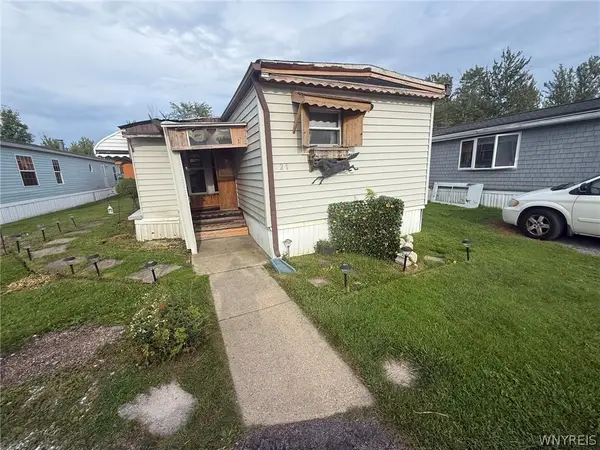 $15,000Active2 beds 1 baths896 sq. ft.
11922 Buckwheat Rd, Alden, NY 14004
MLS# B1716109Listed by: ROBERT E. SCHAFF, LTD - New
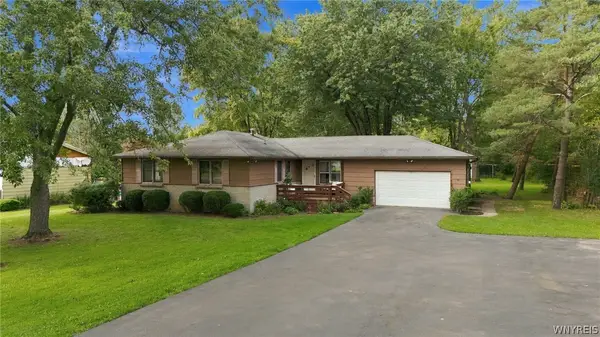 $299,900Active3 beds 2 baths1,376 sq. ft.
11794 Clinton Street, Alden, NY 14004
MLS# B1716734Listed by: BUFFALO HOME REALTY - New
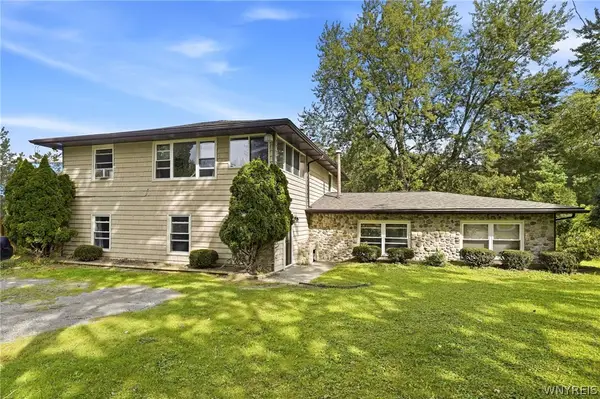 $349,900Active6 beds 2 baths3,195 sq. ft.
1153 Boncliff Drive, Alden, NY 14004
MLS# B1714321Listed by: BUFFALO HOME SELLERS LLC 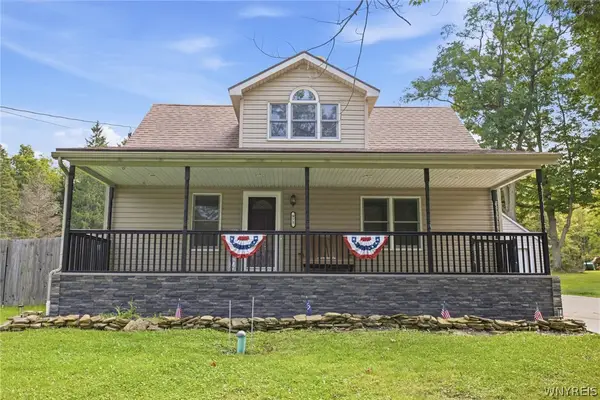 Listed by ERA$370,000Pending3 beds 2 baths1,556 sq. ft.
975 Exchange Street, Alden, NY 14004
MLS# B1715264Listed by: HUNT REAL ESTATE ERA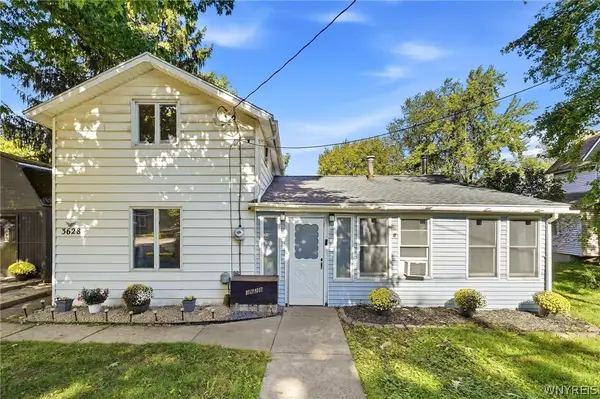 $125,000Pending3 beds 1 baths1,350 sq. ft.
3628 Crittenden Road, Alden, NY 14004
MLS# B1714625Listed by: HOWARD HANNA WNY INC. $269,900Pending3 beds 2 baths1,310 sq. ft.
13259 Colonial Woods Drive, Alden, NY 14004
MLS# B1712302Listed by: BUFFALO HOME REALTY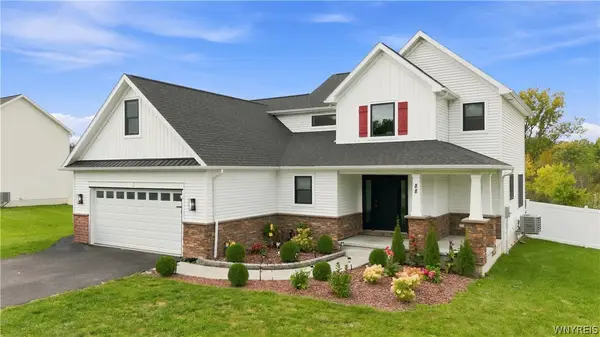 $599,000Pending4 beds 3 baths2,285 sq. ft.
88 Two Rod Road, Alden, NY 14004
MLS# B1712567Listed by: NEXTHOME PROSPER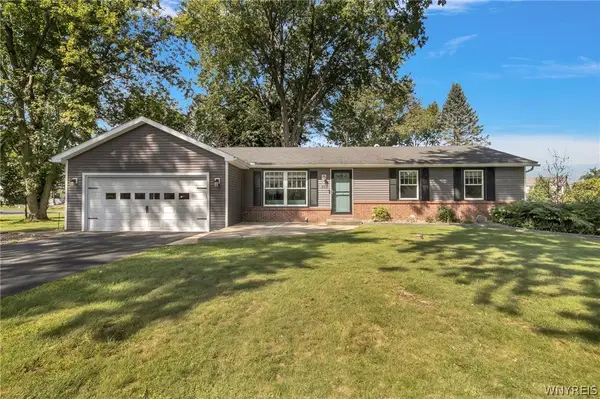 $319,900Pending3 beds 2 baths1,660 sq. ft.
110 Glendale Terrace, Alden, NY 14004
MLS# B1712129Listed by: MJ PETERSON REAL ESTATE INC.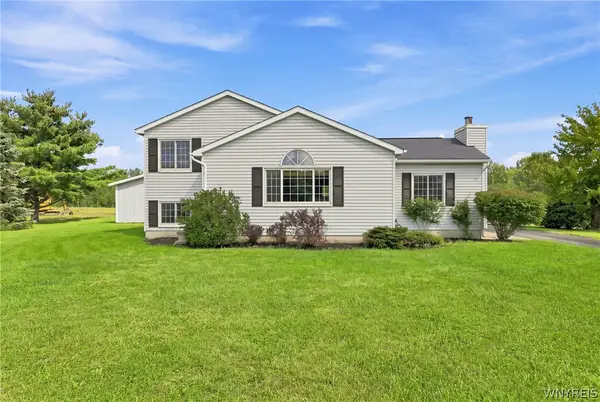 $399,900Active4 beds 3 baths1,796 sq. ft.
185 Exchange Street, Alden, NY 14004
MLS# B1708434Listed by: WNY METRO ROBERTS REALTY


Protect your home and budget from life's surprises with an Assurant Home Warranty, backed by a partner that supports you through every step of homeownership. Explore Plans.
© 2023 - 2026 ERA Franchise Systems LLC. All rights reserved. ERA Franchise Systems LLC fully supports the principles of the Fair Housing Act and the Equal Opportunity Act. ERA, ERA Real Estate powered, and their respective logos are registered service marks of ERA Franchise Systems LLC. Each office is independently owned and operated.