
3402 Fortune Drive, Allegany, NY 14706
Local realty services provided by:HUNT Real Estate ERA
3402 Fortune Drive,Allegany, NY 14706
$325,000
- 3 Beds
- 2 Baths
- - sq. ft.
- Single family
- Sold
Listed by: john j. dwaileebe
Office: howard hanna professionals - olean
MLS#:R1682319
Source:NY_GENRIS
Sorry, we are unable to map this address
Price summary
- Price:$325,000
About this home
Charming three-bedroom ranch set on 2.33 picturesque acres featuring a in ground pool and move-in ready condition throughout. This well maintained home offers spacious living areas, two fireplaces, and a comfortable layout perfect for everyday living and entertaining. Enjoy the privacy and beauty while still being conveniently located in the village. Whether relaxing by the pool, hosting gatherings, or enjoying quiet evenings by the fire, this property offers the perfect blend of comfort, space, and lifestyle.
Contact an agent
Home facts
- Year built:1958
- Listing ID #:R1682319
- Added:100 day(s) ago
- Updated:August 25, 2026 at 01:44 AM
Rooms and interior
- Bedrooms:3
- Total bathrooms:2
- Full bathrooms:1
- Half bathrooms:1
- Rooms Total:6
- Flooring:Carpet, Tile, Varies
- Dining Description:Separate Formal Dining Room
- Kitchen Description:Dishwasher, Microwave, Refrigerator
- Basement:Yes
- Basement Description:Full, Partially Finished
Heating and cooling
- Cooling:Wall Units
- Heating:Baseboard, Gas, Hot Water
Structure and exterior
- Roof:Asphalt
- Year built:1958
- Lot Features:Rectangular, Residential Lot
- Architectural Style:Ranch
- Construction Materials:Frame
- Exterior Features:Patio, Pool, Porch
- Foundation Description:Block
- Levels:1 Story
Schools
- High school:Allegany-Limestone High
- Middle school:Allegany-Limestone Middle
- Elementary school:Allegany Elementary
Utilities
- Water:Connected, Public, Water Connected
- Sewer:Septic Tank
Finances and disclosures
- Price:$325,000
- Tax amount:$5,459
Features and amenities
- Appliances:Dishwasher, Dryer, Gas Range, Microwave, Range Hood, Refrigerator, Washer
- Laundry features:Dryer, Main Level, Washer
- Pool features:In Ground
Parking
- Parking description:Attached, Garage, Garage Door Opener
- Garage:Yes
- Garage spaces:2
New listings near 3402 Fortune Drive
- New
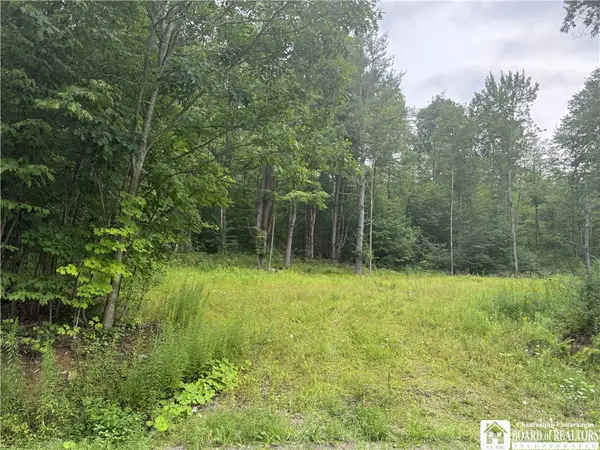 $119,900Active43.56 Acres
Morgan Hollow Road, Allegany, NY 14706
MLS# R1709316Listed by: HOWARD HANNA PROFESSIONALS - OLEAN - New
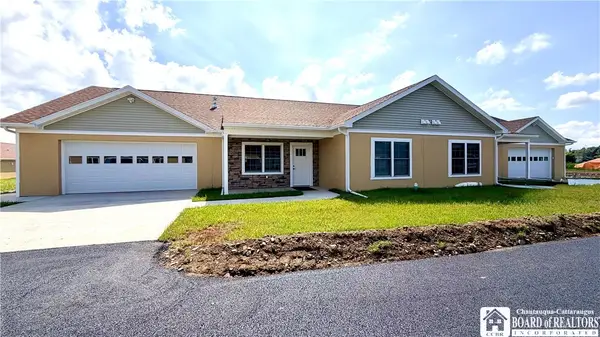 $285,000Active2 beds 2 baths1,450 sq. ft.
11 Louis Drive, Allegany, NY 14701
MLS# R1707860Listed by: EXP-PREMIER LISTINGS TEAM - New
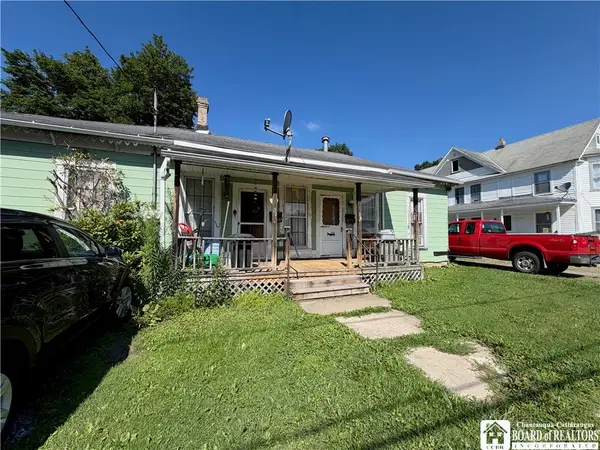 $89,900Active4 beds 2 baths2,048 sq. ft.
37 N 3rd Street, Allegany, NY 14706
MLS# R1708259Listed by: HOWARD HANNA PROFESSIONALS - OLEAN  $35,000Active1.87 Acres
NO # LOT #6 Mcclure Hollow Road, Allegany, NY 14706
MLS# R1685650Listed by: REAL ESTATE PROS & MORE $35,000Active1.87 Acres
NO # LOT # 7 Mcclure Hollow Rd Road, Allegany, NY 14706
MLS# R1685656Listed by: REAL ESTATE PROS & MORE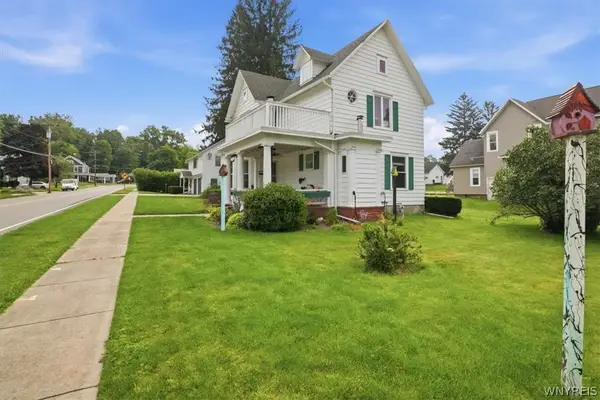 $299,900Active5 beds 3 baths2,094 sq. ft.
75 E Main Street, Allegany, NY 14706
MLS# B1706895Listed by: ICONIC REAL ESTATE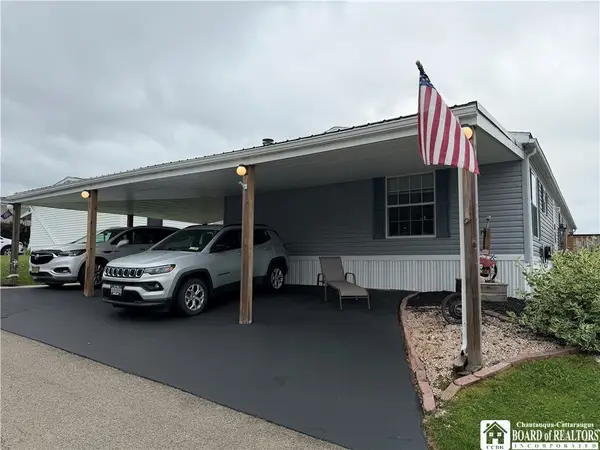 $96,900Active3 beds 3 baths2,128 sq. ft.
4115 S Nine Mile Rd Lot 187, Allegany, NY 14706
MLS# R1703233Listed by: HOWARD HANNA PROFESSIONALS - OLEAN $289,900Pending3 beds 2 baths1,851 sq. ft.
2057 Eldorado Drive, Allegany, NY 14706
MLS# R1699678Listed by: HOWARD HANNA PROFESSIONALS - OLEAN $249,900Pending3 beds 2 baths1,500 sq. ft.
2456 Keim Hollow Road, Allegany, NY 14706
MLS# R1699420Listed by: HOWARD HANNA PROFESSIONALS - OLEAN Listed by ERA$269,000Active3 beds 2 baths1,768 sq. ft.
4137 Chapel Hill Road, Allegany, NY 14706
MLS# B1696705Listed by: ERA TEAM VP REAL ESTATE


Protect your home and budget from life's surprises with an Assurant Home Warranty, backed by a partner that supports you through every step of homeownership. Explore Plans.
© 2023 - 2026 ERA Franchise Systems LLC. All rights reserved. ERA Franchise Systems LLC fully supports the principles of the Fair Housing Act and the Equal Opportunity Act. ERA, ERA Real Estate powered, and their respective logos are registered service marks of ERA Franchise Systems LLC. Each office is independently owned and operated.