
70 Hidden Ridge, Amherst, NY 14221
Local realty services provided by:HUNT Real Estate ERA
70 Hidden Ridge,Amherst, NY 14221
$549,999
- 2 Beds
- 3 Baths
- 2,330 sq. ft.
- Condominium
- Active
Listed by: gerald m strobel
Office: mj peterson real estate inc.
MLS#:B1724907
Source:NY_GENRIS
Price summary
- Price:$549,999
- Price per sq. ft.:$236.05
- Monthly HOA dues:$825
About this home
Welcome to 70 Hidden Ridge Common! This stunning 2,330 square foot end unit is light, bright and airy with a modern, contemporary vibe. This home is located on the desirable inside ring of homes that surrounds the tranquil lake. A large, welcoming foyer leads you to your expansive living room with a soaring ceiling, gas fireplace, hardwood floors, high end lighting, and sliders that lead you either to your deck with water view, or to the private interior courtyard with its lush landscaping and serene atmosphere. The hardwood floors flow into the formal dining room that also overlooks and has access to the interior courtyard. The kitchen space is perfect for any gourmet and has ample cupboard and counter space, a large pantry, breakfast bar, induction range top, a wet bar and eat in area. The laundry room is spacious, and it includes a generous storage area. The primary suite is expansive and bright and it includes a vanity area, walk in closet and ensuite bathroom with a bathtub and shower stall with high end shower head. Double French doors lead to the second bedroom (or den) and there is a second full bathroom directly across the hall. There is a full basement, attached 2.5 car garage, lovely front porch, maintenance free deck covering, central air conditioning, and so much more. Hidden Ridge is in a convenient location that allows a short walk to shops, restaurants, supermarkets and even to the Village of Williamsville. Taxes shown in listing are true from the municipal website. Pets are allowed!...
Contact an agent
Home facts
- Year built:1986
- Subdivision & Development:Hidden Ridge Common
- Listing ID #:B1724907
- Added:1 day(s) ago
- Updated:October 28, 2026 at 02:47 AM
Rooms and interior
- Bedrooms:2
- Total bathrooms:3
- Full bathrooms:3
- Rooms Total:5
- Flooring:Ceramic Tile, Hardwood, Varies
- Dining Description:Separate Formal Dining Room
- Kitchen Description:Dishwasher, Disposal, Kitchen Island, Pantry
- Basement:Yes
- Basement Description:Full, Sump Pump
- Living area:2,330 sq. ft.
Heating and cooling
- Cooling:Central Air
- Heating:Forced Air, Gas
- Central air:Yes
Structure and exterior
- Roof:Asphalt
- Year built:1986
- Building area:2,330 sq. ft.
- Lot area:0.1 Acres
- Lot Features:Irregular Lot, Residential Lot
- Architectural Style:Patio Home
- Construction Materials:Brick, Copper Plumbing
- Exterior Features:Deck
- Levels:1 Story
Schools
- High school:Williamsville South High
- Middle school:Mill Middle
- Elementary school:Forest Elementary
Utilities
- Water:Connected, Public, Water Connected
- Sewer:Connected, Sewer Connected
Finances and disclosures
- Price:$549,999
- Price per sq. ft.:$236.05
- Tax amount:$8,598
Features and amenities
- Appliances:Dishwasher, Disposal
- Laundry features:Main Level
- Amenities:Deck, Skylights
Parking
- Parking description:Attached, Garage, Garage Door Opener
- Garage:Yes
- Garage spaces:3
New listings near 70 Hidden Ridge
- New
 $297,777Active3 beds 1 baths1,640 sq. ft.
277 Lamarck Drive, Amherst, NY 14226
MLS# B1723418Listed by: HOWARD HANNA WNY INC. - New
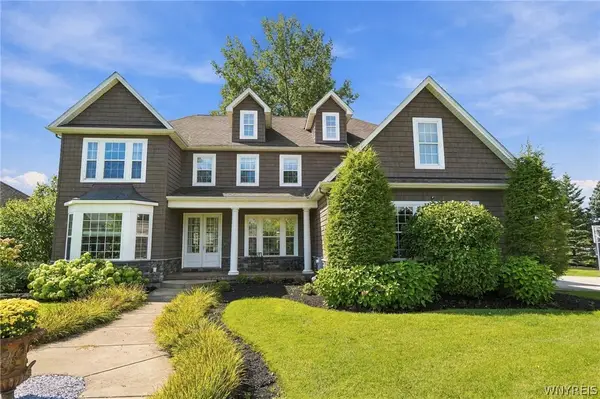 $949,900Active4 beds 5 baths3,987 sq. ft.
294 N Rockingham, Amherst, NY 14228
MLS# B1724671Listed by: HOWARD HANNA WNY INC. - New
 Listed by ERA$299,900Active3 beds 2 baths1,710 sq. ft.
390 Willow Green Drive, Buffalo, NY 14228
MLS# B1725322Listed by: HUNT REAL ESTATE ERA - New
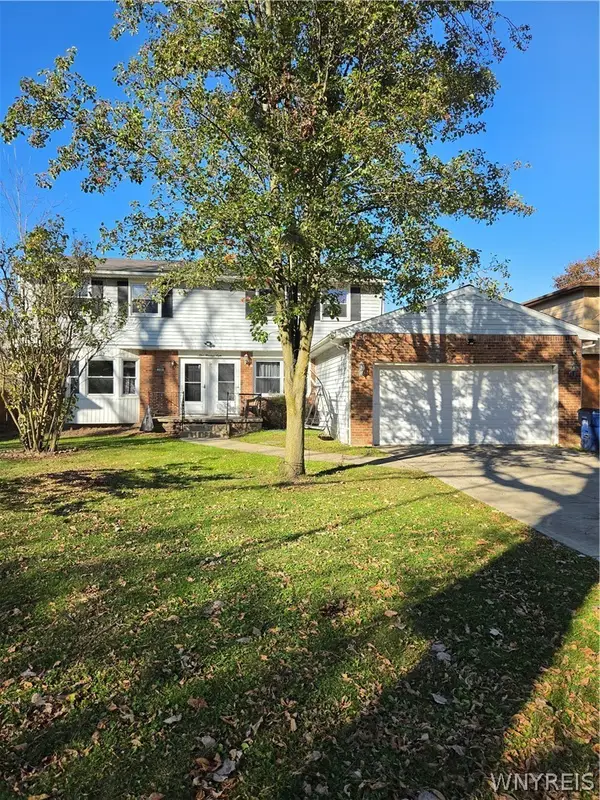 $347,777Active6 beds 4 baths2,965 sq. ft.
108 Glenhaven Drive, Buffalo, NY 14228
MLS# B1723179Listed by: HOWARD HANNA WNY INC. - New
 $232,900Active2 beds 2 baths1,088 sq. ft.
5854 Main Street #507, Williamsville, NY 14221
MLS# B1724680Listed by: KELLER WILLIAMS REALTY WNY - New
 Listed by ERA$329,900Active3 beds 2 baths1,989 sq. ft.
382 Allenhurst Road, Buffalo, NY 14226
MLS# B1725042Listed by: HUNT REAL ESTATE ERA - New
 $179,000Active3 beds 1 baths1,644 sq. ft.
57 Bernhardt Dr, Buffalo, NY 14226
MLS# B1723943Listed by: GURNEY BECKER & BOURNE - New
 $144,900Active1 beds 1 baths945 sq. ft.
4545 Chestnut Ridge Road #104A, Buffalo, NY 14228
MLS# B1725199Listed by: WNY METRO ROBERTS REALTY - New
 $749,999Active4 beds 3 baths2,987 sq. ft.
55 Roxbury Park, East Amherst, NY 14051
MLS# B1725075Listed by: HOWARD HANNA WNY INC. - New
 $269,000Active2 beds 2 baths1,314 sq. ft.
1 Hickory Hill Road #D, Buffalo, NY 14221
MLS# B1724809Listed by: HOWARD HANNA WNY INC.


Protect your home and budget from life's surprises with an Assurant Home Warranty, backed by a partner that supports you through every step of homeownership. Explore Plans.
© 2023 - 2026 ERA Franchise Systems LLC. All rights reserved. ERA Franchise Systems LLC fully supports the principles of the Fair Housing Act and the Equal Opportunity Act. ERA, ERA Real Estate powered, and their respective logos are registered service marks of ERA Franchise Systems LLC. Each office is independently owned and operated.