
1240 Smith Road, East Amherst, NY 14051
Local realty services provided by:HUNT Real Estate ERA
Listed by:
 Michael "Mike" Measer(716) 444 - 3410HUNT Real Estate ERA
Office: hunt real estate era
MLS#:B1724916
Source:NY_GENRIS
Price summary
- Price:$329,000
- Price per sq. ft.:$219.48
About this home
Charming Cape Cod on a Deep Private Lot in East Amherst — Williamsville Schools!
Looking for a Cape Cod home in East Amherst with flexible living space and a private backyard? Located in the sought-after Williamsville School District, this inviting home offers a comfortable layout, warm details, and plenty of room to enjoy both inside and out.
Step inside to find beautiful mahogany wood floors, recessed lighting, and an open-concept kitchen that flows into the family room, making everyday living and entertaining easy. A separate living room provides another place to relax, while a first-floor bedroom and full bathroom offer flexibility for guests, a home office, or convenient first-floor living.
Upstairs, the spacious primary bedroom features cathedral ceilings and wonderful natural light, creating a bright and airy retreat. Additional bedrooms, a second full bathroom, and convenient second-floor laundry complete the upper level.
The partially finished basement offers even more usable space, along with plenty of storage. Outside, enjoy the deep, private lot and new concrete patio, perfect for morning coffee, summer gatherings, or quiet evenings outdoors. A garage built within the past 20 years featuring a metal roof.
With its welcoming layout, flexible living areas, and desirable East Amherst location in the Williamsville School District, this Cape Cod offers a wonderful place to call home....
Contact an agent
Home facts
- Year built:1930
- Listing ID #:B1724916
- Added:1 day(s) ago
- Updated:October 27, 2026 at 05:01 PM
Rooms and interior
- Bedrooms:3
- Total bathrooms:2
- Full bathrooms:2
- Rooms Total:7
- Flooring:Carpet, Hardwood, Tile, Varies
- Kitchen Description:Dishwasher, Microwave, Refrigerator
- Basement:Yes
- Basement Description:Full, Partially Finished, Sump Pump
- Living area:1,499 sq. ft.
Heating and cooling
- Cooling:Central Air
- Heating:Forced Air, Gas
- Central air:Yes
Structure and exterior
- Roof:Asphalt, Metal, Shingle
- Year built:1930
- Building area:1,499 sq. ft.
- Lot area:0.79 Acres
- Lot Features:Rectangular, Residential Lot
- Architectural Style:Cape Cod
- Construction Materials:Frame, Vinyl Siding
- Exterior Features:Patio, Porch
- Foundation Description:Poured
Utilities
- Water:Connected, Public, Water Connected
- Sewer:Connected, Sewer Connected
Finances and disclosures
- Price:$329,000
- Price per sq. ft.:$219.48
- Tax amount:$5,628
Features and amenities
- Appliances:Dishwasher, Dryer, Gas Range, Microwave, Refrigerator, Washer
- Laundry features:Dryer, Upper Level, Washer
- Amenities:Drapes, int_feat_Den
Parking
- Parking description:Detached, Garage, Garage Door Opener, Storage
- Garage:Yes
- Garage spaces:2
New listings near 1240 Smith Road
- New
 $749,999Active4 beds 3 baths2,987 sq. ft.
55 Roxbury Park, East Amherst, NY 14051
MLS# B1725075Listed by: HOWARD HANNA WNY INC. - New
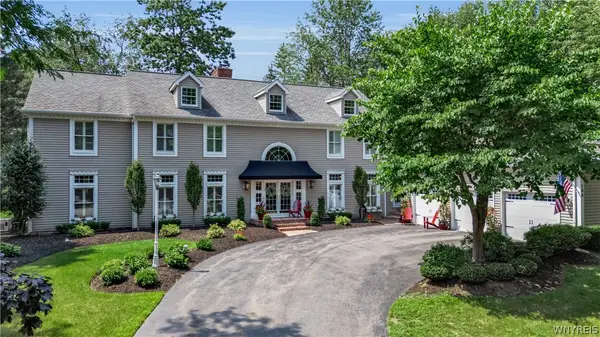 $1,495,000Active4 beds 4 baths4,521 sq. ft.
163 Roxbury Park, East Amherst, NY 14051
MLS# B1724724Listed by: EXP REALTY - New
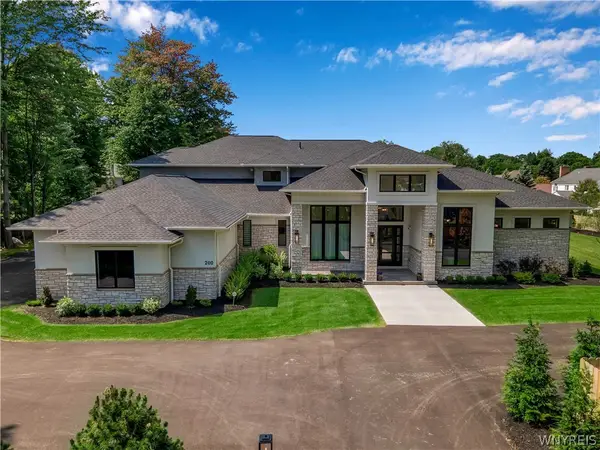 $3,999,900Active6 beds 8 baths8,776 sq. ft.
200 Paradise Road, East Amherst, NY 14051
MLS# B1724703Listed by: KELLER WILLIAMS REALTY WNY - New
 $189,900Active1.28 Acres
105 Twilight Lane, East Amherst, NY 14051
MLS# B1723742Listed by: JONATHAN D. SCHECHTER - New
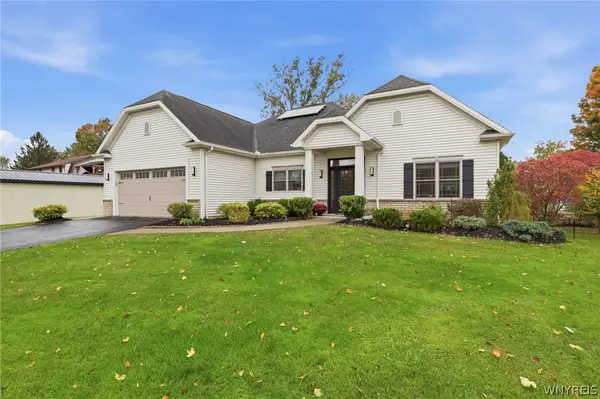 Listed by ERA$749,900Active4 beds 3 baths2,780 sq. ft.
6790 Rivera Way, East Amherst, NY 14051
MLS# B1723249Listed by: HUNT REAL ESTATE ERA - New
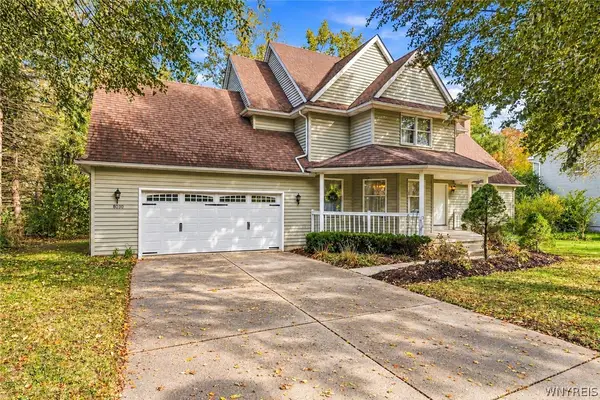 $469,000Active3 beds 3 baths2,005 sq. ft.
8030 Old Post Road W, East Amherst, NY 14051
MLS# B1720100Listed by: KELLER WILLIAMS REALTY WNY - New
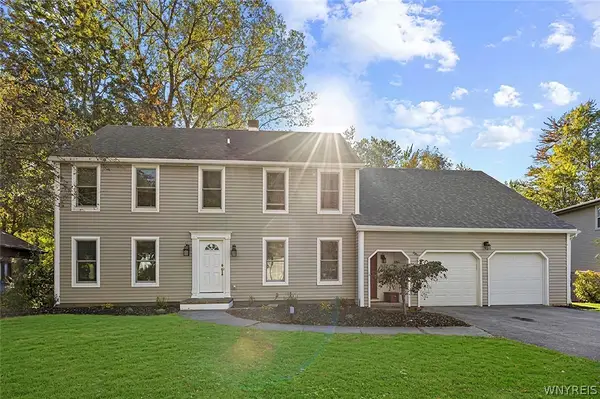 $474,900Active4 beds 3 baths2,717 sq. ft.
192 Wood Acres Drive, East Amherst, NY 14051
MLS# B1722837Listed by: HOWARD HANNA WNY INC. - Open Sun, 11am to 1pmNew
 $550,000Active2 beds 2 baths1,762 sq. ft.
8120 Laurel Park Lane #20A, East Amherst, NY 14051
MLS# B1723122Listed by: 716 REALTY GROUP WNY LLC - New
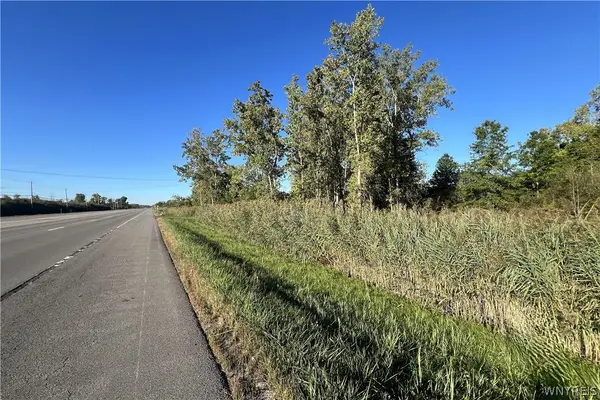 $881,400Active10 Acres
4798 Millersport Highway, Amherst, NY 14051
MLS# B1723130Listed by: LOVALLO REAL ESTATE


Protect your home and budget from life's surprises with an Assurant Home Warranty, backed by a partner that supports you through every step of homeownership. Explore Plans.
© 2023 - 2026 ERA Franchise Systems LLC. All rights reserved. ERA Franchise Systems LLC fully supports the principles of the Fair Housing Act and the Equal Opportunity Act. ERA, ERA Real Estate powered, and their respective logos are registered service marks of ERA Franchise Systems LLC. Each office is independently owned and operated.