
55 Roxbury Park, East Amherst, NY 14051
Local realty services provided by:ERA Team VP Real Estate
55 Roxbury Park,East Amherst, NY 14051
$749,999
- 4 Beds
- 3 Baths
- 2,987 sq. ft.
- Single family
- Active
Listed by: karen baker levin
Office: howard hanna wny inc.
MLS#:B1725075
Source:NY_GENRIS
Price summary
- Price:$749,999
- Price per sq. ft.:$251.09
About this home
Spectacular Traditional home showcasing exquisite details, quality craftsmanship, and extensive updates throughout. Rich hardwood floors grace the first level, featuring elegant formal living and dining rooms, custom wainscoting, and a gourmet eat-in kitchen with granite countertops and cherry cabinetry. The kitchen opens seamlessly to a stunning family room with soaring cathedral ceilings, skylights, gas fireplace, and wet bar, creating the perfect setting for both everyday living and entertaining. A beautiful sunroom overlooks the professionally landscaped backyard retreat.
The second floor offers a spacious primary suite with an updated bath, along with three additional generously sized bedrooms and a full bathroom. A fantastic partially finished lower level includes a large multi-purpose recreation room and an impressive temperature and humidity-controlled wine cellar and tasting room with remarkable custom detail.
Step outside to enjoy meticulously designed grounds featuring extensive landscaping and hardscaping, a gas firepit, fenced yard, sprinkler system, and storage shed. Additional highlights include six-panel solid wood doors, a gas line for grilling, epoxy-coated garage floors, a 270V outlet for electric vehicle charging, and a 2.5-car garage.
Recent improvements include Pella windows throughout (2018), furnace and central air (2019), roof and sunroom skylights (2020), Navion tankless water heater (2023), new front exterior wood accents (2025), front entry door (2025), storage shed (2025), and a beautifully renovated bathroom (2026).
A rare opportunity to own an impeccably maintained home where luxury, comfort, and thoughtful updates come together in one exceptional offering.
I'd like to Welcome you to your home!...
Contact an agent
Home facts
- Year built:1980
- Subdivision & Development:Roxbury Park Pt II
- Listing ID #:B1725075
- Added:1 day(s) ago
- Updated:October 27, 2026 at 08:39 PM
Rooms and interior
- Bedrooms:4
- Total bathrooms:3
- Full bathrooms:2
- Half bathrooms:1
- Rooms Total:9
- Flooring:Carpet, Hardwood, Tile, Varies
- Dining Description:Separate Formal Dining Room
- Kitchen Description:Dishwasher, Refrigerator
- Basement:Yes
- Basement Description:Finished, Full, Sump Pump
- Living area:2,987 sq. ft.
Heating and cooling
- Cooling:Central Air
- Heating:Forced Air, Gas
- Central air:Yes
Structure and exterior
- Year built:1980
- Building area:2,987 sq. ft.
- Lot area:0.43 Acres
- Lot Features:Rectangular, Residential Lot
- Architectural Style:Tudor, Two Story
- Construction Materials:Brick, Vinyl Siding
- Exterior Features:Fully Fenced, Patio
- Foundation Description:Poured
- Levels:2 Stories
Utilities
- Water:Connected, Public, Water Connected
- Sewer:Connected, Sewer Connected
Finances and disclosures
- Price:$749,999
- Price per sq. ft.:$251.09
- Tax amount:$12,393
Features and amenities
- Appliances:Dishwasher, Gas Cooktop, Refrigerator
- Laundry features:Main Level
- Amenities:Skylights
Parking
- Parking description:Attached, Garage, Garage Door Opener
- Garage:Yes
- Garage spaces:3
New listings near 55 Roxbury Park
- New
 Listed by ERA$329,000Active3 beds 2 baths1,499 sq. ft.
1240 Smith Road, Amherst, NY 14051
MLS# B1724916Listed by: HUNT REAL ESTATE ERA - New
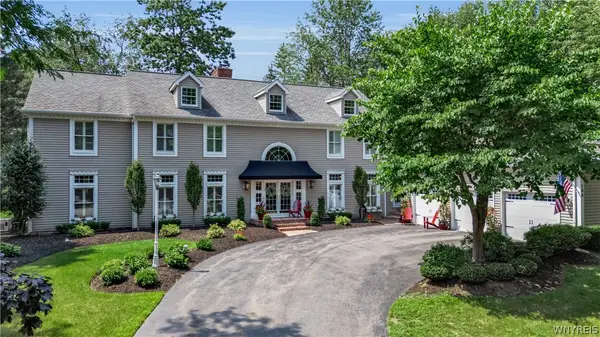 $1,495,000Active4 beds 4 baths4,521 sq. ft.
163 Roxbury Park, East Amherst, NY 14051
MLS# B1724724Listed by: EXP REALTY - New
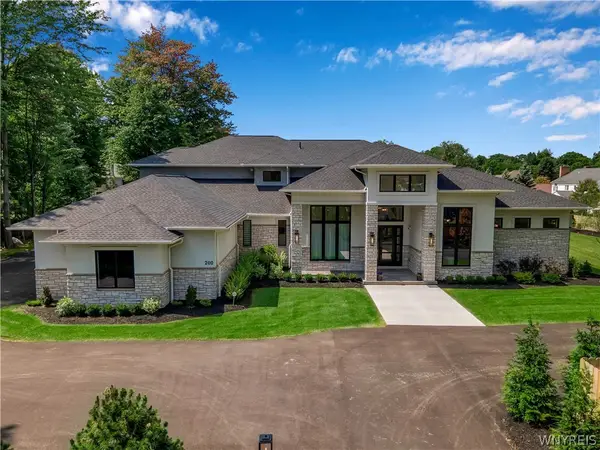 $3,999,900Active6 beds 8 baths8,776 sq. ft.
200 Paradise Road, East Amherst, NY 14051
MLS# B1724703Listed by: KELLER WILLIAMS REALTY WNY - New
 $189,900Active1.28 Acres
105 Twilight Lane, East Amherst, NY 14051
MLS# B1723742Listed by: JONATHAN D. SCHECHTER - New
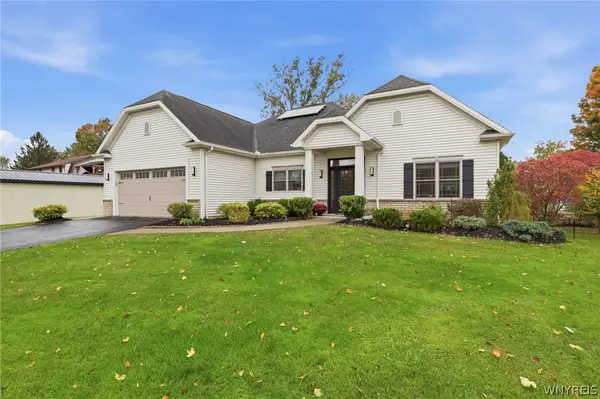 Listed by ERA$749,900Active4 beds 3 baths2,780 sq. ft.
6790 Rivera Way, East Amherst, NY 14051
MLS# B1723249Listed by: HUNT REAL ESTATE ERA - New
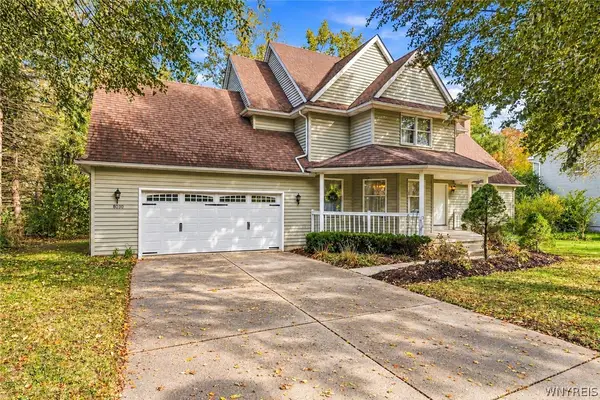 $469,000Active3 beds 3 baths2,005 sq. ft.
8030 Old Post Road W, East Amherst, NY 14051
MLS# B1720100Listed by: KELLER WILLIAMS REALTY WNY - New
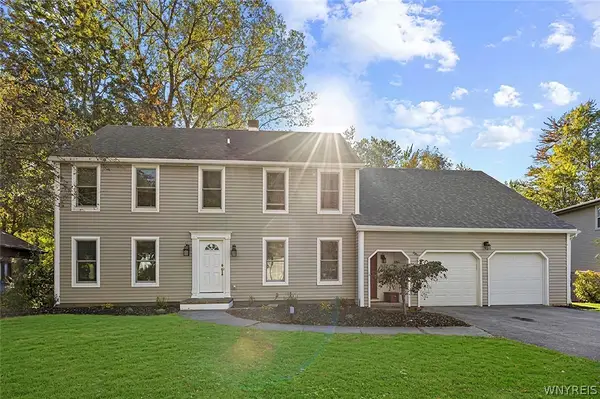 $474,900Active4 beds 3 baths2,717 sq. ft.
192 Wood Acres Drive, East Amherst, NY 14051
MLS# B1722837Listed by: HOWARD HANNA WNY INC. - Open Sun, 11am to 1pmNew
 $550,000Active2 beds 2 baths1,762 sq. ft.
8120 Laurel Park Lane #20A, East Amherst, NY 14051
MLS# B1723122Listed by: 716 REALTY GROUP WNY LLC - New
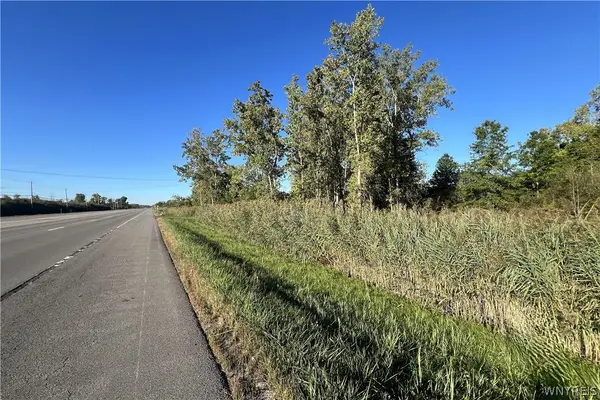 $881,400Active10 Acres
4798 Millersport Highway, Amherst, NY 14051
MLS# B1723130Listed by: LOVALLO REAL ESTATE


Protect your home and budget from life's surprises with an Assurant Home Warranty, backed by a partner that supports you through every step of homeownership. Explore Plans.
© 2023 - 2026 ERA Franchise Systems LLC. All rights reserved. ERA Franchise Systems LLC fully supports the principles of the Fair Housing Act and the Equal Opportunity Act. ERA, ERA Real Estate powered, and their respective logos are registered service marks of ERA Franchise Systems LLC. Each office is independently owned and operated.