
134 Harding Road, Amherst, NY 14221
Local realty services provided by:HUNT Real Estate ERA
Listed by:

- Austyn Galmarini(716) 984 - 8904HUNT Real Estate ERA
Office: hunt real estate era
MLS#:B1716228
Source:NY_GENRIS
Price summary
- Price:$329,990
- Price per sq. ft.:$185.08
About this home
Welcome to 134 Harding Road, a 3-bedroom, 1.5-bathroom home offering flexible living spaces and move-in-ready updates! The spacious living room features a fireplace and bay windows, the family room offers easy access to the 2.5-car attached garage, and the large formal dining room gives you room to enjoy everyday life or entertaining. The eat-in kitchen was updated in 2025 with stainless steel appliances and a fresh, functional layout that's ready to enjoy from day one. A first floor bedroom adds flexibility for guests, a home office, or single-level living, while upstairs you'll find two more bedrooms, including one with a large bonus space that works well as a walk-in closet, reading nook, or additional storage. Both bedrooms boast plenty of natural light and window seat benches. Outside, the fully fenced backyard offers space to relax, garden, or entertain. Major updates are already done for you: furnace (2023), tankless water heater (2018), A/C, and updated windows (2012) roof (2011) — giving you peace of mind on the big-ticket items. Conveniently located near Main and Transit and the 90, with shopping, restaurants, and everyday conveniences just minutes away, this is a home that's ready for its next chapter....
Contact an agent
Home facts
- Year built:1946
- Listing ID #:B1716228
- Added:11 day(s) ago
- Updated:October 03, 2026 at 03:50 PM
Rooms and interior
- Bedrooms:3
- Total bathrooms:2
- Full bathrooms:1
- Half bathrooms:1
- Rooms Total:7
- Flooring:Hardwood, Tile, Varies
- Dining Description:Separate Formal Dining Room
- Kitchen Description:Dishwasher, Microwave, Refrigerator
- Basement:Yes
- Basement Description:Crawl Space, Sump Pump
- Living area:1,783 sq. ft.
Heating and cooling
- Cooling:Central Air, Window Units
- Heating:Forced Air, Gas
- Central air:Yes
Structure and exterior
- Roof:Shingle
- Year built:1946
- Building area:1,783 sq. ft.
- Lot area:0.22 Acres
- Lot Features:Near Public Transit, Rectangular, Residential Lot
- Architectural Style:Cape Cod, Two Story
- Exterior Features:Fully Fenced, Patio
- Foundation Description:Block
- Levels:2 Stories
Utilities
- Water:Connected, Public, Water Connected
- Sewer:Connected, Sewer Connected
Finances and disclosures
- Price:$329,990
- Price per sq. ft.:$185.08
- Tax amount:$5,306
Features and amenities
- Appliances:Dishwasher, Gas Cooktop, Gas Range, Microwave, Refrigerator
- Laundry features:Main Level
Parking
- Parking description:Attached, Garage, Garage Door Opener
- Garage:Yes
- Garage spaces:2
New listings near 134 Harding Road
- New
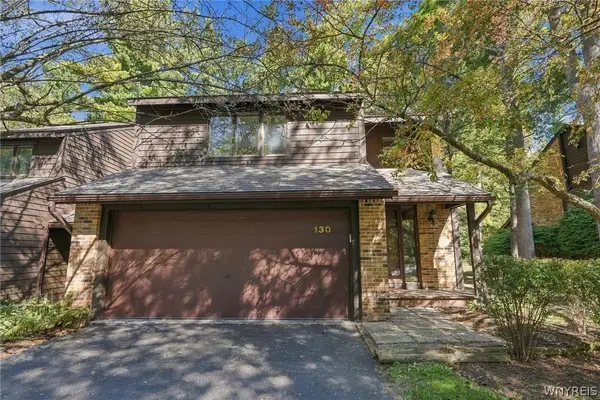 $349,900Active3 beds 3 baths2,146 sq. ft.
130 Breezewood, East Amherst, NY 14051
MLS# B1714448Listed by: HOWARD HANNA WNY INC. - Open Wed, 5 to 7pmNew
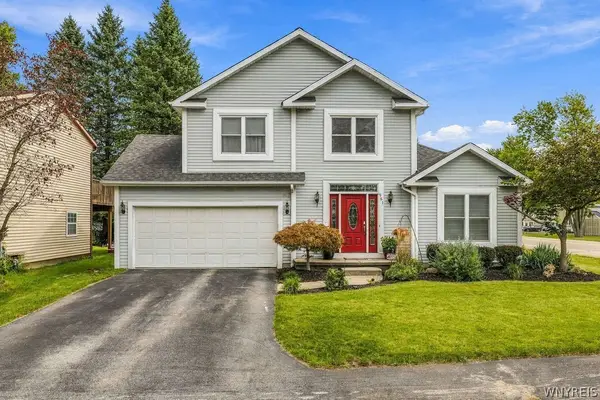 $489,000Active3 beds 3 baths2,037 sq. ft.
951 Robin Road, Buffalo, NY 14228
MLS# B1715634Listed by: KELLER WILLIAMS REALTY WNY - Open Sat, 1 to 3pmNew
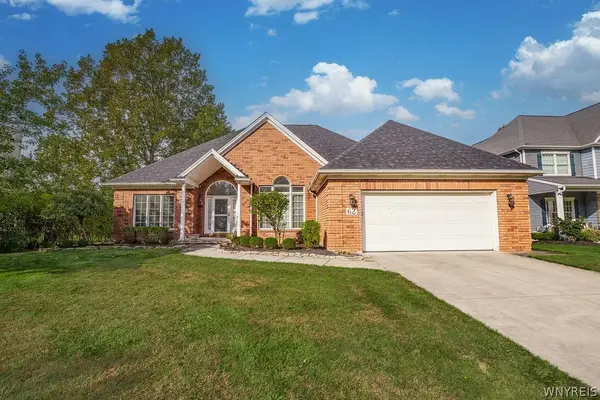 $669,000Active2 beds 3 baths2,124 sq. ft.
62 Covent Garden Lane, Buffalo, NY 14221
MLS# B1719093Listed by: HOWARD HANNA WNY INC. - Open Thu, 5 to 7pmNew
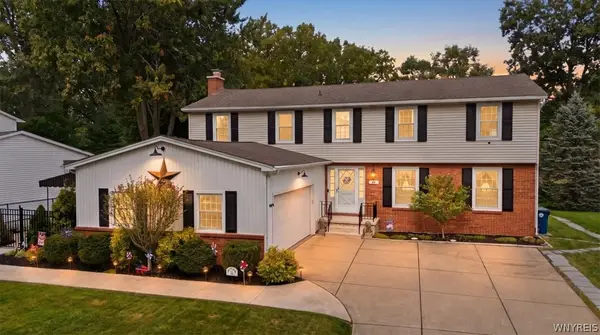 $524,900Active4 beds 3 baths2,695 sq. ft.
26 Chasewood Lane, Amherst, NY 14051
MLS# B1719283Listed by: HOWARD HANNA WNY INC. - Open Sun, 11am to 2pmNew
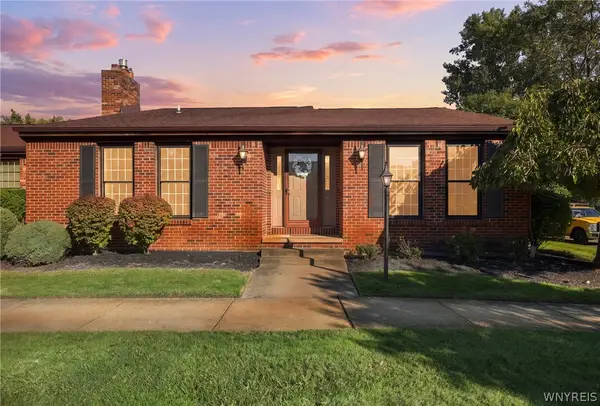 $374,900Active2 beds 2 baths1,785 sq. ft.
161 Wedgewood Drive, Williamsville, NY 14221
MLS# B1716602Listed by: HOWARD HANNA WNY INC. - Open Sat, 1 to 3pmNew
 $289,900Active3 beds 2 baths1,466 sq. ft.
333 Burroughs Drive, Buffalo, NY 14226
MLS# B1719282Listed by: HOWARD HANNA WNY INC. - Open Sat, 12 to 2pmNew
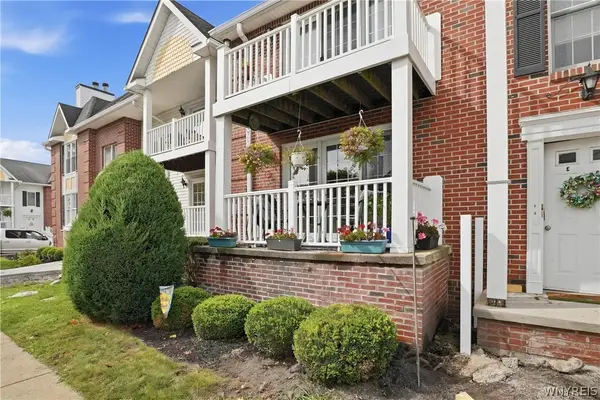 $249,999Active2 beds 2 baths1,250 sq. ft.
960 Hopkins Road #E, Buffalo, NY 14221
MLS# B1718921Listed by: 716 REALTY GROUP WNY LLC - New
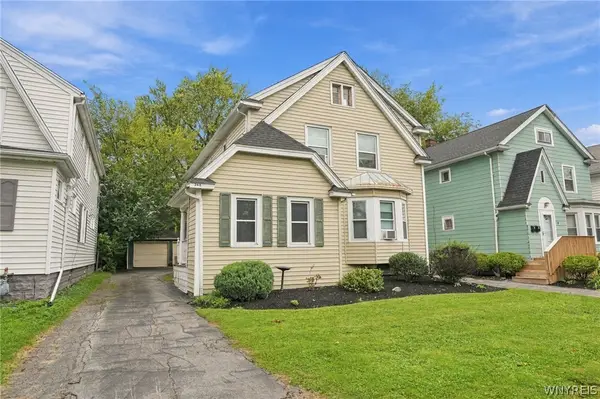 Listed by ERA$299,900Active4 beds 2 baths2,072 sq. ft.
268 Windermere Boulevard, Buffalo, NY 14226
MLS# B1717019Listed by: HUNT REAL ESTATE ERA - Open Sat, 1 to 3pmNew
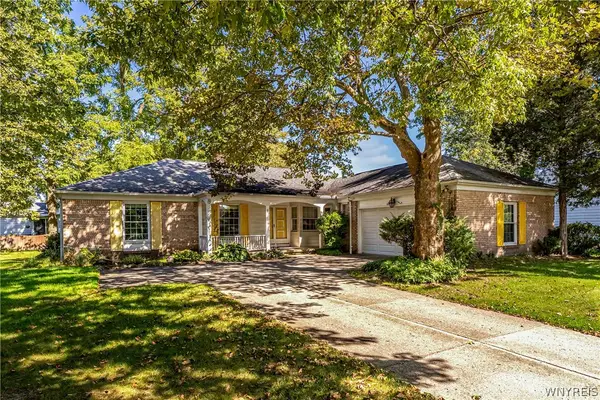 $359,900Active3 beds 2 baths1,988 sq. ft.
8 Old Spring Lane, Buffalo, NY 14221
MLS# B1718996Listed by: MJ PETERSON REAL ESTATE INC. - New
 $1,198,500Active4 beds 3 baths3,845 sq. ft.
178 Golden Pheasant Drive, Getzville, NY 14068
MLS# B1719049Listed by: KELLER WILLIAMS REALTY WNY


Protect your home and budget from life's surprises with an Assurant Home Warranty, backed by a partner that supports you through every step of homeownership. Explore Plans.
© 2023 - 2026 ERA Franchise Systems LLC. All rights reserved. ERA Franchise Systems LLC fully supports the principles of the Fair Housing Act and the Equal Opportunity Act. ERA, ERA Real Estate powered, and their respective logos are registered service marks of ERA Franchise Systems LLC. Each office is independently owned and operated.