
134 Woodcrest Drive, Amherst, NY 14226
Local realty services provided by:ERA Team VP Real Estate
134 Woodcrest Drive,Amherst, NY 14226
$245,000
- 2 Beds
- 1 Baths
- 1,066 sq. ft.
- Single family
- Pending
Listed by: robyn sansone
Office: wnybyowner.com
MLS#:B1710568
Source:NY_GENRIS
Price summary
- Price:$245,000
- Price per sq. ft.:$229.83
About this home
Welcome to 134 Woodcrest Drive, a well maintained brick and siding ranch in the Sweet Home School District offering true single floor living and thoughtful updates throughout. This home features a functional layout, attached garage, and full basement, with improvements over the years including electrical upgrades, an updated kitchen and bath, newer mechanical systems, and reinforcement improvements to the garage and foyer. Clean, move-in ready, and ideally located just minutes from shopping, dining, and major commuter routes. A home that has been well maintained and improved, making it easy to move in with confidence. Sellers reserves the right to postone review and/or acceptance of offers.
Contact an agent
Home facts
- Year built:1958
- Listing ID #:B1710568
- Added:4 day(s) ago
- Updated:September 01, 2026 at 05:52 PM
Rooms and interior
- Bedrooms:2
- Total bathrooms:1
- Full bathrooms:1
- Rooms Total:5
- Flooring:Hardwood, Tile, Varies
- Kitchen Description:Dishwasher, Microwave, Oven, Refrigerator
- Basement:Yes
- Basement Description:Full
- Living area:1,066 sq. ft.
Heating and cooling
- Heating:Forced Air, Gas
Structure and exterior
- Year built:1958
- Building area:1,066 sq. ft.
- Lot area:0.11 Acres
- Lot Features:Rectangular, Residential Lot
- Architectural Style:Ranch
- Construction Materials:Vinyl Siding
- Exterior Features:Patio
- Foundation Description:Poured
- Levels:1 Story
Utilities
- Water:Connected, Public, Water Connected
- Sewer:Connected, Sewer Connected
Finances and disclosures
- Price:$245,000
- Price per sq. ft.:$229.83
- Tax amount:$3,492
Features and amenities
- Appliances:Dishwasher, Free Standing Range, Microwave, Oven, Refrigerator
- Laundry features:In Basement
Parking
- Parking description:Attached, Garage
- Garage:Yes
- Garage spaces:1
New listings near 134 Woodcrest Drive
- New
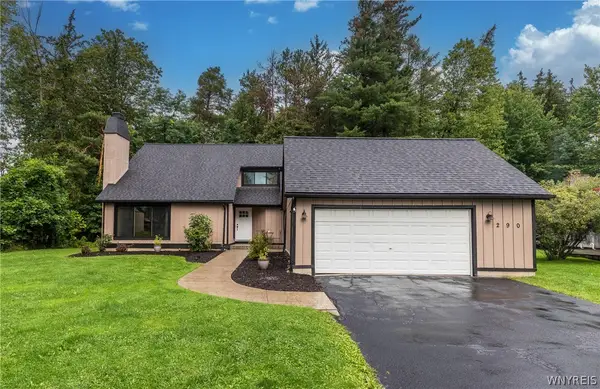 $399,000Active4 beds 3 baths2,166 sq. ft.
290 Little Robin Road, Buffalo, NY 14228
MLS# B1702265Listed by: HOWARD HANNA WNY INC. - New
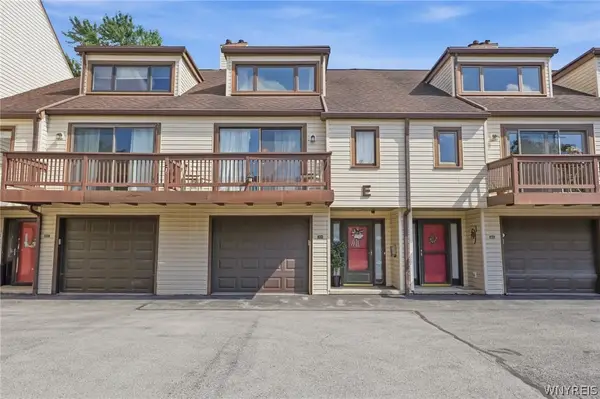 $262,900Active2 beds 2 baths1,378 sq. ft.
206 Old Meadow Drive, East Amherst, NY 14051
MLS# B1711443Listed by: REALTY ONE GROUP EMPOWER - New
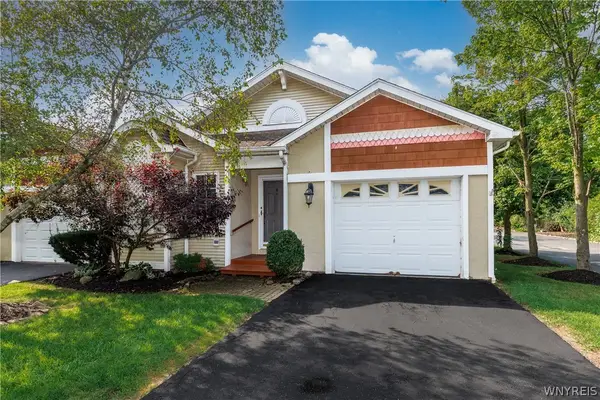 Listed by ERA$275,000Active2 beds 2 baths1,084 sq. ft.
1679 Maple Road #D, Buffalo, NY 14221
MLS# B1708703Listed by: HUNT REAL ESTATE ERA - Open Wed, 5 to 7pmNew
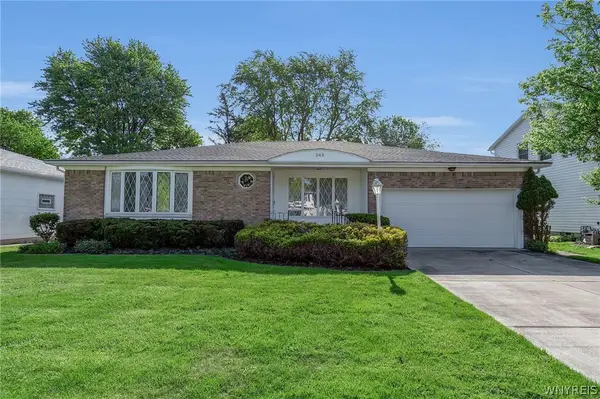 $369,900Active3 beds 3 baths1,579 sq. ft.
243 Seabrook Drive, Buffalo, NY 14221
MLS# B1686442Listed by: MJ PETERSON REAL ESTATE INC. - Open Thu, 5 to 7pmNew
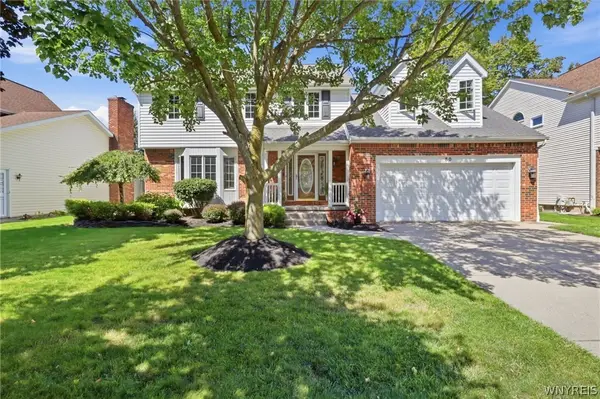 Listed by ERA$624,900Active4 beds 3 baths2,758 sq. ft.
80 Britannia Drive, East Amherst, NY 14051
MLS# B1710975Listed by: HUNT REAL ESTATE ERA - New
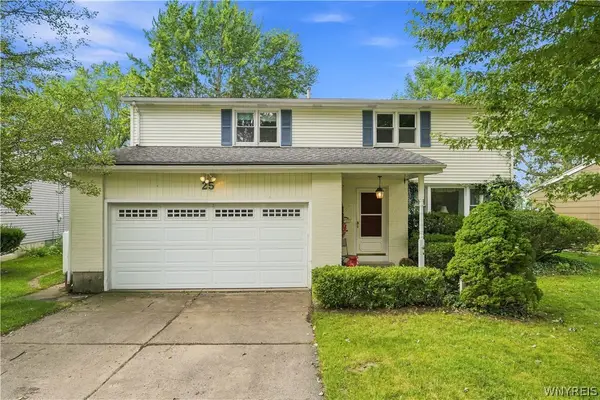 $395,000Active4 beds 3 baths2,156 sq. ft.
25 Jeffrey Drive, Buffalo, NY 14228
MLS# B1710269Listed by: WNY REAL ESTATE - New
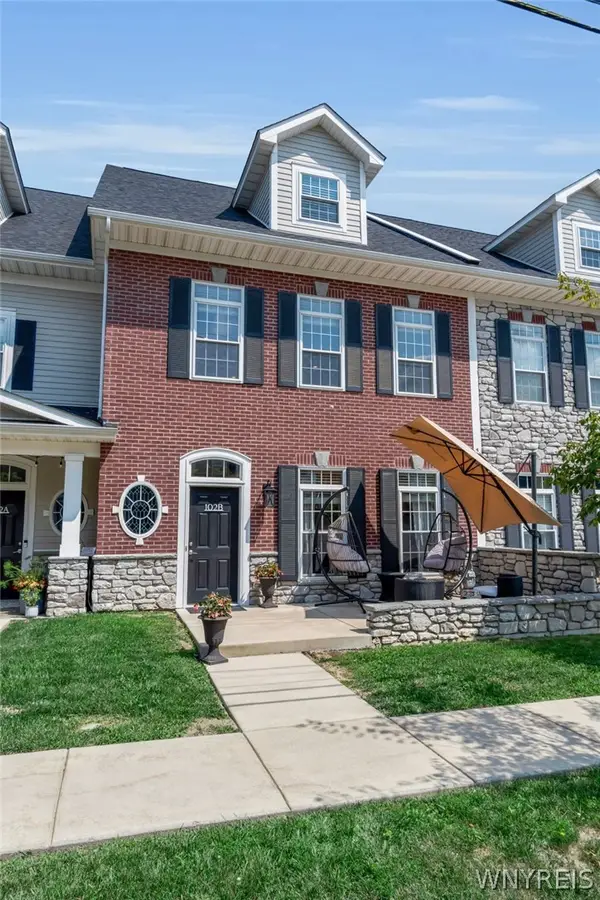 Listed by ERA$649,900Active2 beds 4 baths2,235 sq. ft.
102 California Drive #B, Buffalo, NY 14221
MLS# B1710780Listed by: HUNT REAL ESTATE ERA - New
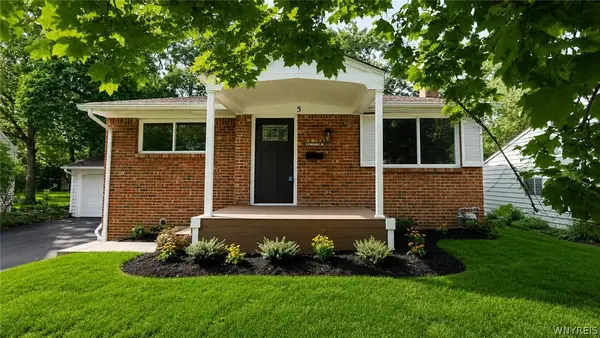 Listed by ERA$399,900Active4 beds 2 baths1,720 sq. ft.
5 N Burbank Drive, Buffalo, NY 14226
MLS# B1710811Listed by: HUNT REAL ESTATE ERA - Open Wed, 5 to 7pmNew
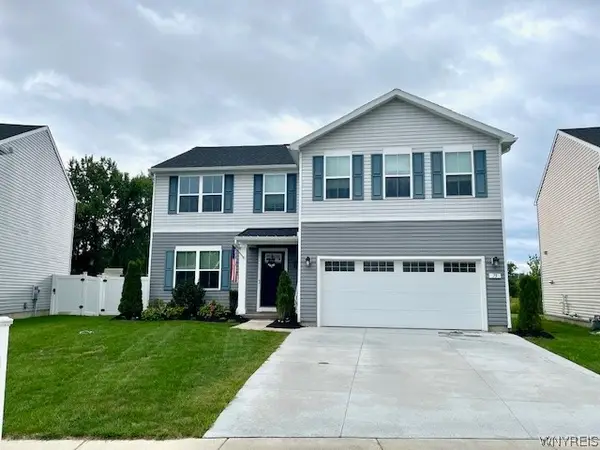 $474,900Active4 beds 3 baths2,203 sq. ft.
75 Florence Lane, Buffalo, NY 14228
MLS# B1710673Listed by: HOWARD HANNA WNY INC. - New
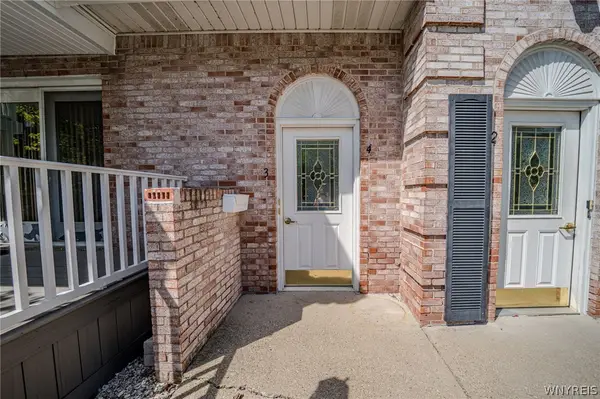 $194,900Active2 beds 2 baths1,152 sq. ft.
4593 Chestnut Ridge Road #4, Buffalo, NY 14228
MLS# B1710412Listed by: WNY METRO ROBERTS REALTY


Protect your home and budget from life's surprises with an Assurant Home Warranty, backed by a partner that supports you through every step of homeownership. Explore Plans.
© 2023 - 2026 ERA Franchise Systems LLC. All rights reserved. ERA Franchise Systems LLC fully supports the principles of the Fair Housing Act and the Equal Opportunity Act. ERA, ERA Real Estate powered, and their respective logos are registered service marks of ERA Franchise Systems LLC. Each office is independently owned and operated.