
80 Britannia Drive, East Amherst, NY 14051
Local realty services provided by:HUNT Real Estate ERA
80 Britannia Drive,East Amherst, NY 14051
$624,900
- 4 Beds
- 3 Baths
- 2,758 sq. ft.
- Single family
- Active
Upcoming open houses
- Thu, Sep 0305:00 pm - 07:00 pm
Listed by:
 Lauren Melber(716) 444 - 2064HUNT Real Estate ERA
Office: hunt real estate era
MLS#:B1710975
Source:NY_GENRIS
Price summary
- Price:$624,900
- Price per sq. ft.:$226.58
About this home
Immaculately maintained nearly 2800 sq ft colonial home, set in the desirable Williamsville Central School District, with Williamsville East High School. This home combines generous living space with a backyard designed for summer enjoyment.
You'll notice continuous "wow" factors as you walk through this stunning home. The main floor is anchored by an inviting great room with vaulted ceilings, a floor-to-ceiling brick gas fireplace flanked by built-in bookshelves. The kitchen, updated in 2017, features granite counter tops, cherry cabinets, and stainless steel appliances, along with a breakfast bar that over looks the sunroom and yard.
The standout four-season sunroom extends the living space year-round, offering an indoor hot tub, wet bar, gas fireplace, vaulted ceilings, 2 skylights, and a panoramic view of the backyard. A formal dining room with French doors, formal living room with bay window, and updated half bath finish off the first floor.
Upstairs, the primary suite showcases a cathedral ceiling with center beam, dual closets, and a full bath. In total, the home offers four bedrooms and two and a half baths. All bathrooms were updated in 2017, and solid wood six-panel doors add a classic touch throughout the home. Option for 2nd floor laundry in one of the bedrooms walk-in closets, but currently set up in the finished basement - yes, more space to entertain or relax!
Outside, the fully fenced backyard feels like a private retreat, with an in-ground pool and slide, a waterfall feature, stamped concrete patio, and mature gardens creating an ideal setting for relaxing and entertaining.
Major systems have been thoughtfully maintained and updated, including central air replaced in 2026, a furnace 2020, windows 2010. The pool has also seen recent improvements, including a new liner in 2026, safety cover in 2025, and heater in 2022. The only thing left untouched were the bedroom carpets and paint, left to customize to your style!
Showings begin immediately, and offers if any will begin being reviewed starting Tuesday September 8th at 11am. Welcome to 80 Britannia!...
Contact an agent
Home facts
- Year built:1987
- Listing ID #:B1710975
- Added:3 day(s) ago
- Updated:September 03, 2026 at 05:50 PM
Rooms and interior
- Bedrooms:4
- Total bathrooms:3
- Full bathrooms:2
- Half bathrooms:1
- Rooms Total:10
- Flooring:Carpet, Ceramic Tile, Tile, Varies
- Dining Description:Separate Formal Dining Room
- Kitchen Description:Dishwasher, Disposal, Microwave, Pantry, Refrigerator
- Basement:Yes
- Basement Description:Partial, Partially Finished, Sump Pump
- Living area:2,758 sq. ft.
Heating and cooling
- Cooling:Central Air
- Heating:Forced Air, Gas
- Central air:Yes
Structure and exterior
- Year built:1987
- Building area:2,758 sq. ft.
- Lot area:0.21 Acres
- Lot Features:Rectangular, Residential Lot
- Architectural Style:Colonial, Two Story
- Construction Materials:Brick, Copper Plumbing, Vinyl Siding
- Exterior Features:Fully Fenced, Patio, Pool
- Foundation Description:Poured
- Levels:2 Stories
Schools
- High school:Williamsville East High
- Middle school:Transit Middle
- Elementary school:Maple East Elementary
Utilities
- Water:Connected, Public, Water Connected
- Sewer:Connected, Sewer Connected
Finances and disclosures
- Price:$624,900
- Price per sq. ft.:$226.58
- Tax amount:$11,347
Features and amenities
- Appliances:Dishwasher, Disposal, Dryer, Gas Cooktop, Gas Range, Humidifier, Microwave, Refrigerator, Washer
- Laundry features:Dryer, In Basement, Upper Level, Washer
- Amenities:Skylights
- Pool features:In Ground
Parking
- Parking description:Attached, Driveway, Garage, Garage Door Opener
- Garage:Yes
- Garage spaces:3
New listings near 80 Britannia Drive
- New
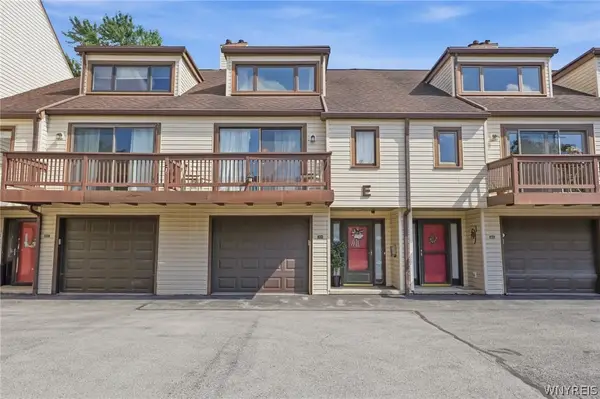 $262,900Active2 beds 2 baths1,378 sq. ft.
206 Old Meadow Drive, East Amherst, NY 14051
MLS# B1711443Listed by: REALTY ONE GROUP EMPOWER - New
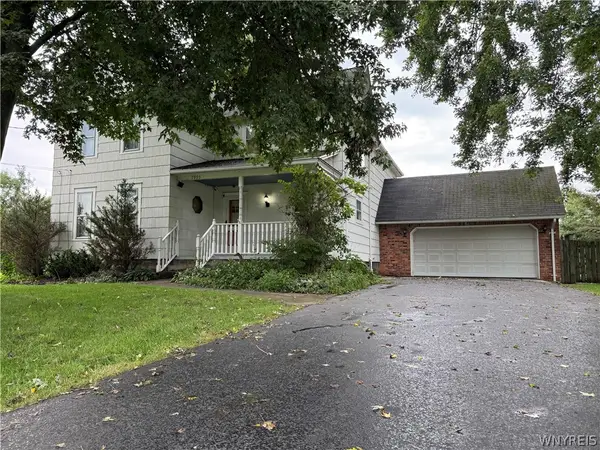 $459,900Active3 beds 3 baths2,273 sq. ft.
7995 Westphalinger Road, East Amherst, NY 14051
MLS# B1711292Listed by: BLAKE REALTY GROUP, LLC - Open Thu, 5 to 7pmNew
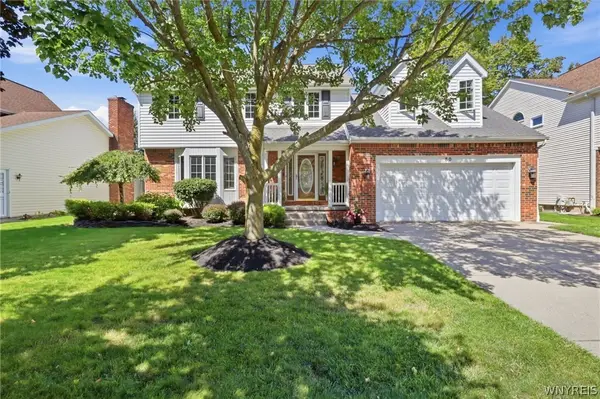 Listed by ERA$624,900Active4 beds 3 baths2,758 sq. ft.
80 Britannia Drive, East Amherst, NY 14051
MLS# B1710975Listed by: HUNT REAL ESTATE ERA - Open Sat, 1 to 3pmNew
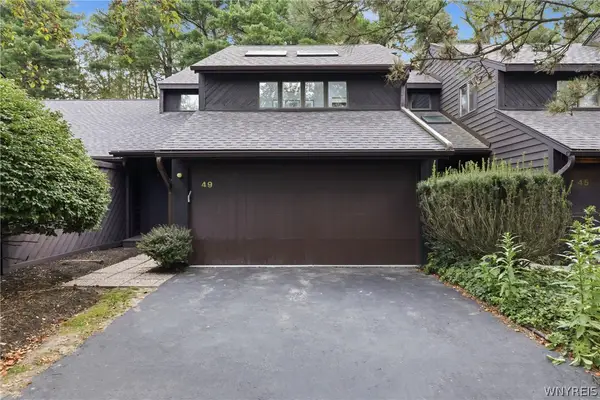 Listed by ERA$399,999Active3 beds 3 baths1,512 sq. ft.
49 Breezewood, East Amherst, NY 14051
MLS# B1709901Listed by: HUNT REAL ESTATE ERA 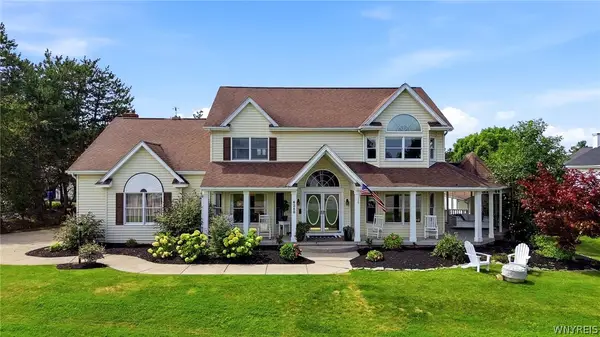 $729,000Pending4 beds 3 baths3,001 sq. ft.
6280 Crosswinds Court, East Amherst, NY 14051
MLS# B1709302Listed by: HOWARD HANNA WNY INC.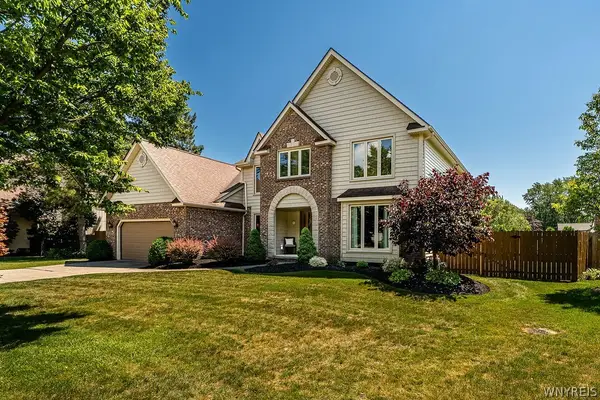 $575,000Pending4 beds 3 baths2,558 sq. ft.
175 Plantation Court, East Amherst, NY 14051
MLS# B1709773Listed by: 716 REALTY GROUP WNY LLC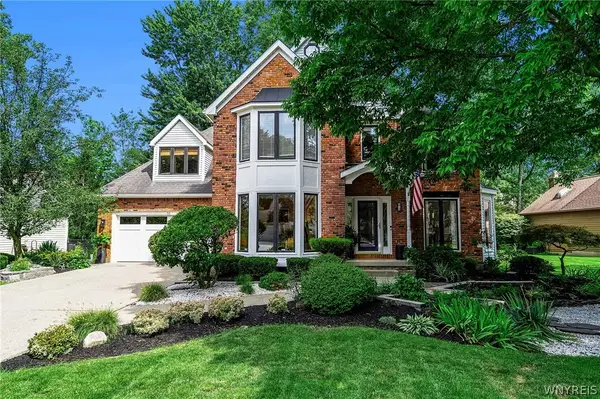 Listed by ERA$599,900Pending4 beds 3 baths2,943 sq. ft.
50 Chicory Lane, East Amherst, NY 14051
MLS# B1709183Listed by: HUNT REAL ESTATE ERA- New
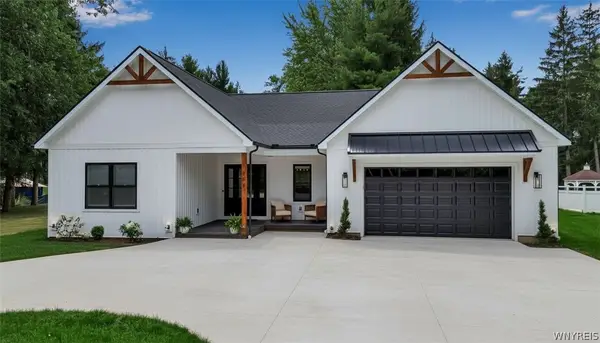 $729,900Active3 beds 3 baths2,650 sq. ft.
799 Casey Road, East Amherst, NY 14051
MLS# B1708915Listed by: KELLER WILLIAMS REALTY WNY  $469,000Active4 beds 3 baths2,271 sq. ft.
11 Skylark Court, East Amherst, NY 14051
MLS# B1708904Listed by: HOWARD HANNA WNY INC. Listed by ERA$599,900Pending2 beds 2 baths2,314 sq. ft.
6811 Rivera Way, East Amherst, NY 14051
MLS# B1708951Listed by: HUNT REAL ESTATE ERA


Protect your home and budget from life's surprises with an Assurant Home Warranty, backed by a partner that supports you through every step of homeownership. Explore Plans.
© 2023 - 2026 ERA Franchise Systems LLC. All rights reserved. ERA Franchise Systems LLC fully supports the principles of the Fair Housing Act and the Equal Opportunity Act. ERA, ERA Real Estate powered, and their respective logos are registered service marks of ERA Franchise Systems LLC. Each office is independently owned and operated.