
159 California Drive, Amherst, NY 14221
Local realty services provided by:HUNT Real Estate ERA
159 California Drive,Amherst, NY 14221
$285,000
- 3 Beds
- 2 Baths
- 919 sq. ft.
- Single family
- Active
Upcoming open houses
- Sat, Sep 0501:00 pm - 03:00 pm
Listed by:
 Lori Mauro(716) 435 - 3632HUNT Real Estate ERA
Office: hunt real estate era
MLS#:B1711865
Source:NY_GENRIS
Price summary
- Price:$285,000
- Price per sq. ft.:$310.12
About this home
This is the beautifully updated home in the heart of the Village of Williamsville that you have been waiting for! Just minutes from everything the Village has to offer-restaurants, shops, parks and more. This move in ready, meticulously cared for home offers 3 bedrooms and 1 1/2 baths. The bright, open main living area is highlighted by a spacious living room, dining room and updated kitchen. The kitchen features beautiful cabinets, granite countertops , island/ breakfast bar with seating and stainless appliances that are all included . The kitchen seamlessly flows into the dining and living areas, making it perfect for everyday living and entertaining. The primary bedroom on the first floor is adjacent to the full bath that was completely renovated in 2024. Upstairs are 2 roomy bedrooms and a half bath. Full, dry, clean basement has washer replaced in 2024 and dryer both included in sale. Enjoy the outdoors either on the welcoming front porch or in the private backyard with new patio offering another inviting space to relax or entertain. Enjoy no rear neighbors in the peaceful backyard that backs up to bike path and woods. Other recent updates include- air conditioning unit 2026, HWT 2026, whole house water purifier 2026, fence and patio 2025. Garage built in 2013. Furnace 2014, updated electrical service, roof 9 years. Nothing to do but move in !
Showings start at open house Saturday 9/5 1:00-3:00....
Contact an agent
Home facts
- Year built:1930
- Subdivision & Development:Williamsville Heights
- Listing ID #:B1711865
- Added:1 day(s) ago
- Updated:September 03, 2026 at 05:50 PM
Rooms and interior
- Bedrooms:3
- Total bathrooms:2
- Full bathrooms:1
- Half bathrooms:1
- Rooms Total:6
- Flooring:Carpet, Hardwood, Tile, Varies
- Dining Description:Separate Formal Dining Room
- Kitchen Description:Dishwasher, Kitchen Island, Microwave, Refrigerator
- Basement:Yes
- Basement Description:Full, Sump Pump
- Living area:919 sq. ft.
Heating and cooling
- Cooling:Central Air
- Heating:Forced Air, Gas
- Central air:Yes
Structure and exterior
- Roof:Asphalt
- Year built:1930
- Building area:919 sq. ft.
- Lot area:0.11 Acres
- Lot Features:Rectangular, Residential Lot
- Architectural Style:Bungalow
- Construction Materials:Vinyl Siding
- Exterior Features:Patio, Porch
- Foundation Description:Poured
Utilities
- Water:Connected, Public, Water Connected
- Sewer:Connected, Sewer Connected
Finances and disclosures
- Price:$285,000
- Price per sq. ft.:$310.12
- Tax amount:$5,471
Features and amenities
- Appliances:Dishwasher, Dryer, Gas Range, Microwave, Range Hood, Refrigerator, Washer
- Laundry features:Dryer, In Basement, Washer
Parking
- Parking description:Detached, Garage
- Garage:Yes
- Garage spaces:2
New listings near 159 California Drive
- Open Sat, 1 to 3pmNew
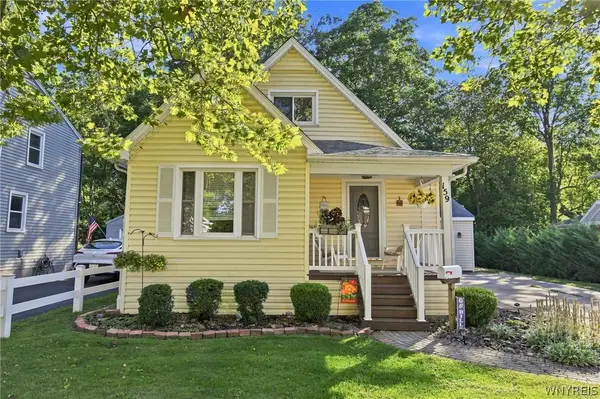 Listed by ERA$285,000Active3 beds 2 baths919 sq. ft.
159 California Drive, Amherst, NY 14221
MLS# B1711865Listed by: HUNT REAL ESTATE ERA - New
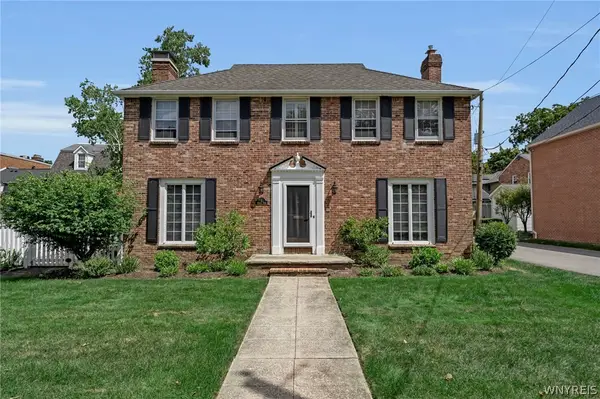 $729,000Active5 beds 4 baths3,066 sq. ft.
2 Millrace Street N, Williamsville, NY 14221
MLS# B1709238Listed by: REMAX NORTH  $315,000Pending3 beds 2 baths1,805 sq. ft.
361 Huxley Drive, Buffalo, NY 14226
MLS# B1711914Listed by: HOWARD HANNA WNY INC.- Open Sat, 12 to 2pmNew
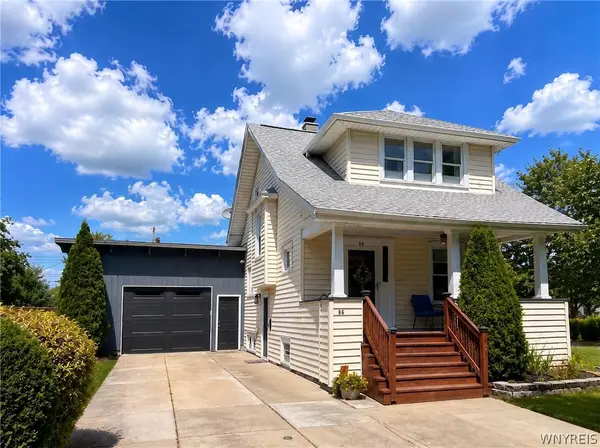 $329,900Active3 beds 2 baths1,639 sq. ft.
66 Argyle Avenue, Buffalo, NY 14226
MLS# B1710631Listed by: TOWNE HOUSING REAL ESTATE - New
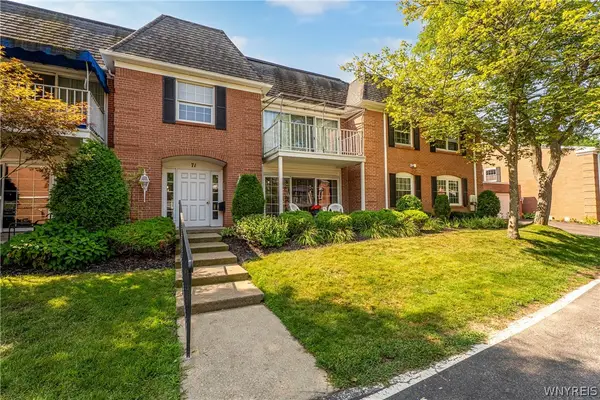 $269,900Active3 beds 2 baths1,477 sq. ft.
71 Homer Lane #D, Buffalo, NY 14221
MLS# B1710951Listed by: WNY METRO ROBERTS REALTY - New
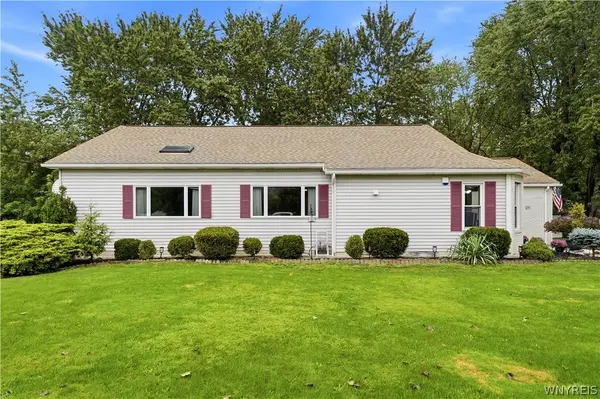 Listed by ERA$399,900Active2 beds 3 baths1,583 sq. ft.
29 Abt St, Williamsville, NY 14221
MLS# B1711220Listed by: HUNT REAL ESTATE ERA - New
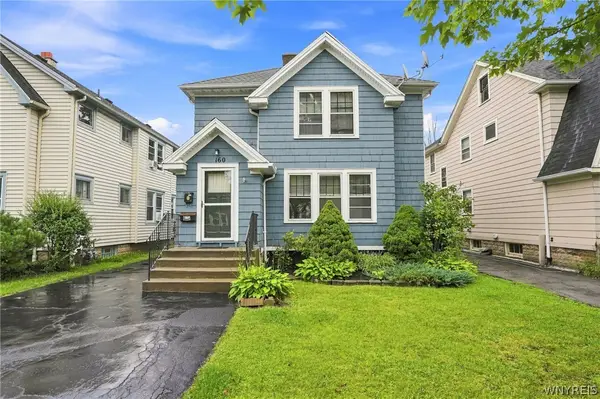 $299,900Active6 beds 2 baths2,410 sq. ft.
160 Hamilton Drive, Buffalo, NY 14226
MLS# B1711364Listed by: LOVALLO REAL ESTATE - New
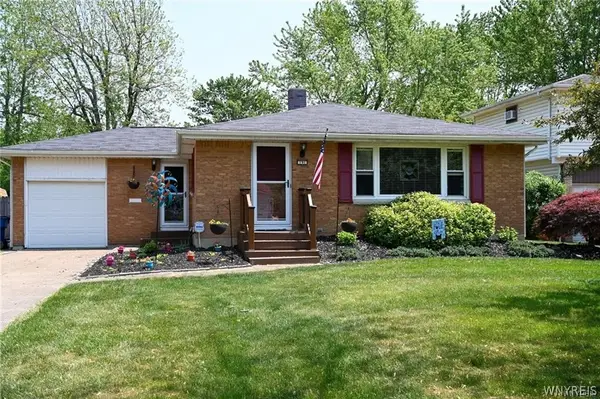 $334,900Active4 beds 3 baths1,214 sq. ft.
191 Clearfield Drive, Buffalo, NY 14221
MLS# B1711208Listed by: WNY METRO ROBERTS REALTY - Open Fri, 5 to 7pmNew
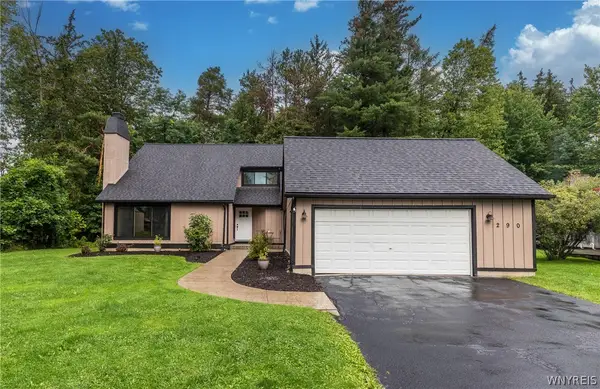 $399,000Active4 beds 3 baths2,166 sq. ft.
290 Little Robin Road, Buffalo, NY 14228
MLS# B1702265Listed by: HOWARD HANNA WNY INC. - New
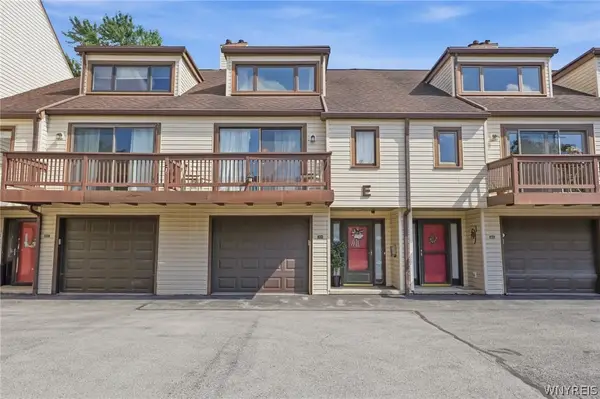 $262,900Active2 beds 2 baths1,378 sq. ft.
206 Old Meadow Drive, East Amherst, NY 14051
MLS# B1711443Listed by: REALTY ONE GROUP EMPOWER


Protect your home and budget from life's surprises with an Assurant Home Warranty, backed by a partner that supports you through every step of homeownership. Explore Plans.
© 2023 - 2026 ERA Franchise Systems LLC. All rights reserved. ERA Franchise Systems LLC fully supports the principles of the Fair Housing Act and the Equal Opportunity Act. ERA, ERA Real Estate powered, and their respective logos are registered service marks of ERA Franchise Systems LLC. Each office is independently owned and operated.